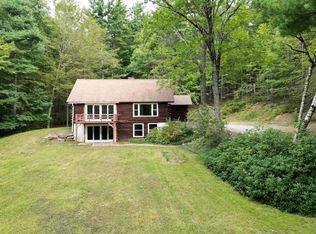
Privately set back from the road on 3.63 acres, this open-concept, three-bedroom, three-bath home offers a peaceful setting and plenty of space to make your own. Hardwood and tile flooring, natural woodwork, and a two-story open foyer highlight the first floor. A spacious front-to-back living room/playroom offers flexibility, while multiple doors provide access to the large rear deck. Upstairs includes a primary suite, two additional bedrooms, and a bonus room ideal for an office, den, or hobby space. A one-car garage under the home and an oversized two-car detached garage with storage above provide ample room for vehicles, tools, and equipment. Additional features include a metal roof, a new furnace, and a new tankless hot water system. All appliances will remain. The property needs some updating and is being sold as is. Bring your ideas and personal touches to make this home your own!
Active
Listed by: LXTN Realty • Pam L Duchesne
$469,900
381 Slip Road, Greenfield, NH 03047
3beds
2,750sqft
Single Family Residence
Built in 1989
3.63 Acres Lot
$561,200 Zestimate®
$171/sqft
$-- HOA
What's special
Large rear deckTwo-story open foyerThree-bedroom three-bath homeMetal roofAll appliances will remainNatural woodworkPrimary suite
- 5 days
- 1,304
- 101
Zillow last checked:
Listing updated:
Listed by:
Pam L Duchesne,
LXTN Realty 877-438-5986
Source: PrimeMLS,MLS#: 5112959
Facts & features
Interior
Bedrooms & bathrooms
- Bedrooms: 3
- Bathrooms: 3
- Full bathrooms: 2
- 3/4 bathrooms: 1
Heating
- Propane, Pellet Stove, Baseboard, Hot Water
Cooling
- None
Features
- Basement: Concrete Floor,Unfinished,Walk-Up Access
Interior area
- Total structure area: 3,950
- Total interior livable area: 2,750 sqft
- Finished area above ground: 2,750
- Finished area below ground: 0
Property
Parking
- Total spaces: 3
- Parking features: Paved
- Garage spaces: 3
Features
- Levels: Two
- Stories: 2
Lot
- Size: 3.63 Acres
- Features: Wooded
Details
- Parcel number: GRNFM000R6B000023L000007
- Zoning description: GRD
- Special conditions: Standard
Construction
Type & style
- Home type: SingleFamily
- Architectural style: Cape
- Property subtype: Single Family Residence
Materials
- Wood Frame, Wood Siding
- Foundation: Concrete
- Roof: Metal
Condition
- New construction: No
- Year built: 1989
Utilities & green energy
- Electric: Circuit Breakers
- Sewer: Septic Tank
- Utilities for property: Cable, Propane
Community & HOA
Location
- Region: Greenfield
Financial & listing details
- Price per square foot: $171/sqft
- Tax assessed value: $497,000
- Annual tax amount: $10,437
- Date on market: 10/5/2026
Estimated market value
$561,200
$505,000 - $617,000
$4,599/mo
Price history
| Date | Event | Price |
|---|---|---|
| 10/5/2026 | Listed for sale | $469,900+84.3%$171/sqft |
Source:  PrimeMLS #5112959 Report a problem PrimeMLS #5112959 Report a problem | ||
| 5/3/2019 | Sold | $255,000$93/sqft |
Source: PrimeMLS #4740933 Report a problem | ||
| 3/19/2019 | Listed for sale | $255,000$93/sqft |
Source: Bean Group / Peterborough #4740933 Report a problem | ||
| 12/17/2018 | Listing removed | $255,000$93/sqft |
Source: Bean Group / Peterborough #4723805 Report a problem | ||
| 10/16/2018 | Listed for sale | $255,000+12.1%$93/sqft |
Source: Bean Group / Peterborough #4723805 Report a problem | ||
| 1/6/2016 | Sold | $227,533-9%$83/sqft |
Source: Public Record Report a problem | ||
| 12/23/2015 | Pending sale | $249,900$91/sqft |
Source: Bean Group / Amherst #4416691 Report a problem | ||
| 9/2/2015 | Price change | $249,900-2%$91/sqft |
Source: Bean Group / Amherst #4416691 Report a problem | ||
| 7/8/2015 | Listed for sale | $255,000$93/sqft |
Source: Bean Group / Amherst #4416691 Report a problem | ||
| 6/21/2015 | Pending sale | $255,000$93/sqft |
Source: Bean Group / Portsmouth #4416691 Report a problem | ||
| 4/28/2015 | Listed for sale | $255,000$93/sqft |
Source: Bean Group / Portsmouth #4416691 Report a problem | ||
| 11/25/2014 | Listing removed | $255,000$93/sqft |
Source: Tieger Realty Co., Inc. #4371951 Report a problem | ||
| 10/7/2014 | Price change | $255,000-5.5%$93/sqft |
Source: Tieger Realty Co., Inc. #4371951 Report a problem | ||
| 8/22/2014 | Price change | $269,900-1.9%$98/sqft |
Source: Tieger Realty Co., Inc. #4371951 Report a problem | ||
| 7/19/2014 | Listed for sale | $275,000$100/sqft |
Source: Tieger Realty Co., Inc. #4371951 Report a problem | ||
Public tax history
| Year | Property taxes | Tax assessment |
|---|---|---|
| 2024 | $11,058 +17% | $497,000 +78.3% |
| 2023 | $9,451 +11.4% | $278,800 |
| 2022 | $8,481 +13.5% | $278,800 |
| 2021 | $7,472 -1.3% | $278,800 |
| 2020 | $7,569 -0.4% | $278,800 |
| 2019 | $7,603 -1.5% | $278,800 +11% |
| 2018 | $7,717 +2.5% | $251,200 |
| 2017 | $7,528 +6.2% | $251,200 |
| 2016 | $7,091 +1.7% | $251,200 |
| 2015 | $6,973 +4.2% | $251,200 |
| 2014 | $6,689 +3.2% | $251,200 -14.3% |
| 2012 | $6,483 | $293,200 |
| 2011 | -- | $293,200 |
| 2010 | -- | $293,200 -6.3% |
| 2008 | -- | $312,800 |
Find assessor info on the county website
Monthly payment
Est. payment
Payment breakdown
Explore the cost of this home by adjusting the details. Changes won't be saved.Climate risks
Neighborhood: 03047
Nearby schools
Schools provided by the listing agent
- Elementary: Greenfield Elem School
- Middle: South Meadow School
- High: Contoocook Valley Regional Hig
- District: Contoocook Valley SD SAU #1
Source: PrimeMLS. This data may not be complete. We recommend contacting the local school district to confirm school assignments for this home.
Similar homes
- $485,0003 bd2 ba1.9k sqft186 Old Bennington Road, Greenfield, NH 03047Active
 MLS ID #5092132, Michelle L Soucy. PrimeMLS
 - $499,0005 bd2 ba2.6k sqft212 Colburn Road, Temple, NH 03084Active
 MLS ID #5109228, Tyishia Guadalupe. PrimeMLS
 - $469,9003 bd2 ba2k sqft115 Onset Road, Bennington, NH 03442Active
 MLS ID #5104531, Meghan Hardwick. PrimeMLS
 - $499,0003 bd3 ba2.4k sqft418 Old Stoddard Road, Nelson, NH 03457Active
 MLS ID #5110188, Cindra Zingaro. PrimeMLS
