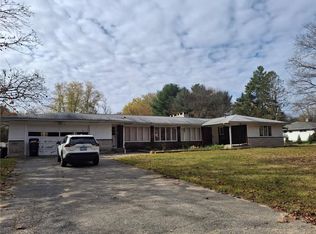
Highest and best offers are due Monday at 5pm. Welcome home to 56 Ruth Street, where mid-century charm meets real-world affordability. Set on a generous 0.46-acre lot, this 1964 split-level greets you with a classic stacked-stone and shingle façade, sculpted hedges, and a canopy of mature trees that glows in autumn color. The heart of the home is a sun-filled living room anchored by a floor-to-ceiling stone fireplace, with crown molding, recessed lighting, and a built-in bookcase divider. French doors open from the dining room to an eat-in kitchen with a breakfast peninsula, a wall oven, and a cozy sitting nook with a charming Dutch door to the yard. Upstairs are three bedrooms with hardwood floors and two and a half baths, including a vintage tiled bath with true retro character. A lower-level family room adds flexible space, and central air keeps everyone comfortable. Outside are a two-car garage under the house, a wide paved driveway, a private tree-lined backyard, and two storage sheds. Offered at $419,900, this home has great bones and is ready for your personal touch. It’s a lot of house, land and heart for the money!
Pending
$419,900
56 Ruth St, Woonsocket, RI 02895
3beds
3,528sqft
Single Family Residence
Built in 1964
0.46 Acres Lot
$-- Zestimate®
$119/sqft
$-- HOA
What's special
Floor-to-ceiling stone fireplaceWall ovenTwo storage shedsPrivate tree-lined backyardCentral airEat-in kitchenBreakfast peninsula
- 29 days
- 1,411
- 152
Likely to sell faster than
Zillow last checked:
Listing updated:
Listed by:
Gregory Smith 401-439-6964,
Boucher Real Estate
Source: StateWide MLS RI,MLS#: 1425755
Facts & features
Interior
Bedrooms & bathrooms
- Bedrooms: 3
- Bathrooms: 3
- Full bathrooms: 2
- 1/2 bathrooms: 1
Bedroom 1
- Features: Ceiling Height 7 to 9 ft
- Level: Second
Bedroom 3
- Features: Ceiling Height 7 to 9 ft
- Level: Second
Bedroom 3
- Features: Ceiling Height 7 to 9 ft
- Level: Second
Dining area
- Features: Ceiling Height 7 to 9 ft
- Level: First
Florida room
- Features: Ceiling Height 7 to 9 ft
- Level: First
Kitchen
- Features: Ceiling Height 7 to 9 ft
- Level: First
Living room
- Features: Ceiling Height 7 to 9 ft
- Level: First
Heating
- Electric, Baseboard
Cooling
- Central Air
Appliances
- Included: Dishwasher, Dryer, Exhaust Fan, Disposal, Microwave, Refrigerator, Washer, Electric Water Heater
Features
- Wall (Dry Wall), Wall (Plaster), Plumbing (Mixed), Insulation (Unknown), Ceiling Fan(s)
- Flooring: Hardwood, Laminate, Other, Carpet
- Basement: Partial,Interior and Exterior,Unfinished
- Number of fireplaces: 1
- Fireplace features: Brick
Interior area
- Total structure area: 1,568
- Total interior livable area: 3,528 sqft
- Finished area above ground: 1,568
- Finished area below ground: 1,960
Video & virtual tour
Property
Parking
- Total spaces: 6
- Parking features: Attached
- Attached garage spaces: 2
Lot
- Size: 0.46 Acres
- Features: Cul-De-Sac
Details
- Additional structures: Stable(s)
- Foundation area: 1624
- Parcel number: WOONM47IL39U12
- Zoning: R3
- Other equipment: Cable TV
Construction
Type & style
- Home type: SingleFamily
- Property subtype: Single Family Residence
Materials
- Dry Wall, Plaster, Brick, Clapboard, Masonry
- Foundation: Concrete Perimeter
Condition
- New construction: No
- Year built: 1964
Utilities & green energy
- Electric: 200+ Amp Service
- Sewer: Public Sewer
- Water: Municipal
Community & HOA
Community
- Features: Near Public Transport, Commuter Bus, Highway Access, Hospital, Interstate, Private School, Public School, Recreational Facilities, Restaurants, Schools, Near Shopping
- Subdivision: East Side Of Woonsocket
HOA
- Has HOA: No
Location
- Region: Woonsocket
Financial & listing details
- Price per square foot: $119/sqft
- Tax assessed value: $310,300
- Annual tax amount: $4,838
- Date on market: 10/13/2026
Estimated market value
Not available
Estimated sales range
Not available
Not available
Price history
| Date | Event | Price |
|---|---|---|
| 10/20/2026 | Pending sale | $419,900$119/sqft |
Source:  StateWide MLS RI #1425755 Report a problem | ||
| 10/13/2026 | Listed for sale | $419,900$119/sqft |
Source: StateWide MLS RI #1425755 Report a problem | ||
Public tax history
| Year | Property taxes | Tax assessment |
|---|---|---|
| 2025 | $4,512 | $310,300 |
| 2024 | $4,512 +4% | $310,300 |
| 2023 | $4,338 | $310,300 |
| 2022 | $4,338 -6.9% | $310,300 +58.2% |
| 2021 | $4,660 +33.3% | $196,200 |
| 2020 | $3,495 -1.4% | $196,200 |
| 2018 | $3,543 -36.4% | $196,200 +5.9% |
| 2017 | $5,575 -5.5% | $185,200 |
| 2016 | $5,897 -13% | $185,200 |
| 2015 | $6,775 +38.7% | $185,200 -4.6% |
| 2014 | $4,883 -27.2% | $194,100 |
| 2013 | $6,708 +7.1% | $194,100 +900% |
| 2012 | $6,262 +9.8% | $19,410 -91.5% |
| 2011 | $5,705 +6.2% | $227,300 |
| 2010 | $5,371 +5.7% | $227,300 |
| 2009 | $5,082 +52.8% | $227,300 -9.6% |
| 2008 | $3,327 +6.7% | $251,500 |
| 2006 | $3,119 -27.7% | $251,500 +39.1% |
| 2004 | $4,312 | $180,800 |
Find assessor info on the county website
Monthly payment
Est. payment
Payment breakdown
Explore the cost of this home by adjusting the details. Changes won't be saved.Climate risks
Neighborhood: East Woonsocket
Similar homes
- $429,0003 bd2 ba2.1k sqft149 Nursery Ave, Woonsocket, RI 02895For Sale

 MLS ID #1426470, Roxanne Beretta, RE/MAX Real Estate Center. StateWide MLS RI
- $425,0003 bd2 ba2k sqft199 Winthrop St, Woonsocket, RI 02895For Sale
 MLS ID #1414691, Gregory Buckingham, Premeer Real Estate. StateWide MLS RI
- $399,9004 bd3 ba1.8k sqft142 Rutland St, Woonsocket, RI 02895For Sale
 MLS ID #1420852, Matthew Guerra, SkyView Realty. StateWide MLS RI
- $429,0003 bd3 ba2.3k sqft11 Quaker Rd, Cumberland, RI 02864For Sale
 MLS ID #1428004, Deb Hackett, RE/MAX Town & Country. StateWide MLS RI
- $449,0004 bd2 ba2.4k sqft204 Talcott St, Woonsocket, RI 02895For SaleMLS ID #1424189, Stacy Corrigan, Real Broker, LLC. StateWide MLS RI
- $599,9003 bd3 ba3.3k sqft132 Theresa Marie Ave, Woonsocket, RI 02895For SaleMLS ID #1426990, Team Garcia, Keller Williams Leading Edge. StateWide MLS RI
- $499,9004 bd3 ba2.3k sqft942 Mendon Rd, Woonsocket, RI 02895For SaleMLS ID #1427375, Anastasia Kaufman, REMAX Revolution. StateWide MLS RI
- $449,9004 bd2 ba1.9k sqft74 Maple St, Woonsocket, RI 02895For SaleMLS ID #1421253, Marge Jacob, RE/MAX Town & Country. StateWide MLS RI
- $479,9003 bd2 ba1.8k sqft109 Gaskill St, Woonsocket, RI 02895For SaleMLS ID #1425038, Delia Buffington, Century 21 Limitless. StateWide MLS RI
- $399,0003 bd2 ba2.2k sqft312 Blackstone St, Woonsocket, RI 02895For SaleMLS ID #1420184, Dawn Mercer, Keller Williams South Watuppa. StateWide MLS RI
- $489,0006 bd2 ba2.5k sqft410 Carrington Ave, Woonsocket, RI 02895For SaleMLS ID #1428055, Bryan Chase, REMAX Revolution. StateWide MLS RI
- $519,9003 bd2 ba1.8k sqft16 Liane Dr, Woonsocket, RI 02895For SaleMLS ID #1423875, The Jodie Jordan Group, William Raveis Inspire. StateWide MLS RI
- $625,0004 bd3 ba2.6k sqft83 Summer St, Woonsocket, RI 02895For SaleMLS ID #1425754, Zachary Kheradi, Redfin Corporation. StateWide MLS RI
- $315,0003 bd2 ba1.7k sqft147 Mount Saint Charles Ave, Woonsocket, RI 02895For SaleMLS ID #1423961, Kyle Seyboth, Century 21 Limitless. StateWide MLS RI
- $369,0004 bd2 ba1.9k sqft25 Union St, Woonsocket, RI 02895For SaleMLS ID #1427649, Yamanda Perez Jimenez, Circle 100 Real Estate. StateWide MLS RI
- $359,0004 bd2 ba2.3k sqft9 Gaulin Ave, Woonsocket, RI 02895For SaleMLS ID #1427327, Smith & Oak Rhode Island Group, Smith and Oak Real Estate Co.. StateWide MLS RI
- $465,0005 bd3 ba2.2k sqft656-660 Bernon St, Woonsocket, RI 02895For SaleMLS ID #1427515, Jules Godin, Godin Realty Group, LLC. StateWide MLS RI
