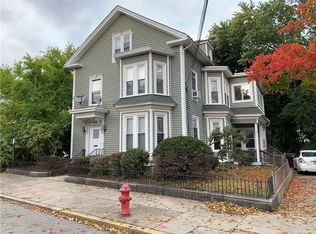
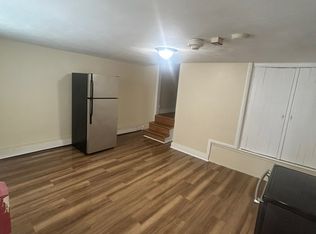
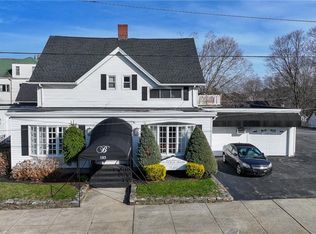
Step into a Victorian full of personality, rich architectural details, and the kind of character that simply can’t be replicated. Offering a versatile 4-5 bedroom layout and 3 full bathrooms, this distinctive property blends historic charm with practical updates and flexible living spaces. Inside, original woodwork and a striking staircase showcase the craftsmanship of another era, while the spacious, bright kitchen offers plenty of room for cooking, gathering, and everyday living. Each room brings its own character, creating a warm and inviting atmosphere with a style all its own. The finished walk-out basement expands the possibilities, featuring an in-law suite and full bathroom—ideal for extended living arrangements or guests. Outside, enjoy a private yard with an above-ground pool on an oversized double lot. Off-street parking adds everyday convenience. Recent improvements include newer siding and paint, updated mechanical systems, and lead compliance, providing a valuable foundation for the next owner. Conveniently located near major highways and local amenities, this property offers a unique combination of historic character, flexible living space, and future potential.
For sale
$625,000
83 Summer St, Woonsocket, RI 02895
4beds
2,658sqft
Single Family Residence
Built in 1876
0.3 Acres Lot
$621,900 Zestimate®
$235/sqft
$-- HOA
What's special
In-law suitePrivate yardOff-street parkingFinished walk-out basementSpacious bright kitchenOversized double lotAbove-ground pool
- 19 hours
- 71
- 5
Zillow last checked:
Listing updated:
Listed by:
Zachary Kheradi 401-301-4436,
Redfin Corporation
Source: StateWide MLS RI,MLS#: 1425754
Facts & features
Interior
Bedrooms & bathrooms
- Bedrooms: 4
- Bathrooms: 3
- Full bathrooms: 3
Bedroom 1
- Level: Second
Bedroom 2
- Level: Second
Bedroom 3
- Level: Second
Bedroom 4
- Level: Second
Bathroom
- Level: First
Bathroom
- Level: Second
Dining room
- Level: First
Family room
- Level: First
Other
- Level: Lower
Kitchen
- Level: First
Living room
- Level: First
Heating
- Natural Gas, Forced Air
Cooling
- None
Appliances
- Included: Gas Water Heater
Features
- Stairs, Plumbing (Mixed), Insulation (Unknown)
- Flooring: Ceramic Tile, Hardwood, Vinyl
- Basement: Full,Walk-Out Access,Partially Finished,Bath/Stubbed,Bedroom(s),Kitchen
- Number of fireplaces: 2
- Fireplace features: Wood Burning
Interior area
- Total structure area: 2,205
- Total interior livable area: 2,658 sqft
- Finished area above ground: 2,205
- Finished area below ground: 453
Property
Parking
- Total spaces: 4
- Parking features: No Garage, Driveway
- Has uncovered spaces: Yes
Features
- Patio & porch: Deck
- Pool features: Above Ground
Lot
- Size: 0.3 Acres
- Features: Sidewalks
Details
- Parcel number: WOONM19GL25U30
- Zoning: R3
Construction
Type & style
- Home type: SingleFamily
- Architectural style: Colonial
- Property subtype: Single Family Residence
Materials
- Vinyl Siding
- Foundation: Stone
Condition
- New construction: No
- Year built: 1876
Utilities & green energy
- Electric: Circuit Breakers
- Utilities for property: Sewer Connected, Water Connected
Community & HOA
Community
- Features: Near Public Transport, Hospital, Restaurants, Schools, Near Shopping
HOA
- Has HOA: No
Location
- Region: Woonsocket
Financial & listing details
- Price per square foot: $235/sqft
- Tax assessed value: $326,400
- Annual tax amount: $4,681
- Date on market: 10/16/2026
- Inclusions: Please see the disclosure form. Mortgage savings may be available for buyers of this listing.
Estimated market value
$621,900
$591,000 - $653,000
$3,378/mo
Price history
| Date | Event | Price |
|---|---|---|
| 10/16/2026 | Listed for sale | $625,000+4.2%$235/sqft |
Source:  StateWide MLS RI #1425754 Report a problem StateWide MLS RI #1425754 Report a problem | ||
| 3/30/2026 | Listing removed | $599,900$226/sqft |
Source: StateWide MLS RI #1403843 Report a problem | ||
| 1/26/2026 | Listed for sale | $599,900-13.3%$226/sqft |
Source: StateWide MLS RI #1403843 Report a problem | ||
| 12/15/2025 | Listing removed | $692,000$260/sqft |
Source: StateWide MLS RI #1397758 Report a problem | ||
| 11/3/2025 | Price change | $692,000-1.1%$260/sqft |
Source: StateWide MLS RI #1397758 Report a problem | ||
| 10/2/2025 | Price change | $700,000-22.1%$263/sqft |
Source: StateWide MLS RI #1389524 Report a problem | ||
| 8/18/2025 | Price change | $899,000-7.8%$338/sqft |
Source: StateWide MLS RI #1389524 Report a problem | ||
| 7/14/2025 | Listed for sale | $975,000+457.1%$367/sqft |
Source: StateWide MLS RI #1389524 Report a problem | ||
| 10/23/2015 | Sold | $175,000-2.2%$66/sqft |
Source: Public Record Report a problem | ||
| 7/8/2015 | Listed for sale | $179,000+5.9%$67/sqft |
Source: Residential Properties #1101678 Report a problem | ||
| 7/20/2001 | Sold | $169,000+35.2%$64/sqft |
Source: Public Record Report a problem | ||
| 3/31/1999 | Sold | $125,000$47/sqft |
Source: Public Record Report a problem | ||
Public tax history
| Year | Property taxes | Tax assessment |
|---|---|---|
| 2025 | $4,746 | $326,400 |
| 2024 | $4,746 +4% | $326,400 |
| 2023 | $4,563 | $326,400 |
| 2022 | $4,563 -1.5% | $326,400 +67.4% |
| 2021 | $4,631 +33.3% | $195,000 |
| 2020 | $3,473 -1.4% | $195,000 |
| 2018 | $3,522 -29.9% | $195,000 +16.8% |
| 2017 | $5,027 -5.5% | $167,000 |
| 2016 | $5,317 -13% | $167,000 |
| 2015 | $6,109 +46.9% | $167,000 +1% |
| 2014 | $4,159 -27.2% | $165,300 |
| 2013 | $5,713 +7.1% | $165,300 +900% |
| 2012 | $5,333 -5.6% | $16,530 -92.7% |
| 2011 | $5,650 +6.2% | $225,100 |
| 2010 | $5,319 +5.7% | $225,100 |
| 2009 | $5,033 +44.2% | $225,100 -14.7% |
| 2008 | $3,490 +6.7% | $263,800 |
| 2006 | $3,271 -24.5% | $263,800 +45.2% |
| 2004 | $4,334 | $181,700 |
Find assessor info on the county website
Monthly payment
Est. payment
Payment breakdown
Explore the cost of this home by adjusting the details. Changes won't be saved.Climate risks
Neighborhood: North End
Similar homes
- $589,0005 bd3 ba2.8k sqft70 Woodland Rd, Woonsocket, RI 02895For Sale
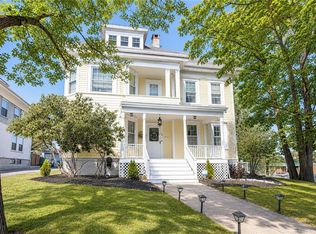
 MLS ID #1410754, Hermano Pereira, J. Christopher Real Estate Grp. StateWide MLS RI
 - $499,9994 bd2 ba3.2k sqft1502 Mendon Rd, Woonsocket, RI 02895For Sale
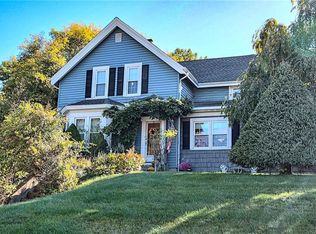 MLS ID #1425513, Mike Tessier, eXp Realty. StateWide MLS RI
 - $600,0002 bd3 ba2.8k sqft185 Spring St, Woonsocket, RI 02895For Sale
 MLS ID #1409320, Antoanet Sialer, Prime Time Properties, Inc.. StateWide MLS RI
 - $650,0004 bd2 ba2.4k sqft225 Iron Mine Hill Rd, North Smithfield, RI 02896For Sale
 MLS ID #1419465, Scott McGee, RE/MAX Properties. StateWide MLS RI
 - $450,0003 bd2 ba2k sqft199 Winthrop St, Woonsocket, RI 02895For SaleMLS ID #1414691, Gregory Buckingham, Premeer Real Estate. StateWide MLS RI
- $459,0003 bd2 ba1.4k sqft73 Boyden St, Woonsocket, RI 02895For SaleMLS ID #1422318, James Drumm, BHHS Commonwealth Real Estate. StateWide MLS RI
- $489,9003 bd2 ba2.2k sqft204 Knollwood Dr, Woonsocket, RI 02895For SaleMLS ID #1419056, Izabella Whiting, RE/MAX Real Estate Center. StateWide MLS RI
- $535,0003 bd2 ba2.3k sqft12 Bowen St, Johnston, RI 02919For SaleMLS ID #1425803, Christine Dupuis, Mott & Chace Sotheby's Intl.. StateWide MLS RI
- $419,9006 bd4 ba3.4k sqft36 Fairmount St, Woonsocket, RI 02895For SaleMLS ID #1403538, Kyle Seyboth, Century 21 Limitless. StateWide MLS RI
- $554,9006 bd2 ba2.7k sqft228 Woonasquatucket Ave, North Providence, RI 02911For SaleMLS ID #1426192, Kim Caparrelli, SD Realty Associates. StateWide MLS RI
- $599,9005 bd3 ba2.2k sqft50-52 Primrose St, Pawtucket, RI 02860For SaleMLS ID #1424322, Madeline Torres DeAlexis, Bani Properties. StateWide MLS RI
- $529,9003 bd1 ba2.1k sqft100 Sleepy Hollow Dr, Cumberland, RI 02864For SaleMLS ID #1425349, The Hometown Experts Team, RE/MAX Town & Country. StateWide MLS RI
- $469,9004 bd2 ba2.5k sqft1707 Diamond Hill Rd, Cumberland, RI 02864For SaleMLS ID #1424356, Michaela Jenkins, Compass. StateWide MLS RI
- $599,9004 bd4 ba2.5k sqft51 Cleveland Ave, Cranston, RI 02920For SaleMLS ID #1425110, Claudia Carvalho, RI Real Estate Services. StateWide MLS RI
- $664,9004 bd4 ba2.2k sqft20 Gleaner Chapel Rd, North Scituate, RI 02857For SaleMLS ID #1418788, Carolyn Bassett, RE/MAX Host of Homes. StateWide MLS RI
- $699,9004 bd2 ba2k sqft37 Nelson Rd, Cranston, RI 02921For SaleMLS ID #1421202, Samuel Albert, Innovations Realty. StateWide MLS RI
- $399,9003 bd2 ba2.1k sqft163 Isabella Ave, Providence, RI 02908For SaleMLS ID #1426020, David Pedro, Century 21 Envoy. StateWide MLS RI
- $499,9003 bd2 ba1.4k sqft18 Avenue F, Lincoln, RI 02865For SaleMLS ID #1424159, Dave Schneider, HERE Realty. StateWide MLS RI
- $569,0005 bd3 ba3.1k sqft172-174 Danielson Pike, Scituate, RI 02857For SaleMLS ID #1422379, John Ferri, REMAX Revolution. StateWide MLS RI
