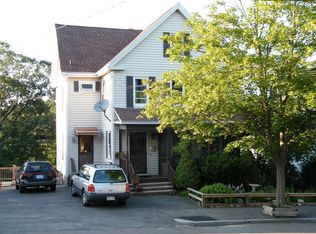
Welcome home to this beautifully maintained 3-bedroom Colonial offering classic character, thoughtful updates and exceptional indoor/outdoor living. A standout feature is the seller’s assumable mortgage, currently carrying a 2.25% interest rate, which may offer qualified buyers favorable financing terms compared with current market rates, subject to lender approval and applicable loan-assumption requirements. A welcoming covered front porch opens to an interior featuring gleaming hardwood floors, rich original woodwork and period details. The inviting living room is centered around a fireplace, while the spacious dining room features a built-in hutch and sliders opening directly to a newer deck. The updated kitchen offers granite countertops, stainless-steel appliances, abundant white cabinetry, tile flooring and a charming breakfast nook. Upstairs are three generously sized bedrooms with hardwood floors and a beautifully tiled full bath. Additional bonus space on the third floor provides flexibility for a home office, playroom or hobby space, while the finished lower level with half bath offers additional room for entertaining, recreation, fitness or everyday living. Outside, enjoy a private retreat with a fenced backyard, expansive decking, above-ground pool, patio, mature landscaping and an impressive stone grill/fireplace area. Owned solar panels installed in 2022, a Tesla Powerwall 2 battery storage system and EV charging station provide valuable energy-conscious upgrades. Off-street parking completes the package.
For sale
$799,900
56 Rutland St, Malden, MA 02148
3beds
1,820sqft
Single Family Residence
Built in 1929
6,774 Square Feet Lot
$791,400 Zestimate®
$440/sqft
$-- HOA
What's special
Classic characterExpansive deckingAbove-ground poolGleaming hardwood floorsRich original woodworkPeriod detailsMature landscaping
- 13 days
- 1,055
- 54
Zillow last checked:
Listing updated:
Listed by:
Frank Molis 781-844-6594,
Century 21 North East 781-395-2121
Source: MLS PIN,MLS#: 73572769
Facts & features
Interior
Bedrooms & bathrooms
- Bedrooms: 3
- Bathrooms: 3
- Full bathrooms: 2
- 1/2 bathrooms: 1
Primary bedroom
- Features: Closet, Flooring - Hardwood
- Level: Second
Bedroom 2
- Features: Closet, Flooring - Hardwood
- Level: Second
Bedroom 3
- Features: Closet, Flooring - Hardwood
- Level: Second
Bathroom 1
- Features: Bathroom - Full, Bathroom - Tiled With Tub & Shower, Flooring - Stone/Ceramic Tile, Countertops - Stone/Granite/Solid
- Level: Second
Bathroom 2
- Features: Bathroom - Full, Bathroom - With Tub & Shower
- Level: Third
Bathroom 3
- Features: Bathroom - Half
- Level: Basement
Dining room
- Features: Flooring - Hardwood
- Level: First
- Area: 132
- Dimensions: 12 x 11
Family room
- Features: Flooring - Stone/Ceramic Tile
- Level: Basement
Kitchen
- Features: Flooring - Stone/Ceramic Tile, Dining Area, Countertops - Stone/Granite/Solid, Breakfast Bar / Nook, Stainless Steel Appliances, Gas Stove
- Level: First
Living room
- Features: Flooring - Hardwood
- Level: First
- Area: 242
- Dimensions: 22 x 11
Heating
- Baseboard, Natural Gas
Cooling
- Window Unit(s)
Appliances
- Included: Gas Water Heater, Water Heater, Range, Dishwasher, Disposal, Microwave, Refrigerator, Washer, Dryer
- Laundry: In Basement, Gas Dryer Hookup, Washer Hookup
Features
- Bonus Room
- Flooring: Wood, Tile, Hardwood, Flooring - Hardwood
- Windows: Insulated Windows
- Basement: Finished
- Number of fireplaces: 1
- Fireplace features: Living Room
Interior area
- Total structure area: 1,820
- Total interior livable area: 1,820 sqft
- Finished area above ground: 1,820
Property
Parking
- Total spaces: 2
- Parking features: Off Street, Paved
- Uncovered spaces: 2
Accessibility
- Accessibility features: No
Features
- Patio & porch: Porch, Deck - Composite
- Exterior features: Porch, Deck - Composite, Pool - Above Ground, Rain Gutters, Storage, Fenced Yard
- Has private pool: Yes
- Pool features: Above Ground
- Fencing: Fenced/Enclosed,Fenced
Lot
- Size: 6,774 Square Feet
Details
- Parcel number: M:0105 B:0712 L:0230,598550
- Zoning: ResA
Construction
Type & style
- Home type: SingleFamily
- Architectural style: Colonial
- Property subtype: Single Family Residence
Materials
- Frame
- Foundation: Block
- Roof: Shingle
Condition
- Year built: 1929
Utilities & green energy
- Electric: Circuit Breakers, 200+ Amp Service
- Sewer: Public Sewer
- Water: Public
- Utilities for property: for Gas Range, for Gas Oven, for Gas Dryer, Washer Hookup
Community & HOA
Community
- Features: Public Transportation, Shopping, Pool, Park, Highway Access, Public School
HOA
- Has HOA: No
Location
- Region: Malden
Financial & listing details
- Price per square foot: $440/sqft
- Tax assessed value: $707,000
- Annual tax amount: $8,060
- Date on market: 9/8/2026
Estimated market value
$791,400
$752,000 - $831,000
$3,989/mo
Price history
| Date | Event | Price |
|---|---|---|
| 9/8/2026 | Listed for sale | $799,900+68.4%$440/sqft |
Source: MLS PIN #73572769 Report a problem | ||
| 6/2/2017 | Sold | $475,000+5.6%$261/sqft |
Source: Public Record Report a problem | ||
| 3/31/2017 | Listed for sale | $449,900+27.5%$247/sqft |
Source: Success! Real Estate #72138969 Report a problem | ||
| 7/3/2013 | Sold | $353,000-4.6%$194/sqft |
Source: Public Record Report a problem | ||
| 3/28/2013 | Pending sale | $369,900$203/sqft |
Source: CENTURY 21 Bond Realty, Inc. #71481006 Report a problem | ||
| 2/9/2013 | Listed for sale | $369,900+23.3%$203/sqft |
Source: Century 21 Bond Realty, Inc. #71481006 Report a problem | ||
| 1/6/2003 | Sold | $299,900$165/sqft |
Source: Public Record Report a problem | ||
Public tax history
| Year | Property taxes | Tax assessment |
|---|---|---|
| 2025 | $7,747 +4.2% | $684,400 +7.6% |
| 2024 | $7,437 +3.5% | $636,200 +7.9% |
| 2023 | $7,188 +6.8% | $589,700 +8.2% |
| 2022 | $6,731 -5% | $545,000 -5.4% |
| 2021 | $7,083 +1.1% | $576,300 +4.1% |
| 2020 | $7,003 +21.9% | $553,600 +27.9% |
| 2019 | $5,745 +3.5% | $432,900 +9.9% |
| 2018 | $5,550 -5.3% | $393,900 -4.7% |
| 2017 | $5,859 +1.2% | $413,500 +8.3% |
| 2016 | $5,787 +11.8% | $381,700 +15.9% |
| 2015 | $5,178 +5.3% | $329,200 +7.8% |
| 2014 | $4,919 +15.6% | $305,500 +14% |
| 2013 | $4,254 +10.8% | $267,900 |
| 2012 | $3,839 +5.5% | $267,900 |
| 2011 | $3,638 +2.7% | $267,900 -6.3% |
| 2010 | $3,542 +14.8% | $285,900 -8.2% |
| 2009 | $3,085 +5.2% | $311,300 -4% |
| 2008 | $2,933 +7.3% | $324,400 -2.1% |
| 2007 | $2,734 +3% | $331,400 +2.5% |
| 2006 | $2,655 +0.3% | $323,400 +6.2% |
| 2005 | $2,647 +13.8% | $304,600 +16.7% |
| 2004 | $2,326 +4.3% | $261,100 +64.5% |
| 2003 | $2,231 +3.8% | $158,700 |
| 2002 | $2,149 +4.9% | $158,700 +35.1% |
| 2000 | $2,048 +3.4% | $117,500 |
| 1999 | $1,980 | $117,500 |
Find assessor info on the county website
Monthly payment
Est. payment
Payment breakdown
Explore the cost of this home by adjusting the details. Changes won't be saved.Climate risks
Neighborhood: Forestdale
Nearby schools
Schools provided by the listing agent
- Elementary: Forestdale, Mvcs
- Middle: Forestdale, Mvcs
- High: Malden Hs, Mvcs, Mc
Source: MLS PIN. This data may not be complete. We recommend contacting the local school district to confirm school assignments for this home.

Similar homes
- $--3 bd3 ba1.5k sqft50 Pagum St, Malden, MA 02148Auction
 Auction.com 2
 - $739,0003 bd2 ba1.6k sqft35 Floral Ave, Malden, MA 02148For Sale
 MLS ID #73577820, Santana Team, Keller Williams Realty Boston Northwest. MLS PIN
 - $799,9993 bd3 ba1.8k sqft15-15 Bower St S, Malden, MA 02148For Sale
 MLS ID #73558062, John Matheson, Matheson Law Office. MLS PIN
 - $739,8883 bd2 ba2.1k sqft16 Avalon Rd, Malden, MA 02148For Sale
 MLS ID #73576483, Patrick Lydon, USA Real Estate Advisors. MLS PIN
