Welcome to this beautifully maintained 3-bedroom ranch in highly desirable West Revere, conveniently located near the elementary and middle schools and approximately 2 miles to Revere Beach—America’s first public beach. This home offers an, open-concept layout with a perfect blend of comfort and functionality. The kitchen features updated counters, flooring, stainless steel appliances, and a center island, flowing seamlessly into a bright den with a skylight and sliders leading to a large Trex deck overlooking meticulously landscaped grounds. Enjoy a professionally maintained yard with full irrigation and a cozy firepit—ideal for relaxing or entertaining. Additional highlights include parking for up to 8 vehicles plus a carport. The finished lower level offers a large game room, office, and half bath, providing versatile extra living space. A rare find with exceptional indoor and outdoor living in a sought-after location.
For sale
$789,999
35 Roland Rd, Revere, MA 02151
3beds
2,242sqft
Single Family Residence
Built in 1956
8,228 Square Feet Lot
$791,000 Zestimate®
$352/sqft
$-- HOA
What's special
Open-concept layoutCozy firepitStainless steel appliancesHalf bathCenter islandUpdated counters
- 55 days
- 807
- 47
Zillow last checked:
Listing updated:
Listed by:
Jane Rizzo 617-791-4242,
Charlesgate Realty Group LLC 978-664-3000
Source: MLS PIN,MLS#: 73554258
Facts & features
Interior
Bedrooms & bathrooms
- Bedrooms: 3
- Bathrooms: 2
- Full bathrooms: 1
- 1/2 bathrooms: 1
Primary bedroom
- Features: Ceiling Fan(s), Closet, Flooring - Hardwood
- Level: First
Bedroom 2
- Features: Ceiling Fan(s), Closet, Flooring - Hardwood
- Level: First
Bedroom 3
- Features: Ceiling Fan(s), Closet, Flooring - Hardwood
- Level: First
Primary bathroom
- Features: No
Bathroom 1
- Features: Bathroom - Full, Bathroom - Tiled With Tub, Flooring - Stone/Ceramic Tile
- Level: First
Bathroom 2
- Features: Bathroom - Half
- Level: Basement
Kitchen
- Features: Flooring - Laminate, Window(s) - Bay/Bow/Box, Countertops - Stone/Granite/Solid, Kitchen Island, Recessed Lighting, Remodeled, Stainless Steel Appliances
- Level: First
Living room
- Features: Closet, Flooring - Hardwood, Window(s) - Picture, Exterior Access, Open Floorplan
- Level: Main,First
Office
- Features: Flooring - Wall to Wall Carpet, Recessed Lighting, Wainscoting
- Level: Basement
Heating
- Oil
Cooling
- Central Air
Appliances
- Included: Range, Dishwasher, Disposal, Refrigerator, Water Treatment, Washer/Dryer, Plumbed For Ice Maker
- Laundry: Sink, In Basement
Features
- Ceiling Fan(s), Slider, Walk-In Closet(s), Closet, Open Floorplan, Recessed Lighting, Wainscoting, Den, Game Room, Home Office
- Flooring: Wood, Tile, Laminate, Flooring - Wall to Wall Carpet
- Windows: Skylight(s)
- Basement: Finished
- Number of fireplaces: 1
Interior area
- Total structure area: 2,242
- Total interior livable area: 2,242 sqft
- Finished area above ground: 1,248
- Finished area below ground: 994
Property
Parking
- Total spaces: 8
- Parking features: Carport, Off Street
- Has carport: Yes
- Uncovered spaces: 8
Features
- Patio & porch: Deck - Exterior, Deck, Patio
- Exterior features: Deck, Patio, Storage, Professional Landscaping, Sprinkler System, Decorative Lighting, Fenced Yard, Garden
- Fencing: Fenced/Enclosed,Fenced
- Waterfront features: Ocean, Beach Ownership(Public)
Lot
- Size: 8,228 Square Feet
- Features: Cleared, Level
Details
- Parcel number: 1377626
- Zoning: RB
Construction
Type & style
- Home type: SingleFamily
- Architectural style: Ranch
- Property subtype: Single Family Residence
Materials
- Frame
- Foundation: Concrete Perimeter
- Roof: Shingle
Condition
- Year built: 1956
Utilities & green energy
- Electric: 220 Volts
- Sewer: Public Sewer
- Water: Public
- Utilities for property: for Electric Range, Icemaker Connection
Community & HOA
Community
- Features: Public Transportation, Shopping, Park, Highway Access, House of Worship, Public School
HOA
- Has HOA: No
Location
- Region: Revere
Financial & listing details
- Price per square foot: $352/sqft
- Tax assessed value: $645,700
- Annual tax amount: $5,772
- Date on market: 8/14/2026
Estimated market value
$791,000
$751,000 - $831,000
$3,899/mo
Price history
| Date | Event | Price |
|---|---|---|
| 9/22/2026 | Listed for sale | $789,999$352/sqft |
Source: MLS PIN #73554258 Report a problem | ||
| 9/16/2026 | Pending sale | $789,999$352/sqft |
Source: MLS PIN #73554258 Report a problem | ||
| 8/5/2026 | Listed for sale | $789,999+358%$352/sqft |
Source: MLS PIN #73554258 Report a problem | ||
| 7/31/1996 | Sold | $172,500$77/sqft |
Source: Public Record Report a problem | ||
Public tax history
| Year | Property taxes | Tax assessment |
|---|---|---|
| 2025 | $5,632 +3.1% | $621,000 +3.5% |
| 2024 | $5,465 +5.3% | $599,900 +10% |
| 2023 | $5,188 +0.8% | $545,500 +10.3% |
| 2022 | $5,145 +6.3% | $494,700 +13% |
| 2021 | $4,840 +0% | $437,600 +1.9% |
| 2020 | $4,840 -3.8% | $429,400 +3.3% |
| 2019 | $5,032 +4.7% | $415,500 +12.1% |
| 2018 | $4,804 -3.3% | $370,700 +11.9% |
| 2017 | $4,970 +17.3% | $331,300 +13% |
| 2016 | $4,235 -2.4% | $293,100 |
| 2015 | $4,338 -2.1% | $293,100 +2.8% |
| 2014 | $4,432 +2.3% | $285,000 +2.4% |
| 2013 | $4,332 +1.4% | $278,400 -1.8% |
| 2012 | $4,271 +5.2% | $283,400 +0.9% |
| 2011 | $4,058 +3.2% | $281,000 -4.4% |
| 2010 | $3,931 +3.4% | $294,000 -13.2% |
| 2009 | $3,802 +11.7% | $338,600 +0.8% |
| 2008 | $3,403 | $335,900 |
| 2007 | $3,403 +2.3% | $335,900 +2.3% |
| 2006 | $3,328 +7.8% | $328,500 +7.8% |
| 2005 | $3,087 -2.3% | $304,700 +36.5% |
| 2004 | $3,160 +4.2% | $223,300 |
| 2003 | $3,032 +5.4% | $223,300 |
| 2002 | $2,878 +9.2% | $223,300 +45% |
| 2000 | $2,636 | $154,000 |
Find assessor info on the county website
Monthly payment
Est. payment
Payment breakdown
Explore the cost of this home by adjusting the details. Changes won't be saved.Climate risks
Neighborhood: 02151
Similar homes
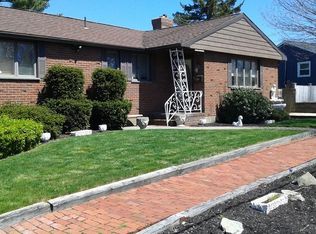
- $799,9005 bd3 ba2.4k sqft43 Dolphin Ave, Winthrop, MA 02152For Sale
 MLS ID #73587974, Patricia Nunez, Redfin Corp.. MLS PIN
 - $799,0003 bd2 ba1.7k sqft39 Montrose Ave, Wakefield, MA 01880For Sale
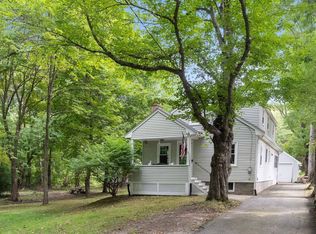 MLS ID #73580506, The Synergy Group, The Synergy Group. MLS PIN
 - $779,0003 bd2 ba2.3k sqft12 Mansfield St, Peabody, MA 01960For Sale
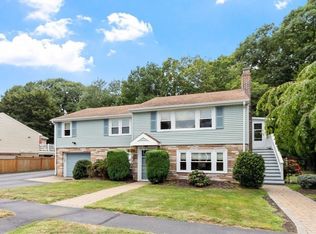 MLS ID #73565798, Joyce Cucchiara, Coldwell Banker Realty - Lynnfield. MLS PIN
 - $799,0003 bd2 ba2.1k sqft23 Fisher Ter, Woburn, MA 01801For Sale
 MLS ID #73572678, VIP Group, Moor Realty Group. MLS PIN
