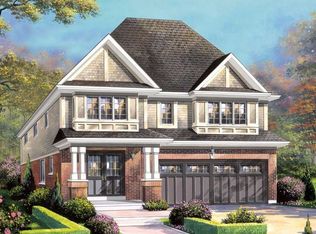
Stunning 4-Bedroom Detached Home in Desirable West Brant! Welcome to this beautiful 4-bedroom, 2.5-bathroom detached home with a double-car garage, ideally situated in the popular and rapidly growing West Brant community. Offering a spacious layout, elegant finishes, and plenty of room for the whole family, this home perfectly combines comfort, style, and functionality. The main level features a generously sized eat-in kitchen , ample cabinetry, a convenient centre island, and sliding doors leading to the backyard—perfect for everyday living and entertaining. A separate dining room with a butler’s pantry adds an extra touch of elegance, while the inviting living room impresses with soaring 18-foot ceilings, oversized windows that flood the space with natural light, and a cozy gas fireplace, ideal for relaxing during the cooler months. Mid-toned engineered hardwood flooring and ceramic tile flow seamlessly throughout the main floor. A convenient main-floor laundry room and 2-piece powder room complete this level. Upstairs, you’ll find four generously sized bedrooms, each featuring its own spacious closet. The primary bedroom offers a walk-in closet and a luxurious 5-piece private ensuite, complete with double sinks, a oversized relaxing soaker tub, and a separate glass-enclosed shower. One of the additional bedrooms boasts direct access to the covered front porch, providing a charming and unique outdoor retreat. A well-appointed 4-piece bathroom completes the second level. Located in a fantastic, family-friendly neighbourhood, this home is just minutes from schools, parks, scenic trails, shopping, and a variety of everyday amenities. Don’t miss this wonderful opportunity to enjoy spacious family living in one of West Brant’s most sought-after communities!
For sale
C$789,900
56 Sinden Rd, Brantford, ON N3T 0P8
4beds
2,335sqft
Single Family Residence, Residential
Built in ----
4,308 Square Feet Lot
$-- Zestimate®
C$338/sqft
C$-- HOA
What's special
Double-car garageSpacious layoutElegant finishesGenerously sized eat-in kitchenAmple cabinetryConvenient centre islandCozy gas fireplace
- 3 hours
- 2
- 0
Zillow last checked:
Listing updated:
Listed by:
Nicole Steane, Salesperson,
Re/Max Twin City Realty Inc
Source: ITSO,MLS®#: 40869821Originating MLS®#: Brantford Regional Real Estate Association Inc.
Facts & features
Interior
Bedrooms & bathrooms
- Bedrooms: 4
- Bathrooms: 3
- Full bathrooms: 2
- 1/2 bathrooms: 1
- Main level bathrooms: 1
Other
- Features: Walk-in Closet
- Level: Second
- Area: 196.62
- Dimensions: 15ft. 9in. X 13ft. 3in.
Bedroom
- Level: Second
- Area: 110.14
- Dimensions: 12ft. 9in. X 9ft. 11in.
Bedroom
- Level: Second
- Area: 100.67
- Dimensions: 11ft. 5in. X 9ft. 11in.
Bedroom
- Level: Second
- Area: 100.22
- Dimensions: 11ft. 5in. X 9ft. 7in.
Bathroom
- Features: 3-Piece
- Level: Second
Bathroom
- Features: 4-Piece, Ensuite
- Level: Second
Bathroom
- Features: 2-Piece
- Level: Main
Dining room
- Level: Main
- Area: 122.21
- Dimensions: 11ft. 10in. X 11ft. 1in.
Foyer
- Level: Main
Kitchen
- Level: Main
- Area: 177.13
- Dimensions: 16ft. 3in. X 11ft. 5in.
Laundry
- Level: Main
- Area: 89.09
- Dimensions: 11ft. 4in. X 8ft. 7in.
Living room
- Level: Main
- Area: 166.74
- Dimensions: 15ft. 9in. X 11ft. 5in.
Office
- Level: Second
- Area: 65.45
- Dimensions: 8ft. 10in. X 8ft. 8in.
Heating
- Forced Air, Natural Gas
Cooling
- None
Appliances
- Included: Water Heater, Dishwasher, Dryer, Stove, Washer
- Laundry: In-Suite
Features
- Auto Garage Door Remote(s)
- Windows: Window Coverings
- Basement: Full,Unfinished
- Number of fireplaces: 1
- Fireplace features: Gas
Interior area
- Total structure area: 2,335
- Total interior livable area: 2,335 sqft
- Finished area above ground: 2,335
Property
Parking
- Total spaces: 4
- Parking features: Attached Garage, Garage Door Opener, Gravel, Private Drive Double Wide
- Attached garage spaces: 2
- Uncovered spaces: 2
Features
- Stories: 2
- Exterior features: Private Entrance
- Frontage type: North
- Frontage length: 44.95
Lot
- Size: 4,308 Square Feet
- Dimensions: 44.95 x 95.86
- Features: Urban, Irregular Lot, Library, Place of Worship, Playground Nearby, Public Parking, Public Transit, Rec./Community Centre, School Bus Route, Schools, Shopping Nearby, Trails
Details
- Parcel number: 320681664
- Zoning: H-R1C-21, H-R1D-6, R1C-21
Construction
Type & style
- Home type: SingleFamily
- Architectural style: Traditional
- Property subtype: Single Family Residence, Residential
Materials
- Brick, Vinyl Siding
- Foundation: Poured Concrete
- Roof: Asphalt Shing
Condition
- 6-15 Years
- New construction: No
Utilities & green energy
- Sewer: Sewer (Municipal)
- Water: Municipal
Community & HOA
Location
- Region: Brantford
Financial & listing details
- Price per square foot: C$338/sqft
- Annual tax amount: C$6,284
- Date on market: 10/21/2026
- Inclusions: Dishwasher, Dryer, Garage Door Opener, Stove, Washer, Window Coverings
Price history
| Date | Event | Price |
|---|---|---|
| 10/21/2026 | Listed for sale | C$789,900C$338/sqft |
Source: ITSO #40869821 Report a problem | ||
Public tax history
Tax history is unavailable.
Climate risks
Neighborhood: Shellard Lane
Nearby schools
GreatSchools rating
No schools nearby
We couldn't find any schools near this home.

Similar homes
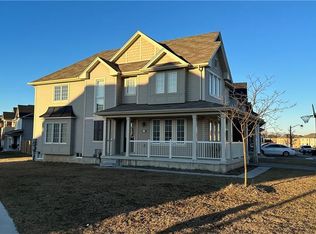
- C$837,0004 bd4 ba2.9k sqft20 Gillespie Dr, Brantford, ON N3T 0J7For Sale
 MLS ID #40873066, Dave Sohal, Broker of Record, Bridgecan Realty Corp.. ITSO
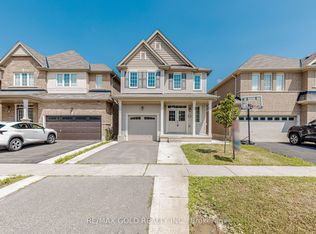
- C$799,9004 bd3 ba2.6k sqft51 Webb Ave, Brantford, ON N3T 6S6For Sale
 MLS ID #40860556, Kate Broddick, Salesperson, Revel Realty Inc. ITSO
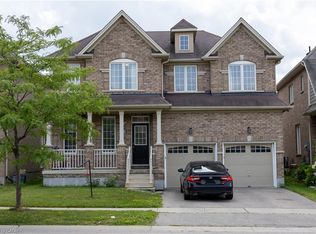
- C$849,9005 bd3 ba2.6k sqft116 Dufferin Ave, Brantford, ON N3T 4R1For Sale
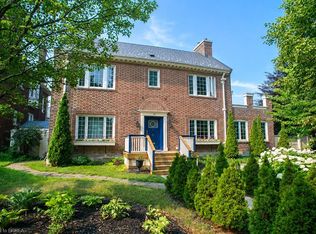 MLS ID #40872317, Kate Broddick, Salesperson, Revel Realty Inc. ITSO
- C$859,0004 bd3 ba2k sqft42 Edith Monture Ave, Brantford, ON N3T 6M8For Sale
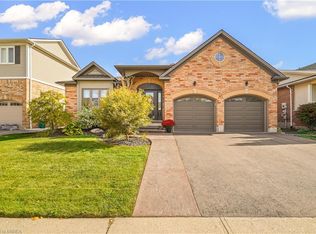 MLS ID #40868169, Steven Tombol, Salesperson, Century 21 Heritage House LTD. ITSO
