Outdoor living at its finest in sought-after Oakhill! Set on a deep, tree-lined lot, this 4-bedroom, 2-bathroom home offers plenty of space inside and out. The main-floor primary bedroom is a standout, featuring a spa-like ensuite and French doors opening directly to the deck and pool. Enjoy an updated kitchen, bright living and dining areas, and a finished family room with a cozy gas fireplace. Outside, the private fenced backyard is ready for summer with a spacious deck, above-ground pool, workshop and two additional sheds. Major 2026 updates include a new roof with a 20-year warranty, new pool walls and liner, plus a new roof on one of the sheds. The pool pump and filter were replaced in 2024. Steps from the Grand River and trails, with quick access to downtown and Highway 403—this is a home and backyard you’ll want to see!
For sale
C$749,900
58 Kinnard Rd, Brantford, ON N3T 1P9
4beds
1,335sqft
Single Family Residence, Residential
Built in ----
0.28 Acres Lot
$-- Zestimate®
C$562/sqft
C$-- HOA
What's special
Deep tree-lined lotMain-floor primary bedroomSpa-like ensuiteUpdated kitchenPrivate fenced backyardSpacious deckAbove-ground pool
- 7 hours
- 0
- 0
Zillow last checked:
Listing updated:
Listed by:
Melanie Mackay, Salesperson,
Re/Max Twin City Realty Inc
Source: ITSO,MLS®#: 40864044Originating MLS®#: Brantford Regional Real Estate Association Inc.
Facts & features
Interior
Bedrooms & bathrooms
- Bedrooms: 4
- Bathrooms: 2
- Full bathrooms: 2
- Main level bathrooms: 1
- Main level bedrooms: 1
Other
- Level: Main
Bedroom
- Level: Second
Bedroom
- Level: Second
Bedroom
- Level: Second
Bathroom
- Features: 4-Piece, Tile Floors
- Level: Second
Other
- Features: 4-Piece, Professionally Designed, Tile Floors
- Level: Main
Bonus room
- Level: Main
Dining room
- Level: Main
Family room
- Level: Lower
Foyer
- Level: Main
Kitchen
- Level: Main
Laundry
- Description: Laundry Room, Utility Room, 2 sections of extensive crawlspace storage & additional storage.
- Level: Lower
Living room
- Level: Main
Heating
- Forced Air, Natural Gas
Cooling
- Central Air
Appliances
- Included: Water Heater, Built-in Microwave, Dishwasher, Dryer, Refrigerator, Stove, Washer
- Laundry: In Basement
Features
- Built-In Appliances
- Windows: Window Coverings
- Basement: Full,Partially Finished
- Number of fireplaces: 1
- Fireplace features: Gas
Interior area
- Total structure area: 1,597
- Total interior livable area: 1,335 sqft
- Finished area above ground: 1,335
- Finished area below ground: 262
Property
Parking
- Total spaces: 4
- Parking features: Private Drive Single Wide
- Uncovered spaces: 4
Features
- Stories: 1
- Patio & porch: Deck
- Exterior features: Landscaped, Privacy, Storage Buildings
- Fencing: Full
- Waterfront features: River/Stream
- Frontage type: South
- Frontage length: 60.00
Lot
- Size: 0.28 Acres
- Dimensions: 60 x 200
- Features: Urban, Airport, Dog Park, Greenbelt, Highway Access, Hospital, Library, Major Highway, Open Spaces, Park, Place of Worship, Playground Nearby, Public Transit, Quiet Area, Rec./Community Centre, School Bus Route, Schools, Shopping Nearby, Trails
Details
- Additional structures: Shed(s), Storage, Workshop
- Parcel number: 320730126
- Zoning: NLR
- Other equipment: Pool Equipment
Construction
Type & style
- Home type: SingleFamily
- Architectural style: Sidesplit
- Property subtype: Single Family Residence, Residential
Materials
- Brick, Vinyl Siding
- Roof: Asphalt Shing
Condition
- 51-99 Years
- New construction: No
Utilities & green energy
- Sewer: Sewer (Municipal)
- Water: Municipal-Metered
Community & HOA
Location
- Region: Brantford
Financial & listing details
- Price per square foot: C$562/sqft
- Annual tax amount: C$5,008
- Date on market: 9/16/2026
- Inclusions: Built-in Microwave, Dishwasher, Dryer, Pool Equipment, Refrigerator, Stove, Washer, Window Coverings, Pool Equipment, Negotiable.
Price history
| Date | Event | Price |
|---|---|---|
| 9/16/2026 | Listed for sale | C$749,900C$562/sqft |
Source: ITSO #40864044 Report a problem | ||
Public tax history
Tax history is unavailable.
Climate risks
Neighborhood: West Brant
Nearby schools
GreatSchools rating
No schools nearby
We couldn't find any schools near this home.
Schools provided by the listing agent
- Elementary: Edith Monture Elementary School, Public Blanche E. Williams Public School, St. Theresa Catholic Elementary School, Catholic
Source: ITSO. This data may not be complete. We recommend contacting the local school district to confirm school assignments for this home.

Similar homes
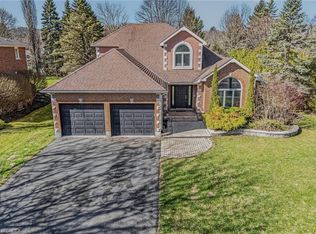
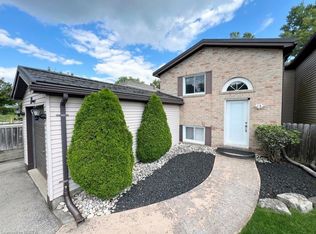
- C$699,9003 bd2 ba1.1k sqft27 Myrtleville Dr, Brantford, ON N3V 1B9For Sale
 MLS ID #40862992, Kate Broddick, Salesperson, Revel Realty Inc. ITSO
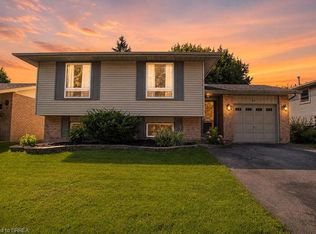
 - C$849,9003 bd2 ba1.5k sqft149 Tollgate Rd, Brantford, ON N3R 4Z9For Sale
 MLS ID #40863298, Tamara Cupoli, Broker, Century 21 Heritage House LTD. ITSO
 - C$599,9004 bd2 ba1.1k sqft4 Dowden Ave, Brantford, ON N3T 6N5For Sale
 MLS ID #40855028, Alla Sharma, Salesperson, Re/Max Twin City Realty Inc. ITSO
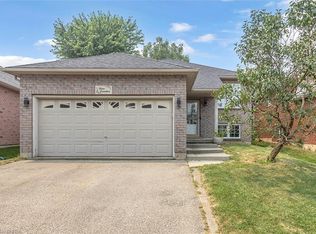
 - C$649,9004 bd2 ba1k sqft1 Limerick Ln, Brantford, ON N3T 6K8For Sale
 MLS ID #40857951, Allyson Vanderharst, Salesperson, Re/Max Twin City Realty Inc. ITSO
