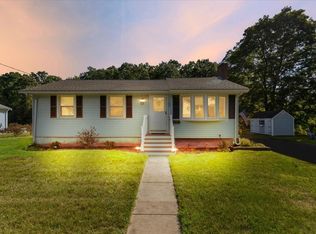
Four-bedroom Colonial with water views of Lake Holbrook. Hardwood floors continue through the first floor, where separate living and dining rooms sit alongside a kitchen with stainless appliances, a full bath, and a first-floor primary bedroom. Three additional bedrooms are on the second floor. The full unfinished basement houses the laundry area and connects to the attached one-car garage. A level, fenced backyard and a paved multi-car driveway complete the outdoor space. Located near Downtown Holbrook, the Holbrook school complex, and the Randolph/Holbrook Commuter Rail Station.
For sale
$524,000
76 E Shore Rd, Holbrook, MA 02343
4beds
1,342sqft
Single Family Residence
Built in 1950
5,001 Square Feet Lot
$521,500 Zestimate®
$390/sqft
$-- HOA
What's special
Attached one-car garageKitchen with stainless appliancesFirst-floor primary bedroomPaved multi-car drivewayLevel fenced backyard
- 1 day
- 141
- 8
Zillow last checked:
Listing updated:
Listed by:
Reserve Team 781-342-0052,
Reference Real Estate 781-342-0052,
Albert Hajdaraj 508-851-5888
Source: MLS PIN,MLS#: 73578119
Facts & features
Interior
Bedrooms & bathrooms
- Bedrooms: 4
- Bathrooms: 1
- Full bathrooms: 1
Primary bedroom
- Features: Closet, Flooring - Hardwood, Window(s) - Bay/Bow/Box
- Level: First
Bedroom 2
- Features: Closet, Flooring - Hardwood, Window(s) - Bay/Bow/Box
- Level: Second
Bedroom 3
- Features: Closet, Flooring - Hardwood, Window(s) - Bay/Bow/Box
- Level: Second
Bedroom 4
- Features: Closet, Flooring - Hardwood, Window(s) - Bay/Bow/Box
- Level: Second
Primary bathroom
- Features: No
Bathroom 1
- Features: Bathroom - Full
- Level: First
Dining room
- Features: Flooring - Hardwood, Window(s) - Bay/Bow/Box
- Level: First
Kitchen
- Features: Flooring - Hardwood, Window(s) - Bay/Bow/Box
- Level: First
Living room
- Features: Flooring - Hardwood, Window(s) - Bay/Bow/Box
- Level: First
Heating
- Baseboard, Oil
Cooling
- None
Appliances
- Included: Range, Refrigerator
Features
- Flooring: Hardwood
- Basement: Full,Interior Entry,Unfinished
- Has fireplace: No
Interior area
- Total structure area: 1,342
- Total interior livable area: 1,342 sqft
- Finished area above ground: 1,342
Property
Parking
- Total spaces: 5
- Parking features: Attached, Paved Drive, Off Street, Paved
- Attached garage spaces: 1
- Uncovered spaces: 4
Features
- Exterior features: Fenced Yard
- Fencing: Fenced/Enclosed,Fenced
- Has view: Yes
- View description: Water, Lake
- Has water view: Yes
- Water view: Lake,Water
Lot
- Size: 5,001 Square Feet
Details
- Parcel number: M:0033 B:0314 L:0000,107871
- Zoning: R3
Construction
Type & style
- Home type: SingleFamily
- Architectural style: Colonial
- Property subtype: Single Family Residence
Materials
- Frame
- Foundation: Concrete Perimeter
- Roof: Shingle
Condition
- Year built: 1950
Utilities & green energy
- Sewer: Public Sewer
- Water: Public
Community & HOA
HOA
- Has HOA: No
Location
- Region: Holbrook
Financial & listing details
- Price per square foot: $390/sqft
- Tax assessed value: $453,300
- Annual tax amount: $5,489
- Date on market: 9/16/2026
Estimated market value
$521,500
$495,000 - $548,000
$3,587/mo
Price history
| Date | Event | Price |
|---|---|---|
| 9/16/2026 | Listed for sale | $524,000-4.6%$390/sqft |
Source: MLS PIN #73578119 Report a problem | ||
| 9/1/2026 | Listing removed | $549,000$409/sqft |
Source: MLS PIN #73546160 Report a problem | ||
| 7/23/2026 | Price change | $549,000-1.8%$409/sqft |
Source: MLS PIN #73546160 Report a problem | ||
| 7/8/2026 | Listed for sale | $559,000+12.9%$417/sqft |
Source: MLS PIN #73546160 Report a problem | ||
| 1/10/2024 | Sold | $495,000$369/sqft |
Source: MLS PIN #73179047 Report a problem | ||
| 11/28/2023 | Contingent | $495,000$369/sqft |
Source: MLS PIN #73179047 Report a problem | ||
| 11/9/2023 | Listed for sale | $495,000+59.7%$369/sqft |
Source: MLS PIN #73179047 Report a problem | ||
| 1/2/2020 | Sold | $310,000-1.6%$231/sqft |
Source: Public Record Report a problem | ||
| 11/27/2019 | Pending sale | $315,000$235/sqft |
Source: Stikeleather Real Estate #72543627 Report a problem | ||
| 11/2/2019 | Listed for sale | $315,000-3.1%$235/sqft |
Source: Stikeleather Real Estate #72543627 Report a problem | ||
| 10/3/2019 | Listing removed | $325,000$242/sqft |
Source: Stikeleather Real Estate #72543627 Report a problem | ||
| 9/18/2019 | Price change | $325,000-1.5%$242/sqft |
Source: Stikeleather Real Estate #72543627 Report a problem | ||
| 8/21/2019 | Price change | $329,900-2.9%$246/sqft |
Source: Stikeleather Real Estate #72543627 Report a problem | ||
| 8/1/2019 | Listed for sale | $339,900+21.9%$253/sqft |
Source: Stikeleather Real Estate #72543627 Report a problem | ||
| 4/6/2017 | Sold | $278,900$208/sqft |
Source: Public Record Report a problem | ||
Public tax history
| Year | Property taxes | Tax assessment |
|---|---|---|
| 2025 | $5,114 -1% | $388,000 +0.9% |
| 2024 | $5,166 -1.8% | $384,400 +12.3% |
| 2023 | $5,263 +4.2% | $342,200 +11.7% |
| 2022 | $5,053 +2.6% | $306,400 +7.1% |
| 2021 | $4,927 -3.6% | $286,100 +2.8% |
| 2020 | $5,112 +3.1% | $278,300 +9.3% |
| 2019 | $4,956 -0.9% | $254,700 +5.3% |
| 2018 | $5,000 +12.6% | $241,900 +13.9% |
| 2017 | $4,439 +8.9% | $212,400 +2.4% |
| 2016 | $4,075 +6.4% | $207,500 +3.3% |
| 2015 | $3,831 +1.6% | $200,800 |
| 2014 | $3,769 +3.7% | $200,800 |
| 2013 | $3,636 -1.4% | $200,800 -0.8% |
| 2012 | $3,686 +4.9% | $202,400 |
| 2011 | $3,514 +5.2% | $202,400 -4.3% |
| 2010 | $3,340 +4.3% | $211,400 -7.2% |
| 2009 | $3,203 +5.6% | $227,800 -6.8% |
| 2008 | $3,034 +1.8% | $244,300 -4.1% |
| 2007 | $2,981 +3.1% | $254,800 +1.2% |
| 2006 | $2,892 -2.9% | $251,900 +10.3% |
| 2005 | $2,977 +6.3% | $228,300 +15.9% |
| 2004 | $2,800 +17% | $196,900 +24.9% |
| 2003 | $2,394 +15% | $157,600 +25.3% |
| 2001 | $2,082 +20.7% | $125,800 +26.9% |
| 1996 | $1,725 | $99,100 |
Find assessor info on the county website
Monthly payment
Est. payment
Payment breakdown
Explore the cost of this home by adjusting the details. Changes won't be saved.Climate risks
Neighborhood: 02343
Similar homes
- $499,9003 bd1 ba1.1k sqft156 Boundary St, Brockton, MA 02302For Sale
 MLS ID #73578402, Reece Freeman, Berkshire Hathaway HomeServices Commonwealth Real Estate. MLS PIN
 - $550,0003 bd2 ba1.9k sqft1248 Pleasant St, Brockton, MA 02301For Sale
 MLS ID #73576233, Denise C. Higgins, Goodwin Realty Group, LLC. MLS PIN
 - $525,0002 bd2 ba1.3k sqft148 Ettrick St, Brockton, MA 02301For Sale
 MLS ID #73579289, Jadaiya Stanley, Milestone Realty, Inc.. MLS PIN
 - $549,9003 bd1 ba1k sqft109 Lincoln Rd, Rockland, MA 02370For Sale
 MLS ID #73574474, Aaron Johnson, RE/MAX Platinum. MLS PIN
