Imagine coming home to a beautifully crafted custom ranch designed for effortless single-level living. This to-be-built home offers three bedrooms, two bathrooms, and an attached two-car garage. A welcoming covered front porch opens to a defined foyer and a spacious open living area, where cathedral ceilings create a bright, expansive setting in the living room and kitchen. The kitchen will impress with 42-inch upper cabinets, elegant crown molding, and durable quartz countertops. Engineered hardwood flooring will flow seamlessly through the main living spaces and every bedroom. A comfortable primary suite, two additional bedrooms, and thoughtful details throughout make this new-construction home an exceptional place to settle in and enjoy.
Active
$769,000
56 Webb Road, Windham, ME 04062
3beds
1,866sqft
Single Family Residence
Built in 2027
6.12 Acres Lot
$-- Zestimate®
$412/sqft
$-- HOA
What's special
Attached two-car garageThoughtful details throughoutElegant crown moldingDurable quartz countertopsWelcoming covered front porchEngineered hardwood flooringCathedral ceilings
- 12 hours
- 198
- 6
Zillow last checked:
Listing updated:
Listed by:
www.HomeZu.com 877-249-5478
Source: Maine Listings,MLS#: 1685174
Facts & features
Interior
Bedrooms & bathrooms
- Bedrooms: 3
- Bathrooms: 2
- Full bathrooms: 2
Primary bedroom
- Features: Full Bath, Walk-In Closet(s)
- Level: First
Bedroom 2
- Level: First
Bedroom 3
- Level: First
Dining room
- Level: First
Kitchen
- Features: Cathedral Ceiling(s), Kitchen Island, Pantry
- Level: First
Living room
- Features: Cathedral Ceiling(s), Gas Fireplace
- Level: First
Heating
- Baseboard, Forced Air, Hot Water
Cooling
- None
Appliances
- Included: Dishwasher, Microwave, Electric Range, Refrigerator
Features
- 1st Floor Primary Bedroom w/Bath, Pantry, Storage, Walk-In Closet(s)
- Flooring: Tile, Wood
- Basement: Interior Entry,Walk-Out Access,Daylight,Full,Unfinished
- Number of fireplaces: 1
Interior area
- Total structure area: 1,866
- Total interior livable area: 1,866 sqft
- Finished area above ground: 1,866
- Finished area below ground: 0
Property
Parking
- Total spaces: 2
- Parking features: Paved, 5 - 10 Spaces, Garage Door Opener
- Garage spaces: 2
Accessibility
- Accessibility features: 32 - 36 Inch Doors
Features
- Patio & porch: Deck, Porch
- Has view: Yes
- View description: Trees/Woods
Lot
- Size: 6.12 Acres
- Features: Rural, Wooded
Details
- Zoning: FR
- Other equipment: Cable, Internet Access Available
Construction
Type & style
- Home type: SingleFamily
- Architectural style: Ranch
- Property subtype: Single Family Residence
Materials
- Wood Frame, Vertical Siding, Vinyl Siding
- Foundation: Poured Concrete
- Roof: Shingle
Condition
- New Construction
- New construction: Yes
- Year built: 2027
Utilities & green energy
- Electric: Circuit Breakers
- Sewer: Private Sewer, Septic Design Available, Septic Needed
- Water: Private, Well Needed on Site
Green energy
- Energy efficient items: 90% Efficient Furnace
Community & HOA
Location
- Region: Windham
Financial & listing details
- Price per square foot: $412/sqft
- Annual tax amount: $1
- Date on market: 10/21/2026
- Road surface type: Paved
Estimated market value
Not available
Estimated sales range
Not available
Not available
Price history
| Date | Event | Price |
|---|---|---|
| 10/21/2026 | Listed for sale | $769,000$412/sqft |
Source:  Maine Listings #1685174 Report a problem | ||
Public tax history
Tax history is unavailable.
Monthly payment
Est. payment
Payment breakdown
Explore the cost of this home by adjusting the details. Changes won't be saved.Climate risks
Neighborhood: 04062

Similar homes
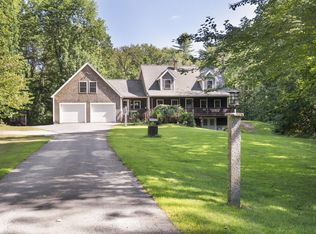
- $699,9003 bd3 ba1.7k sqft8 Hazel Drive, Windham, ME 04062Active

 MLS ID #1685183, The Maine Real Estate Experience. Maine Listings
- $625,0003 bd3 ba1.7k sqft279 Highland Cliff Road, Windham, ME 04062Active
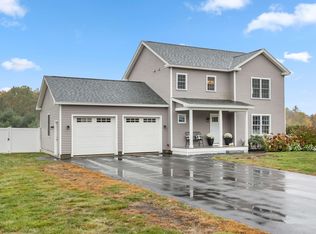 MLS ID #1685011, Maine Real Estate Co. Maine Listings
- $--3 bd1 ba1k sqft17 Emerson Dr, Windham, ME 04062AuctionServiceLink Auction
- $775,0003 bd3 ba2.6k sqft32 Pennywhistle Drive, Windham, ME 04062Active
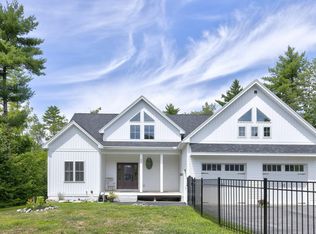 MLS ID #1681015, Keller Williams Realty. Maine Listings
- $775,0004 bd3 ba2.4k sqft2 Victoria Lane, Windham, ME 04062ActiveMLS ID #1678130, Signature Homes Real Estate Group, LLC. Maine Listings
- $625,0003 bd3 ba1.8k sqft184 Chute Road, Windham, ME 04062ActiveMLS ID #1682795, The Flaherty Group. Maine Listings
- $699,0003 bd3 ba2.5k sqft21 Land Of Nod Road, Windham, ME 04062ActiveMLS ID #1671030, Legacy Properties Sotheby's International Realty. Maine Listings
- $389,5003 bd1 ba1.8k sqft22 Sabatus Lane, Windham, ME 04062ActiveMLS ID #1680823, Pine Tree Realty of Maine. Maine Listings
- $650,0004 bd3 ba2k sqft3 Lavender Lane, Windham, ME 04062ActiveMLS ID #1684488, Maine Real Estate Experts. Maine Listings
- $475,0004 bd2 ba1.5k sqft105 River Road, Windham, ME 04062ActiveMLS ID #1684053, Plowman Realty Group. Maine Listings
- $650,0002 bd3 ba1.9k sqft14 Daybreak Lane #15, Windham, ME 04062ActiveMLS ID #1660899, Berkshire Hathaway HomeServices Verani Realty. Maine Listings
- $425,9002 bd2 ba964 sqft8 Conifer Drive #4, Windham, ME 04062ActiveMLS ID #1685040, Anchor Realty. Maine Listings
- $629,9993 bd2 ba2.4k sqft51 Gambo Road, Windham, ME 04062ActiveMLS ID #1679029, Landing Real Estate. Maine Listings
- $550,0003 bd3 ba2.7k sqft5 Hidden Pines Drive, Windham, ME 04062ActiveMLS ID #1684148, Portside Real Estate Group. Maine Listings
- $629,0002 bd2 ba1.3k sqft1 Daybreak Lane #1, Windham, ME 04062ActiveMLS ID #1638503, Berkshire Hathaway HomeServices Verani Realty. Maine Listings
- $475,0003 bd2 ba1.4k sqft4 Captain Thomas Drive, Windham, ME 04062ActiveMLS ID #1681489, Real Broker. Maine Listings
- $799,0003 bd2 ba1.9k sqft175 N Gorham Road, Gorham, ME 04038ActiveMLS ID #1680989, LandVest, Inc.. Maine Listings
- $579,0004 bd3 ba2.6k sqft180 Highland Cliff Road, Windham, ME 04062ActiveMLS ID #1679283, A Team Realty. Maine Listings
- $569,0004 bd2 ba2k sqft5 Cliff Drive, Windham, ME 04062ActiveMLS ID #1675497, Rockstar Real Estate. Maine Listings
- $599,9004 bd3 ba2.1k sqft16 Pheasant Ridge Drive, Windham, ME 04062ActiveMLS ID #1677400, Maine Real Estate Experts. Maine Listings
