Experience the perfect blend of luxury, space, and functionality in this stunning new construction home situated on 2.5 peaceful acres in the highly sought-after Eclectic School District! This stunning new construction offers the perfect combination of modern design, quality craftsmanship, and incredible functionality. The spacious open floor plan features a breathtaking 16-foot ceiling that spans the Great Room, Dining Area, and Kitchen, creating a bright, airy living space that's perfect for entertaining and everyday living.
The beautifully designed kitchen overlooks the main living area and includes a large island, walk-in pantry, and abundant cabinet space. Luxury vinyl plank flooring flows throughout the home, providing both style and durability with no carpet to maintain.
The private primary suite offers a spacious bedroom, oversized walk-in closet, and luxurious bath with double vanities and a large walk-in shower. Two additional bedrooms share a full bath, while a generous laundry room adds everyday convenience.
One of this home's most impressive features is the massive attached garage/workshop with soaring 35-foot ceilings, offering endless possibilities for automotive enthusiasts, workshop space, recreational equipment, or future expansion.
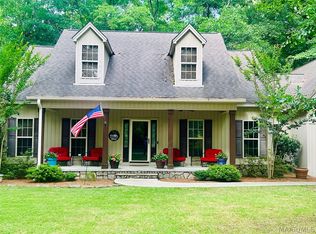
Relax on the welcoming front wrap-around porch and enjoy the privacy and beauty of your 2.5-acre homesite while still being just a short drive from Lake Martin, Wetumpka, and Montgomery. With quality craftsmanship, modern finishes, and room to spread out both inside and out, this exceptional property offers a rare opportunity to own a brand-new home with acreage in the Eclectic School District.
Under contract
$399,000
56 Whipporwill Rd, Wetumpka, AL 36092
3beds
2,000sqft
Single Family Residence
Built in 2026
2.5 Acres Lot
$-- Zestimate®
$200/sqft
$-- HOA
What's special
Spacious bedroomTwo additional bedroomsLarge islandWelcoming front wrap-around porchOversized walk-in closetSpacious open floor planPrivate primary suite
- 47 days
- 38
- 0
Zillow last checked:
Listing updated:
Listed by:
Beverly Wright 334-478-3825,
REMAX Cornerstone Realty
Source: MAAR,MLS#: 589280 Originating MLS: Montgomery Area Association Of Realtors
Originating MLS: Montgomery Area Association Of RealtorsFacts & features
Interior
Bedrooms & bathrooms
- Bedrooms: 3
- Bathrooms: 3
- Full bathrooms: 2
- 1/2 bathrooms: 1
Primary bedroom
- Level: First
Bedroom
- Level: First
Bedroom
- Level: First
Bathroom
- Level: First
Bathroom
- Level: First
Great room
- Level: First
Half bath
- Level: First
Kitchen
- Features: Kitchen/Dining Combo
- Level: First
Laundry
- Level: First
Heating
- Heat Pump, Multiple Heating Units
Cooling
- Heat Pump, Multi Units
Appliances
- Included: Dishwasher, Electric Range, Electric Water Heater, Microwave, Plumbed For Ice Maker
- Laundry: Washer Hookup, Dryer Hookup
Features
- Double Vanity, High Ceilings, Linen Closet, Walk-In Closet(s), Kitchen Island
- Flooring: Plank, Vinyl
- Doors: Insulated Doors
- Windows: Double Pane Windows
- Number of fireplaces: 1
- Fireplace features: One
Interior area
- Total interior livable area: 2,000 sqft
Property
Parking
- Total spaces: 2
- Parking features: Attached, Garage
- Attached garage spaces: 2
Features
- Levels: One
- Stories: 1
- Patio & porch: Covered, Porch
- Exterior features: Porch, Storage
- Pool features: None
Lot
- Size: 2.5 Acres
- Features: Outside City Limits, Mature Trees
Details
- Parcel number: Forthcoming
Construction
Type & style
- Home type: SingleFamily
- Architectural style: One Story
- Property subtype: Single Family Residence
Materials
- Metal Siding, Foam Insulation
- Foundation: Slab
Condition
- Under Construction
- New construction: Yes
- Year built: 2026
Details
- Builder model: N/A
- Builder name: Wright Services Construction, Llc
- Warranty included: Yes
Utilities & green energy
- Sewer: Septic Tank
- Water: Public
- Utilities for property: Electricity Available
Green energy
- Energy efficient items: Doors, Insulation, Windows
Community & HOA
Community
- Subdivision: Rural
HOA
- Has HOA: No
Location
- Region: Wetumpka
Financial & listing details
- Price per square foot: $200/sqft
- Date on market: 8/5/2026
- Cumulative days on market: 47 days
- Listing terms: Cash,Conventional,FHA,USDA Loan,VA Loan
- Road surface type: Paved
Estimated market value
Not available
Estimated sales range
Not available
Not available
Price history
| Date | Event | Price |
|---|---|---|
| 8/7/2026 | Contingent | $399,000$200/sqft |
Source:  MAAR #589280 Report a problem MAAR #589280 Report a problem | ||
| 8/5/2026 | Listed for sale | $399,000+587.9%$200/sqft |
Source: MAAR #589280 Report a problem | ||
| 4/21/2026 | Listing removed | $58,000$29/sqft |
Source: MAAR #583048 Report a problem | ||
| 1/24/2026 | Listed for sale | $58,000$29/sqft |
Source: MAAR #583048 Report a problem | ||
Public tax history
Tax history is unavailable.
Monthly payment
Est. payment
Payment breakdown
Explore the cost of this home by adjusting the details. Changes won't be saved.Climate risks
Neighborhood: 36092
Nearby schools
Schools provided by the listing agent
- Elementary: Eclectic Elementary School
- Middle: Eclectic Middle School,
- High: Elmore County High School
Source: MAAR. This data may not be complete. We recommend contacting the local school district to confirm school assignments for this home.
Similar homes
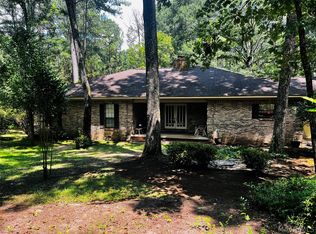
- $379,9003 bd3 ba2.3k sqft78715 Tallassee Hwy, Wetumpka, AL 36092For Sale
 MLS ID #585709, Tracy Williamson, Intervest Realty Group. MAAR
 - $394,9004 bd2 ba2.1k sqft75 Glencoe, Wetumpka, AL 36092For Sale
 MLS ID #586418, Jeff Dickey, New Waters Realty LLC. MAAR
 - $394,9003 bd2 ba2.4k sqft3054 Redland Rd, Wetumpka, AL 36093For Sale
 MLS ID #590455, Darlene Day, ARC Realty. MAAR
 - $384,9004 bd3 ba2.7k sqft897 Mullins Rd, Eclectic, AL 36024For Sale
 MLS ID #586566, Darlene Atchley, Realty Central. MAAR
