There's something exciting about getting to watch a home come together from the ground up and this brand new custom build is going to be a good one. Thoughtfully designed with plenty of room to spread out, this 5 bedroom, 4 bathroom home will have a mix of beautiful finishes, comfortable living spaces, and those little details that make a house feel like it was built with someone in mind. Once complete, the main level will feature the primary suite, an additional bedroom, and a full bathroom, along with a welcoming living room centered around a brick fireplace. The kitchen will be one of the highlights, with quartz countertops, a beautiful herringbone backsplash, a plaster hood over the stove, and a large island with a sink. The foyer and breakfast nook will feature floor-to-ceiling vertical nickel gap, while arched doorways will add a little extra character throughout the home. Upstairs will offer two additional bedrooms, a full bathroom, and a bonus room, giving everyone a little room of their own. The finished basement will add even more flexibility with another bedroom, full bathroom, bonus room, and living room. Whether that space becomes a guest area, movie room, playroom, home office, or simply a place to spread out, there will be plenty of possibilities. One of the best parts? The location. Once finished, you'll be just about 3 miles from Downtown Athens and Sanford Stadium, making it easy to enjoy restaurants, shopping, football Saturdays, and everything else Athens has to offer. The elementary, middle, and high schools will all be about a mile or less away, as will Beechwood Shopping Center, Piedmont Athens Regional, and St. Mary's Hospital. With all of these details planned from the beginning, this home is being built to feel thoughtful rather than cookie-cutter. There's still time to watch it take shape, but the finished product is going to offer the space, character, and convenience that make coming home something to look forward to.
Pending
$949,000
560 Fortson Rd, Athens, GA 30606
5beds
3,922sqft
Single Family Residence
Built in 2026
0.74 Acres Lot
$943,100 Zestimate®
$242/sqft
$-- HOA
What's special
- 54 days
- 215
- 15
Zillow last checked:
Listing updated:
Listed by:
Nina Burkdoll 706-621-8781,
Real Broker, LLC
Source: GAMLS,MLS#: 10832143
Facts & features
Interior
Bedrooms & bathrooms
- Bedrooms: 5
- Bathrooms: 4
- Full bathrooms: 4
- Main level bathrooms: 2
- Main level bedrooms: 2
Rooms
- Room types: Bonus Room, Laundry, Other
Dining room
- Features: Separate Room
Kitchen
- Features: Breakfast Area, Breakfast Bar, Kitchen Island, Solid Surface Counters, Walk-in Pantry
Heating
- Central
Cooling
- Central Air
Appliances
- Included: Dishwasher, Microwave, Oven/Range (Combo), Refrigerator, Stainless Steel Appliance(s)
- Laundry: Mud Room
Features
- Double Vanity, Master On Main Level, Separate Shower, Soaking Tub, Split Bedroom Plan, Walk-In Closet(s)
- Flooring: Carpet, Hardwood
- Basement: Bath Finished,Exterior Entry,Finished,Interior Entry
- Number of fireplaces: 1
- Fireplace features: Living Room, Outside
- Common walls with other units/homes: No Common Walls
Interior area
- Total structure area: 3,922
- Total interior livable area: 3,922 sqft
- Finished area above ground: 2,698
- Finished area below ground: 1,224
Property
Parking
- Total spaces: 2
- Parking features: Attached, Garage, Garage Door Opener, Parking Pad, Side/Rear Entrance
- Has attached garage: Yes
- Has uncovered spaces: Yes
Features
- Levels: Three Or More
- Stories: 3
- Patio & porch: Porch
Lot
- Size: 0.74 Acres
- Features: Level, Private
- Residential vegetation: Cleared, Partially Wooded
Details
- Parcel number: 124A4 D012A
Construction
Type & style
- Home type: SingleFamily
- Architectural style: Traditional
- Property subtype: Single Family Residence
Materials
- Brick, Concrete
- Foundation: Slab
- Roof: Composition
Condition
- New Construction
- New construction: Yes
- Year built: 2026
Utilities & green energy
- Sewer: Public Sewer
- Water: Public
- Utilities for property: Electricity Available, Natural Gas Available, Sewer Connected, Water Available
Community & HOA
Community
- Features: None
- Subdivision: Plum Nelly
HOA
- Has HOA: No
- Services included: None
Location
- Region: Athens
Financial & listing details
- Price per square foot: $242/sqft
- Annual tax amount: $2,297
- Date on market: 8/24/2026
- Cumulative days on market: 54 days
- Listing agreement: Exclusive Right To Sell
- Listing terms: Cash,Conventional
- Electric utility on property: Yes
Estimated market value
$943,100
$896,000 - $990,000
$4,408/mo
Price history
| Date | Event | Price |
|---|---|---|
| 10/8/2026 | Pending sale | $949,000$242/sqft |
Source:  GAMLS #10832143 Report a problem GAMLS #10832143 Report a problem | ||
| 8/24/2026 | Listed for sale | $949,000$242/sqft |
Source: GAMLS #10832143 Report a problem | ||
Public tax history
Tax history is unavailable.
Monthly payment
Est. payment
Payment breakdown
Explore the cost of this home by adjusting the details. Changes won't be saved.Climate risks
Neighborhood: 30606
Nearby schools
Schools provided by the listing agent
- Middle: Clarke
- High: Clarke Central
Source: GAMLS. This data may not be complete. We recommend contacting the local school district to confirm school assignments for this home.
Similar homes
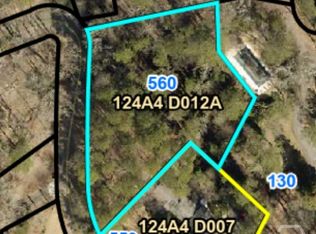
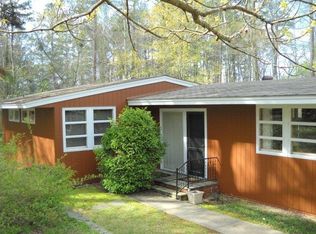
- $750,0005 bd3 ba2.8k sqft550 Fortson Rd, Athens, GA 30606Active

 MLS ID #10805848, Susan Jones, Five Market Realty LLC. GAMLS
 - $819,0003 bd2 ba3.2k sqft206 Fortson Dr, Athens, GA 30606Active
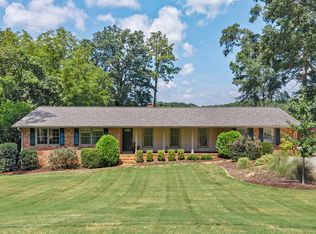 MLS ID #10835682, Gena N Knox, Dwell Real Estate. GAMLS
 - $680,0004 bd3 ba3.7k sqft130 Riverbottom Cir, Athens, GA 30606Active
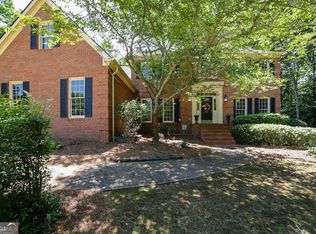 MLS ID #10779939, Vonda E Landrum, LGM, LLC. GAMLS
 - $949,0005 bd5 ba4k sqft3561 Colham Ferry Rd, Watkinsville, GA 30677Active
 MLS ID #10830411, Courtney Hunter Ariola, Keller Williams Lake Oconee. GAMLS
 - $668,3304 bd4 ba2.2k sqft280 Holman Ave, Athens, GA 30606ActiveMLS ID #10826348, Angela L Clark, Coldwell Banker Upchurch Realty. GAMLS
- $785,0005 bd4 ba2.4k sqft179 Timothy Park Ln, Athens, GA 30606ActiveMLS ID #10829820, Jennifer Westmoreland, Coldwell Banker Upchurch Realty. GAMLS
- $750,0005 bd4 ba2.4k sqft137 Timothy Park Ln, Athens, GA 30606ActiveMLS ID #10682902, Jennifer Westmoreland, Coldwell Banker Upchurch Realty. GAMLS
- $799,0004 bd4 ba2.8k sqft170 Pine Creek Way, Winterville, GA 30683ActiveMLS ID #10872382, Sylvan Cown, Our Town Realty Inc.. GAMLS
- $999,9005 bd4 ba4.6k sqft2185 Clotfelter Rd, Bogart, GA 30622ActiveMLS ID #10778410, John M Curtis, Keller Williams Realty Atl. Partners. GAMLS
- $950,0005 bd4 ba4.6k sqft1171 River Run, Bishop, GA 30621ActiveMLS ID #10839915, Matt Russell, Coldwell Banker Upchurch Realty. GAMLS
- $515,0006 bd3 ba3.2k sqft215 Lenox Rd, Athens, GA 30606ActiveMLS ID #10700173, Vonda E Landrum, LGM, LLC. GAMLS
- $949,9004 bd4 ba3.3k sqft1698 Shoal Creek Way, Bishop, GA 30621ActiveMLS ID #10652127, Ashleigh Baker, Coldwell Banker Upchurch Realty. GAMLS
- $929,9004 bd4 ba3.9k sqft1836 Shoal Creek Way, Bishop, GA 30621ActiveMLS ID #10813523, Ashleigh Baker, Coldwell Banker Upchurch Realty. GAMLS
- $899,9005 bd4 ba3.4k sqft1988 Beebalm Dr, Statham, GA 30666ActiveMLS ID #10776750, Delores Jennings, Signature Real Estate of Athens. GAMLS
- $977,5034 bd4 ba3.5k sqft271 Lake Vista Dr, Statham, GA 30666ActiveMLS ID #10855465, Rachel N Webb, Hill Wood Realty. GAMLS
- $589,0004 bd3 ba3.3k sqft1340 Calls Creek Cir, Watkinsville, GA 30677Active Under ContractMLS ID #10840634, Christos Hines, How Bout Them Properties, LLC. GAMLS
- $1,164,0007 bd6 ba4.5k sqft1261 Brittain Estates Dr, Watkinsville, GA 30677ActiveMLS ID #10816815, Jane Greenway, Coldwell Banker Upchurch Realty. GAMLS
- $705,0005 bd4 ba3.8k sqft3910 S Barnett Shoals Rd, Athens, GA 30605ActiveMLS ID #10587473, Jan Goggans, Classic Team Realty. GAMLS
- $749,0005 bd4 ba3.6k sqft3094 Rambling Rill Dr, Statham, GA 30666ActiveMLS ID #10847617, Hank Bailey, RE/MAX Center. GAMLS
- $625,0004 bd5 ba5.7k sqft320 Millstone Cir, Athens, GA 30605ActiveMLS ID #10843717, Ross Vaughn, Coldwell Banker Upchurch Realty. GAMLS
