COMBINE TEXAS WELCOMES!!! This Brick Sheek Modern Farmhouse sitting on 1.067 ACRES gorgeous pool covered patio great for entertaining of just hanging out. This property is a must see to appreciate. Talk about a money saver has a water well and No Restrictions yes animals are allowed and No HOA! The home offers 2,496 square foot of living space a breakfast bar in the kitchen on the granite island, walk in tiled showers and three bed two bath with a newish composition shingle roof and 46,479 sqft. lot of usable outdoor space to use giving you lots of room to play with kiddos outdoors. The pool is equipped with a security fence for all those seeking ease and comfort knowing your kiddos are safe playing outdoors. Along with cozy metal and steel covered patio sitting a good size concrete slab and a seperate section for an outdoor eating area, not to mention the outdoor lighting. This property offers lots of outdoor fun for friends and familes to enjoy. The entire home and yard are cared for and landscaped poored over with such warmth and love. It's just minutes to DFW allowing a short commute to work or shopping while still maintaining the country feel of privacy ease and confort.
For sale
$455,575
560 Harlan Rd, Combine, TX 75159
3beds
2,320sqft
Single Family Residence
Built in 1954
1.07 Acres Lot
$445,800 Zestimate®
$196/sqft
$-- HOA
What's special
Brick sheek modern farmhouseOutdoor lightingGorgeous poolThree bed two bathWalk in tiled showersNewish composition shingle roof
- 17 days
- 676
- 20
Likely to sell faster than
Zillow last checked:
Listing updated:
Listed by:
Martha Busby 0604693 214-662-7648,
Foxy Real Estate, LLC 214-662-7648
Source: NTREIS,MLS#: 21402415
Facts & features
Interior
Bedrooms & bathrooms
- Bedrooms: 3
- Bathrooms: 2
- Full bathrooms: 2
Primary bedroom
- Features: Ceiling Fan(s)
- Level: First
- Dimensions: 14 x 16
Living room
- Features: Fireplace
- Level: First
- Dimensions: 16 x 20
Cooling
- Central Air, Ceiling Fan(s)
Appliances
- Included: Dishwasher, Electric Cooktop, Electric Range, Electric Water Heater, Disposal, Refrigerator, Vented Exhaust Fan, Washer
Features
- Decorative/Designer Lighting Fixtures, Granite Counters, Kitchen Island, Other
- Has basement: No
- Number of fireplaces: 1
- Fireplace features: Living Room, Masonry
Interior area
- Total interior livable area: 2,320 sqft
Video & virtual tour
Property
Parking
- Parking features: Detached Carport, Driveway, Other
Features
- Levels: One
- Stories: 1
- Patio & porch: Covered
- Exterior features: Lighting, Rain Gutters
- Pool features: Fenced, In Ground, Pool
- Fencing: Chain Link,Cross Fenced
Lot
- Size: 1.07 Acres
- Features: Acreage
Details
- Parcel number: 52550
Construction
Type & style
- Home type: SingleFamily
- Architectural style: Contemporary/Modern,Modern,Traditional,Farmhouse
- Property subtype: Single Family Residence
- Attached to another structure: Yes
Materials
- Brick
Condition
- Year built: 1954
Utilities & green energy
- Sewer: Septic Tank
- Water: Well
- Utilities for property: Septic Available, Water Available
Community & HOA
Community
- Subdivision: None
HOA
- Has HOA: No
Location
- Region: Combine
Financial & listing details
- Price per square foot: $196/sqft
- Tax assessed value: $404,965
- Annual tax amount: $8,729
- Date on market: 10/2/2026
- Cumulative days on market: 18 days
- Road surface type: Asphalt
Estimated market value
$445,800
$424,000 - $468,000
$2,517/mo
Price history
| Date | Event | Price |
|---|---|---|
| 10/2/2026 | Listed for sale | $455,575$196/sqft |
Source: NTREIS #21402415 Report a problem | ||
Public tax history
| Year | Property taxes | Tax assessment |
|---|---|---|
| 2025 | $8,415 +8.8% | $404,965 +13.4% |
| 2024 | $7,737 -1.9% | $357,244 +0.9% |
| 2023 | $7,887 +77% | $354,160 +77.7% |
| 2022 | $4,457 +25.8% | $199,288 +50.1% |
| 2021 | $3,542 +40.8% | $132,788 +10% |
| 2020 | $2,515 | $120,716 +10% |
| 2019 | -- | $109,742 +10% |
| 2018 | $1,989 | $99,765 +4.8% |
| 2017 | $1,989 +14% | $95,230 +15.5% |
| 2016 | $1,745 -2.1% | $82,450 +2.3% |
| 2015 | $1,782 | $80,630 |
| 2014 | $1,782 | $80,630 |
| 2013 | -- | $80,630 |
| 2012 | -- | $80,630 -2% |
| 2011 | -- | $82,270 |
| 2010 | -- | $82,270 |
| 2009 | -- | $82,270 -1.4% |
| 2008 | -- | $83,440 -1.3% |
| 2007 | -- | $84,510 +2.3% |
| 2006 | -- | $82,580 |
Find assessor info on the county website
Monthly payment
Est. payment
Payment breakdown
Explore the cost of this home by adjusting the details. Changes won't be saved.Climate risks
Neighborhood: 75159
Nearby schools
Schools provided by the listing agent
- Elementary: Crandall
- Middle: Crandall
- High: Crandall
- District: Crandall ISD
Source: NTREIS. This data may not be complete. We recommend contacting the local school district to confirm school assignments for this home.
Similar homes
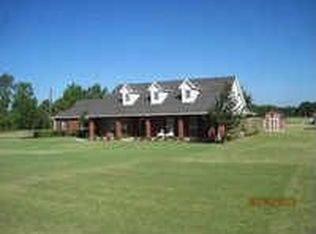
- $274,0003 bd2 ba1.4k sqft610 N Fm Rd #1389, Seagoville, TX 75159For Sale
 MLS ID #21268641, Melissa Collier. NTREIS
- $--3 bd3 ba1.8k sqft1004 Royal Dr, Kaufman, TX 75142Auction
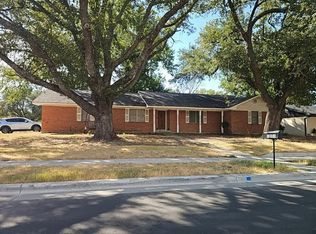 Auction.com 2
- $275,0004 bd2 ba2.1k sqft1655 Smith Cir, Combine, TX 75159For Sale
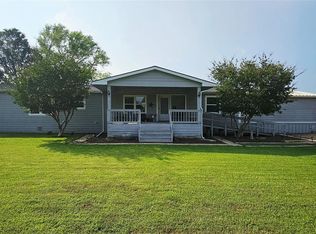 MLS ID #26006849, Norma Barrett, Coldwell Banker Anderson Realtors. GTARMLS
- $485,0003 bd2 ba2.6k sqft1194 Cedar Ln, Kaufman, TX 75142For Sale
 MLS ID #21072042, Casey Townsend. NTREIS
