Tucked away on more than 122 surveyed acres, this private Kentucky farm is thoughtfully set up for work, recreation, and everyday country living. A long driveway leads through gently rolling land, with wide pastures opening on either side, fenced and ready for cattle or horses. The property transitions from pasture to woods and features a large pond, a small creek along the rear boundary, and multiple gated pastures designed for easy rotation.
The farm infrastructure is already in place, including a large 5-bent barn, attached stables, a cattle sorting station, and a working system with multiple panels and a chute for vaccinations and livestock health checks. Each pasture is enclosed with 5-strand barbed wire, while an automatic watering system supplied by the pond services the lower pastures. The barn offers plenty of room for hay, equipment, or sheltering animals, and the stables are convenient for horses or smaller livestock.
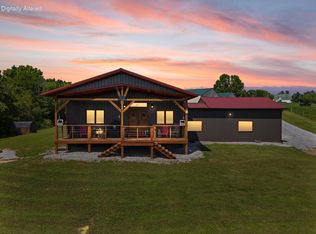
At the center of the property sits a beautiful 2020 log cabin filled with warm wood finishes, oversized windows, and inviting spaces. The open main living area flows into a spacious kitchen with granite countertops, stainless steel appliances, and plenty of room to cook and gather. A light-filled Florida room offers a peaceful place to enjoy morning coffee while overlooking the surrounding land.
The main level includes three bedrooms and two full bathrooms. One bedroom has been converted into a private spa and workout area with exterior access and a jet pool, creating the perfect place to unwind after a long day. The space could easily be returned to use as a bedroom. Upstairs, a cozy loft provides a quiet retreat for reading, relaxing, or additional flexible living space. Hardwood flooring carries the warmth of the cabin throughout the home.
Practical features include inline water heaters and a whole-house generator that is ready to be connected, offering added comfort and security. A wide covered front porch stretches across the home and provides several places to sit, relax, and take in the views.
Fruit trees, grapevines, and blackberry bushes are established around the property, while a large heated greenhouse with irrigation allows for an extended growing season. Whether you are interested in gardening, livestock, horses, or creating a more self-sufficient lifestyle, the property offers the space and improvements to make it possible.
The oversized detached garage provides parking for three vehicles with additional room to spare. It features a concrete floor, full bathroom, attic storage, and a dedicated workshop area ready for equipment, hobbies, or future projects.
Private, peaceful, and deeply livable, this farm offers the chance to wake to birdsong, check livestock at sunrise, work the land throughout the day, and return to the comfort of a beautiful log home as evening settles in. A one-year home warranty is included for additional peace of mind.
Located only about 10 minutes from I-64, the property offers convenient access while still feeling like a world of its own. This is more than a farm. It is a lifestyle, a working property, and a place to build your next chapter.
For sale
Price cut: $5K (8/21)
$990,000
560 Hart Grove Rd, Owingsville, KY 40360
3beds
1,827sqft
Cabin
Built in 2020
122.22 Acres Lot
$960,400 Zestimate®
$542/sqft
$-- HOA
What's special
- 17 days
- 496
- 20
Likely to sell faster than
Zillow last checked:
Listing updated:
Listed by:
Rebakah R Goodpaster 859-585-8970,
Keller Williams Legacy Group
Source: Imagine MLS,MLS#: 26022784
Facts & features
Interior
Bedrooms & bathrooms
- Bedrooms: 3
- Bathrooms: 2
- Full bathrooms: 2
Primary bedroom
- Level: First
Bedroom 3
- Level: First
Bathroom 1
- Level: First
Bathroom 2
- Level: First
Bathroom 2
- Level: First
Bonus room
- Description: Sunroom
- Level: First
Bonus room
- Description: Loft Room
- Level: Second
Dining room
- Level: First
Kitchen
- Level: First
Utility room
- Level: First
Heating
- Electric, Heat Pump
Cooling
- Central Air, Electric
Appliances
- Included: Dryer, Disposal, Dishwasher, Microwave, Refrigerator, Washer, Range
- Laundry: Electric Dryer Hookup, Main Level, Washer Hookup
Features
- Breakfast Bar, Eat-in Kitchen, In-Law Floorplan, Ceiling Fan(s), Soaking Tub
- Flooring: Hardwood
- Has basement: No
- Number of fireplaces: 2
- Fireplace features: Electric
Interior area
- Total structure area: 1,827
- Total interior livable area: 1,827 sqft
- Finished area above ground: 1,827
- Finished area below ground: 0
Property
Parking
- Total spaces: 3
- Parking features: Detached Garage, Driveway, Garage Faces Side
- Garage spaces: 3
- Has uncovered spaces: Yes
Features
- Levels: One and One Half
- Fencing: Wire
- Has view: Yes
- View description: Rural, Trees/Woods, Farm
Lot
- Size: 122.22 Acres
- Features: Secluded, Many Trees
Details
- Additional structures: Barn(s), Stable(s), Other
- Parcel number: 0460000001.00
- Horses can be raised: Yes
Construction
Type & style
- Home type: SingleFamily
- Architectural style: Cabin
- Property subtype: Cabin
Materials
- Log
- Foundation: Slab
- Roof: Shingle
Condition
- Year built: 2020
Details
- Warranty included: Yes
Utilities & green energy
- Sewer: Septic Tank
- Water: Public
- Utilities for property: Cable Available, Electricity Connected, Phone Available, Water Connected
Community & HOA
Community
- Subdivision: Country Farm
HOA
- Has HOA: No
Location
- Region: Owingsville
Financial & listing details
- Price per square foot: $542/sqft
- Date on market: 8/21/2026
Estimated market value
$960,400
$912,000 - $1.01M
$2,047/mo
Price history
| Date | Event | Price |
|---|---|---|
| 8/21/2026 | Price change | $990,000-0.5%$542/sqft |
Source:  Imagine MLS #26022784 Report a problem Imagine MLS #26022784 Report a problem | ||
| 7/1/2026 | Price change | $995,000-5.2%$545/sqft |
Source: Imagine MLS #26015637 Report a problem | ||
| 6/2/2026 | Price change | $1,049,999-4.5%$575/sqft |
Source: Imagine MLS #26012587 Report a problem | ||
| 3/30/2026 | Price change | $1,099,999-5.2%$602/sqft |
Source: Imagine MLS #26006426 Report a problem | ||
| 2/2/2026 | Price change | $1,160,000-1.7%$635/sqft |
Source: Imagine MLS #25502352 Report a problem | ||
| 12/1/2025 | Price change | $1,180,000-1.7%$646/sqft |
Source: Imagine MLS #25502352 Report a problem | ||
| 9/30/2025 | Listed for sale | $1,200,000$657/sqft |
Source: Imagine MLS #25502352 Report a problem | ||
Public tax history
Tax history is unavailable.
Monthly payment
Est. payment
Payment breakdown
Explore the cost of this home by adjusting the details. Changes won't be saved.Climate risks
Neighborhood: 40360
Nearby schools
Schools provided by the listing agent
- Elementary: Owingsville
- Middle: Bath Co
- High: Bath Co
Source: Imagine MLS. This data may not be complete. We recommend contacting the local school district to confirm school assignments for this home.
- $314,6005 bd-- ba1.4k sqft8318 Stulltown Rd, Owingsville, KY 40360Off Market
- $110,200-- bd-- ba-- sqft8318 Stulltown Rd, Owingsville, KY 40360Off Market
- $189,600-- bd-- ba-- sqft8318 Stulltown Rd, Owingsville, KY 40360Off Market
- $130,8004 bd2 ba1.5k sqft9183 Stulltown Rd, Owingsville, KY 40360Off Market
Similar homes
- $679,9993 bd3 ba2.4k sqft649 Snedegar Rd, Mount Sterling, KY 40353For Sale
 MLS ID #26004925, Ciara Isaacs Hagedorn, RE/MAX Elite Lexington. Imagine MLS
 - $675,0003 bd3 ba1.6k sqft180 Ceder Rd, Owingsville, KY 40360For Sale

 MLS ID #RA20264041, Jeremiah B Brown, JB Land & Home Realty. RASK
 - $699,0005 bd4 ba2.7k sqft245 State Highway 1050, Jeffersonville, KY 40337For Sale
 MLS ID #26023576, V. Keith Wilson, Coldwell Banker McMahan. Imagine MLS
 - $1,150,0004 bd3 ba1.5k sqft973 Levy Rd, Paris, KY 40361For Sale
 MLS ID #26006163, Carrie Taylor, Taylor Real Estate, LLC. Imagine MLS
 - $1,200,0003 bd1 ba1.1k sqft2775 Kiddville Rd, Mt Sterling, KY 40353For SaleMLS ID #26020798, Sherry Stephens, Murphy Realty Group. Imagine MLS
- $565,0004 bd3 ba1.3k sqft1922 Star Gap Rd, Stanton, KY 40380For SaleMLS ID #26023939, Heather Isaacs, Lifstyl Real Estate. Imagine MLS
- $499,0003 bd2 ba2.2k sqft2610 E Fork Rd, Means, KY 40346For SaleMLS ID #26023091, Candi Martin, Lifstyl Real Estate. Imagine MLS
- $599,0003 bd3 ba2.2k sqft575 Ellington Loop, Morehead, KY 40351For SaleMLS ID #26017056, Kasey Jasper, CENTURY 21 Advantage Realty. Imagine MLS
- $550,0003 bd3 ba1.9k sqft116 Walking Horse Way, Sharpsburg, KY 40374For SaleMLS ID #26016645, Rebakah R Goodpaster, Keller Williams Legacy Group. Imagine MLS
- $575,0005 bd4 ba2.6k sqft2477 Orchard Rd, Hillsboro, KY 41049For SaleMLS ID #26013117, Ciara Isaacs Hagedorn, RE/MAX Elite Lexington. Imagine MLS
- $549,0004 bd2 ba1.6k sqft99 Aider Court Smt, Stanton, KY 40380For SaleMLS ID #26004048, Michelle Rush, Re/Max Creative Realty - Mountain Legacy Group. Imagine MLS
- $1,300,0003 bd2 ba2.4k sqft2385 State Highway 801 N, Morehead, KY 40351For SaleMLS ID #26008806, Shannon V Malone, HomeLand Real Estate Inc. Imagine MLS
- $549,5003 bd3 ba2.6k sqft2790 Van Thompson Rd, Mt Sterling, KY 40353For SaleMLS ID #26015430, Shelly Sutton, Kentucky Realty Group, LLC. Imagine MLS
- $565,0004 bd2 ba2.4k sqft155 Chaneyville Rd, Stanton, KY 40380For SaleMLS ID #26006024, Jodie Brandenburg, Red River Gorge Real Estate. Imagine MLS
- $699,0002 bd3 ba2.3k sqft455 Davis Ln, Winchester, KY 40391For SaleMLS ID #25507944, Dale Hatton, Dream Maker Realty, LLC. Imagine MLS
- $575,0004 bd1 ba1.7k sqft660 Fogg Pike, Mount Sterling, KY 40353For SaleMLS ID #25500828, Chad Wightman, ERA Select Real Estate. Imagine MLS
- $579,0003 bd3 ba2.5k sqft168 Laurel Ln, Stanton, KY 40380For SaleMLS ID #26013479, Michelle Rush, Re/Max Creative Realty - Mountain Legacy Group. Imagine MLS
- $515,0003 bd2 ba2.5k sqft935 Stoner Ephesus Rd, Winchester, KY 40391For SaleMLS ID #26009385, Timothy Saylor, Threshold Real Estate Services. Imagine MLS
- $549,9002 bd2 ba1.6k sqft259 Heavenly Ln, Frenchburg, KY 40322For SaleMLS ID #26015104, Bill J Ingram, FC Tucker Bluegrass. Imagine MLS
- $495,0002 bd3 ba1.3k sqft914 Forest View Dr, Frenchburg, KY 40322For SaleMLS ID #26005290, Adam Ratliff, United Real Estate Bluegrass. Imagine MLS
