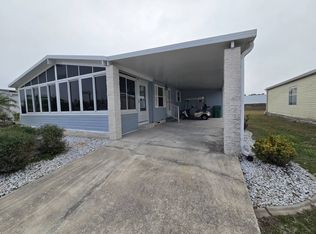
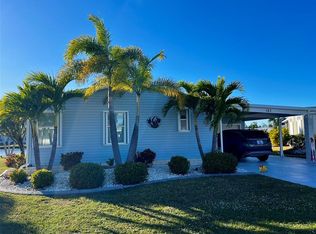
You are Welcomed at One of the Friendliest 55+ Active Communities in Florida! 5601 Duncan Rd #103, Punta Gorda, Fl. 33982 LakeWood Villg. This 1995 Palm Harbor Two Plus BedRooms Two Bath Approx. 1300 sq. ft. Is Furnished! Updates : A/C 2025/ Roof-shingle 2023/ Appliances 2022/ Hot Water 2019. From the 2+ Carport w/Shed enter Home thru Bevelled Glass Door to Open Concept LivingRoom & DiningRoom Area. Kitchen with Newer Appliances include: Refrigerator, Flat Range, Dishwasher, Microwave & Disposal. Metal Back Splash with Upper & Lower Cabinets with Knick Knac Shelf accommodates All of Your Storage Needs. Flooring Luxury Vinyl Planking Pecan in color. Breakfast Counter Just Add a Few Bar Stools to accommodate Guests! Bonus or Plus Room currently used as Sitting/Reading Nook/Den with Neutral Color Wall Paint thru Home. Vaulted Ceilings. Hall Closet. Guest BedRoom will accommodate Queen Size Grouping. Guest Bath has a Shower. New Washer & Dryer inside Home included in Sale. Laundry Room also has Storage Cabinets! Primary BedRoom will accommodate a King Size Grouping. Walk-In Closet. Master Bath is Tiled with Shower & additional Linen Closet. Exit to Lanai with Acryllic Windows-easy Open & Close to Enjoy your Flora & Wildlife View! Be a Part of this Active Community! Call Today for Your Tour!
For sale
$99,266
5601 Duncan Rd #103, Punta Gorda, FL 33982
3beds
1,056sqft
Manufactured Home
Built in 1995
-- sqft lot
$-- Zestimate®
$94/sqft
$-- HOA
What's special
Vaulted ceilingsWalk-in closetHall closetBevelled glass door
- 8 hours
- 80
- 8
Zillow last checked:
Listing updated:
Listed by:
Debra Collins 941-962-6500,
CENTURY 21 SUNBELT REALTY
Source: My State MLS,MLS#: 12061236
Facts & features
Interior
Bedrooms & bathrooms
- Bedrooms: 3
- Bathrooms: 2
- Full bathrooms: 2
Rooms
- Room types: Bonus Room, Dining Room, First Floor Bathroom, First Floor Master Bedroom, Kitchen, Laundry Room, Living Room, Master Bedroom, Private Guest Room, Walk-in Closet
Basement
- Area: 0
Heating
- Electric, Forced Air
Cooling
- Central
Appliances
- Included: Dishwasher, Disposal, Dryer, Refrigerator, Microwave, Oven, Washer, Water Heater
Features
- Laundry
- Flooring: Carpet, Tile
- Has basement: No
- Has fireplace: No
- Furnished: Yes
Interior area
- Total structure area: 1,056
- Total interior livable area: 1,056 sqft
- Finished area above ground: 1,056
Video & virtual tour
Property
Parking
- Parking features: Carport
- Has carport: Yes
Features
- Stories: 1
- Patio & porch: Patio, Covered Porch, Enclosed Porch, Screened Porch
Details
- Additional structures: Shed(s), Carport
- On leased land: Yes
- Lease amount: $873
Construction
Type & style
- Home type: MobileManufactured
- Property subtype: Manufactured Home
Materials
- Vinyl Siding
- Roof: Asphalt
Condition
- New construction: No
- Year built: 1995
- Major remodel year: 2025
Utilities & green energy
- Electric: Amps(0)
- Sewer: Community
- Water: Community
Community & HOA
Community
- Features: Gym, Pool, 55 and Over, Clubhouse, Recreation Room, Tennis Court
- Senior community: Yes
HOA
- Has HOA: No
- Amenities included: Gym, Pool, 55 and Over, Clubhouse, Pets Allowed, Recreation Room, Tennis Court
Location
- Region: Punta Gorda
Financial & listing details
- Price per square foot: $94/sqft
- Date on market: 11/13/2026
- Date available: 11/11/2026
- Listing agreement: Exclusive
Estimated market value
Not available
Estimated sales range
Not available
Not available
Price history
| Date | Event | Price |
|---|---|---|
| 11/13/2026 | Listed for sale | $99,266$94/sqft |
Source: My State MLS #12061236 Report a problem | ||
Public tax history
Tax history is unavailable.
Monthly payment
Climate risks
Neighborhood: 33982
Similar homes
- $89,5002 bd2 ba1.5k sqft5601 Duncan Rd #100, Punta Gorda, FL 33982For Sale
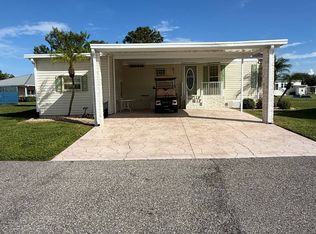 MLS ID #12064531, Clarice Campbell, Lakewood Village. My State MLS
- $89,9003 bd2 ba1.5k sqft5601 Duncan Rd Lot 114, Punta Gorda, FL 33982For Sale
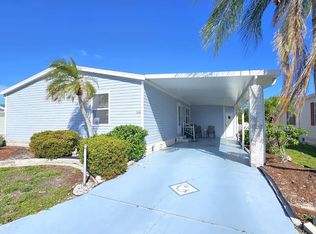 MLS ID #12052575, Lulu Collins, Coast to Coast Mobile Home Sales LLC. My State MLS
- $118,0003 bd2 ba1.2k sqft5601 Duncan Rd #R7, Punta Gorda, FL 33982For Sale
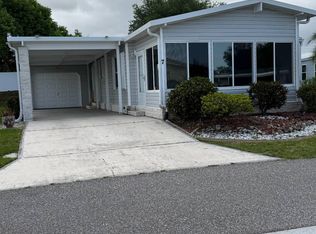 MLS ID #11695410, Clarice Campbell, Lakewood Village. My State MLS
- $100,0002 bd2 ba784 sqft6619 ORANGE BLOSSOM LANE, PUNTA GORDA, FL 33982For Sale
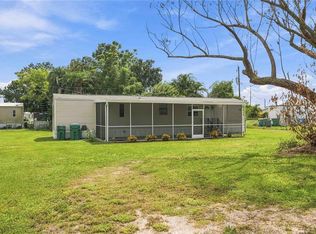
 MLS ID #D6148895, Jayson Burtch, CENTURY 21 SUNBELT REALTY. Stellar MLS
- $119,9992 bd2 ba864 sqft4300 RIVERSIDE DRIVE #152, PUNTA GORDA, FL 33982For SaleMLS ID #C7530998, Nicholas Wiley, ERA ADVANTAGE REALTY, INC.. Stellar MLS
- $124,9992 bd2 ba1k sqft4300 RIVERSIDE DRIVE #160, PUNTA GORDA, FL 33982For SaleMLS ID #C7530933, Nicholas Wiley, ERA ADVANTAGE REALTY, INC.. Stellar MLS
