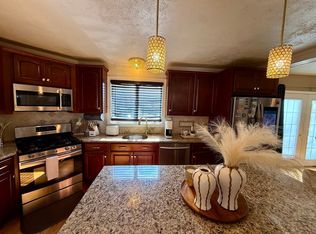
Presenting a distinguished multi-family residence located at Kilmer Ave, Taunton. This two-story property offers a unique opportunity which features four well-proportioned bedrooms and 4 additional rooms in the attic! The residence is equipped with two full bathrooms and one half bathroom in the basement. Large well lit living rooms with adjacent dens/bonus room offer convenience and functionality. A partially finished basement houses a knotty pine enclosure and cedar closet. Paved parking can accommodate multiple vehicles. The grounds have been meticulously maintained for privacy with trees and an 8 ft stockade fence. Discover the potential and refined living offered by this exceptional property whether as an investment or owner occupied.
For sale
$689,000
14 Kilmer Ave, Taunton, MA 02780
4beds
2,345sqft
2 Family - 2 Units Up/Down
Built in 1875
-- sqft lot
$681,100 Zestimate®
$294/sqft
$-- HOA
What's special
Partially finished basementCedar closetKnotty pine enclosureFour well-proportioned bedrooms
- 4 days |
- 353 |
- 7 |
Zillow last checked:
Listing updated:
Listed by:
Deborah Boiros 508-559-3279,
Kelly Lewis Realty 508-823-6184
Source: MLS PIN,MLS#: 73562004
Facts & features
Interior
Bedrooms & bathrooms
- Bedrooms: 4
- Bathrooms: 3
- Full bathrooms: 2
- 1/2 bathrooms: 1
Heating
- Electric, Baseboard, Natural Gas
Cooling
- None, Wall Unit(s)
Appliances
- Included: Oven, Dishwasher, Range, Refrigerator, Range Hood
- Laundry: Washer & Dryer Hookup
Features
- Floored Attic, Walk-Up Attic, Laundry Room, Ceiling Fan(s), Bathroom With Tub & Shower, Remodeled, Internet Available - Unknown, Living Room, Kitchen, Office/Den
- Flooring: Vinyl, Hardwood
- Windows: Box/Bay/Bow Window(s), Storm Window(s), Screens
- Basement: Full,Partially Finished,Walk-Out Access,Concrete
- Has fireplace: No
Interior area
- Total structure area: 2,345
- Total interior livable area: 2,345 sqft
- Finished area above ground: 2,345
Property
Parking
- Total spaces: 10
- Parking features: Paved Drive, Off Street, Paved
- Uncovered spaces: 10
Features
- Patio & porch: Porch
- Exterior features: Garden
- Has view: Yes
- View description: City
Lot
- Size: 8,712 Square Feet
- Features: Level
Details
- Parcel number: 2979138
- Zoning: 3.32
Construction
Type & style
- Home type: MultiFamily
- Property subtype: 2 Family - 2 Units Up/Down
Materials
- Foundation: Stone
- Roof: Shingle
Condition
- Year built: 1875
Utilities & green energy
- Electric: Circuit Breakers
- Sewer: Public Sewer
- Water: Public
Community & HOA
Community
- Features: Shopping, Golf, House of Worship
Location
- Region: Taunton
Financial & listing details
- Price per square foot: $294/sqft
- Tax assessed value: $612,600
- Annual tax amount: $6,824
- Date on market: 8/11/2026
- Exclusions: Personal Property
- Total actual rent: 0
Estimated market value
$681,100
$647,000 - $715,000
$2,435/mo
Price history
| Date | Event | Price |
|---|---|---|
| 8/11/2026 | Listed for sale | $689,000$294/sqft |
Source: MLS PIN #73562004 Report a problem | ||
Public tax history
| Year | Property taxes | Tax assessment |
|---|---|---|
| 2025 | $6,068 +9.9% | $554,700 +12.5% |
| 2024 | $5,519 +8.2% | $493,200 +16.5% |
| 2023 | $5,102 +11.4% | $423,400 +21.8% |
| 2022 | $4,581 +3.2% | $347,600 +11.2% |
| 2021 | $4,438 +3.3% | $312,500 +8.1% |
| 2020 | $4,298 +11.4% | $289,200 +18.1% |
| 2019 | $3,858 +4.7% | $244,800 +4.4% |
| 2018 | $3,685 +8.7% | $234,400 +8.7% |
| 2017 | $3,389 +4.3% | $215,700 +4.1% |
| 2016 | $3,249 +11.4% | $207,200 +6.6% |
| 2015 | $2,916 +3% | $194,300 +0.3% |
| 2014 | $2,830 +6.1% | $193,700 |
| 2013 | $2,667 +7.2% | $193,700 -2.9% |
| 2012 | $2,487 +4.6% | $199,400 -1.8% |
| 2011 | $2,378 -8.8% | $203,100 -19.2% |
| 2010 | $2,608 +1.4% | $251,300 -11.3% |
| 2009 | $2,573 +4.7% | $283,400 -5.2% |
| 2008 | $2,458 -3.6% | $299,000 -7.8% |
| 2007 | $2,549 +4.6% | $324,300 +3.8% |
| 2006 | $2,436 +1% | $312,300 +11.9% |
| 2005 | $2,411 +9% | $279,000 +15.9% |
| 2004 | $2,211 +19.9% | $240,800 +63.5% |
| 2003 | $1,844 +4.8% | $147,300 |
| 2002 | $1,760 +30.8% | $147,300 +46% |
| 2000 | $1,346 -7% | $100,900 -25.4% |
| 1994 | $1,448 | $135,200 |
Find assessor info on the county website
Monthly payment
Est. payment
Payment breakdown
Explore the cost of this home by adjusting the details. Changes won't be saved.Climate risks
Neighborhood: 02780
Nearby schools
GreatSchools rating
- 4/10H H Galligan SchoolGrades: K-4Distance: 0.1 mi
- 2/10Taunton High SchoolGrades: 8-12Distance: 1.9 mi
- 6/10Benjamin Friedman Middle SchoolGrades: 5-7Distance: 2.1 mi
Schools provided by the listing agent
- Elementary: Galligan
- Middle: Mulcahey
- High: Ths, Bp
Source: MLS PIN. This data may not be complete. We recommend contacting the local school district to confirm school assignments for this home.
- $620,0005 bd2 ba2k sqft16 Kilmer Ave, Taunton, MA 02780Sold
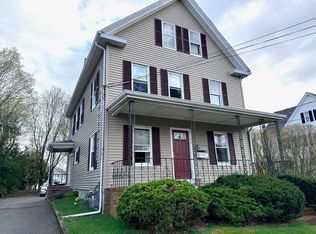
- $553,3003 bd1 ba900 sqft16 Kilmer Ave #1, Taunton, MA 02780Off Market
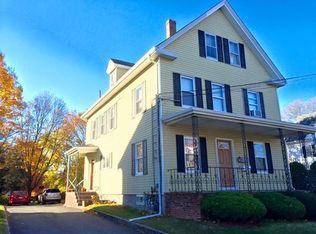
- $604,1004 bd2 ba1.6k sqft12 Kilmer Ave, Taunton, MA 02780Off Market
- $705,1008 bd3 ba2.8k sqft18 Kilmer Ave, Taunton, MA 02780Off Market
- $540,5004 bd2 ba1.7k sqft10 Kilmer Ave, Taunton, MA 02780Off Market
- $571,7004 bd2 ba1.4k sqft7 Hern Ave, Taunton, MA 02780Off Market
- $466,5006 bd2 ba1.5k sqft11 Kilmer Ave, Taunton, MA 02780Off Market
- $691,0005 bd3 ba2.2k sqft9 Kilmer Ave, Taunton, MA 02780Sold
A local agent can set up tours, give advice and negotiate with sellers.
A local lender can help you make sure your offer is ready when you are.
Similar homes
- $689,9005 bd3 ba3.3k sqft37 Harrison St, Taunton, MA 02780For Sale
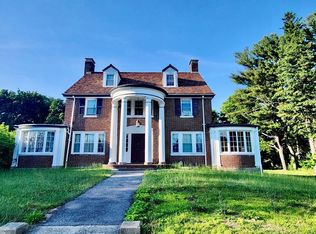 MLS ID #73278497, Milinda McGraw, M. J. & Associates. MLS PIN
 - $629,9006 bd2 ba2k sqft23 Plain St, Taunton, MA 02780For Sale
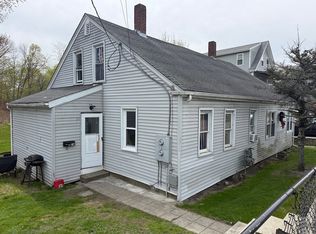 MLS ID #73495458, Philip Elias, Elias Group Realty. MLS PIN
 - $699,9003 bd3 ba2k sqft408 W Britannia St, Taunton, MA 02780For Sale
 MLS ID #73536991, Victor Rosario, Rosario Real Estate LLC. MLS PIN
 - $499,0004 bd2 ba1.8k sqft18 Union St, Taunton, MA 02780For Sale
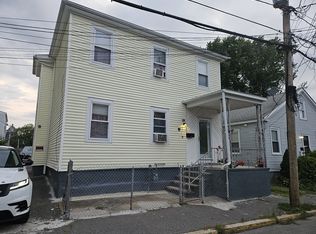 MLS ID #73558114, Gerlens C. Cesar, GC Realty Group. MLS PIN
 - $675,0006 bd3 ba3.3k sqft18 North Ave, Attleboro, MA 02703For SaleMLS ID #73563508, Yvonne Sousa, RISE REC. MLS PIN
- $489,9004 bd2 ba1.5k sqft215 Winthrop St, Taunton, MA 02780For SaleMLS ID #73547819, Marcel Flynn, Keller Williams Elite. MLS PIN
- $599,9006 bd2 ba1.7k sqft12 Campbell Ct, Taunton, MA 02780For SaleMLS ID #73535983, Mary Yazbeck, Yazbeck Realty Group LLC. MLS PIN
- $579,0002 bd2 ba1.3k sqft140 Prospect Hill St, Taunton, MA 02780For SaleMLS ID #73555593, Danielle Milligan, Better Living Real Estate, LLC. MLS PIN
- $640,0003 bd2 ba1.9k sqft26 Cross St, West Bridgewater, MA 02379For SaleMLS ID #73561774, Samantha Downing, Prime Time Real Estate Inc.. MLS PIN
- $699,0006 bd3 ba2.8k sqft422 East Ave, Pawtucket, RI 02860For Sale
 MLS ID #1417472, Inessa Moshkina, Badger Realty. StateWide MLS RI
 - $694,9006 bd2 ba2.1k sqft10 Brunswick St, Brockton, MA 02301For SaleMLS ID #73560943, Derek Greene, The Greene Realty Group. MLS PIN
- $775,0004 bd4 ba2k sqft348 Market St, Warren, RI 02885For SaleMLS ID #73558644, Julie Vargas, Century 21 Topsail Realty. MLS PIN
- $729,9004 bd3 ba2.3k sqft12 Tanya Dr, Mansfield, MA 02048For SaleMLS ID #73556454, Gregory Abbott, Gerry Abbott REALTORS®. MLS PIN
- $775,0004 bd4 ba2k sqft348-350 Market St, Warren, RI 02885For SaleMLS ID #1419591, Julie Vargas, Century 21 Topsail Realty. StateWide MLS RI
- $639,9005 bd2 ba1.9k sqft387 Mendon Rd, Attleboro, MA 02703For SaleMLS ID #73558105, Christine Simpson, Century 21 North East. MLS PIN
- $714,9005 bd2 ba2.4k sqft140 Clifton Ave, Brockton, MA 02301For SaleMLS ID #73550664, Yves Pierre-Louis, Berkshire Hathaway HomeServices Commonwealth Real Estate. MLS PIN
- $499,9005 bd2 ba1.7k sqft55 1/2 Liberty St, East Taunton, MA 02718For SaleMLS ID #73553926, Paul White, Keller Williams Realty Signature Properties. MLS PIN
- $539,0004 bd2 ba1.4k sqft664 Norman St, Fall River, MA 02721For SaleMLS ID #73563758, Dave White, OwnerEntry.com. MLS PIN
- $799,0004 bd3 ba2.2k sqft11 Musket Rd, Attleboro, MA 02703For SaleMLS ID #73560419, Dave White, OwnerEntry.com. MLS PIN
- $685,0004 bd2 ba1.4k sqft7 Wayne Dr, Foxboro, MA 02035For SaleMLS ID #73553733, Anna Federico, Bel Air Properties. MLS PIN
