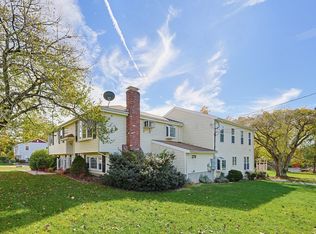
This well-maintained, classic Cape Cod is situated on .62 acre in a quiet, established neighborhood that backs up to Manchester Reservoir woods. It is tastefully decorated and landscaped with many recent upgrades. The home features many custom built-ins, a full basement with exterior access, fenced in back yard, and lots of oak flooring.
Pending
$799,000
11 Musket Rd, Attleboro, MA 02703
4beds
2,261sqft
Single Family Residence
Built in 1963
0.62 Acres Lot
$790,500 Zestimate®
$353/sqft
$-- HOA
What's special
Custom built-insLots of oak flooringTastefully decorated
- 72 days
- 44
- 0
Zillow last checked:
Listing updated:
Listed by:
Dave White 617-542-9300,
OwnerEntry.com 617-542-9300
Source: MLS PIN,MLS#: 73560419
Facts & features
Interior
Bedrooms & bathrooms
- Bedrooms: 4
- Bathrooms: 3
- Full bathrooms: 3
Primary bedroom
- Features: Walk-In Closet(s), Flooring - Hardwood
- Level: Second
- Area: 546
- Dimensions: 26 x 21
Bedroom 2
- Features: Closet, Flooring - Hardwood
- Level: First
- Area: 182
- Dimensions: 14 x 13
Bedroom 3
- Features: Closet, Flooring - Hardwood
- Level: First
- Area: 132
- Dimensions: 12 x 11
Bedroom 4
- Features: Closet, Flooring - Wall to Wall Carpet
- Level: Second
- Area: 130
- Dimensions: 10 x 13
Bathroom 1
- Features: Bathroom - Full, Bathroom - Tiled With Tub & Shower, Flooring - Stone/Ceramic Tile
- Level: First
- Area: 63
- Dimensions: 7 x 9
Bathroom 2
- Features: Bathroom - Full, Bathroom - Tiled With Tub & Shower, Flooring - Stone/Ceramic Tile
- Level: Second
- Area: 63
- Dimensions: 9 x 7
Bathroom 3
- Features: Bathroom - Tiled With Tub & Shower, Flooring - Stone/Ceramic Tile
- Level: Basement
- Area: 45
- Dimensions: 5 x 9
Dining room
- Features: Closet/Cabinets - Custom Built, Flooring - Hardwood, Slider
- Level: First
- Area: 143
- Dimensions: 11 x 13
Family room
- Level: First
Kitchen
- Features: Closet/Cabinets - Custom Built, Flooring - Hardwood, Pantry, Countertops - Stone/Granite/Solid, Breakfast Bar / Nook, Wine Chiller
- Level: First
- Area: 264
- Dimensions: 11 x 24
Living room
- Features: Closet/Cabinets - Custom Built, Flooring - Hardwood, Window(s) - Picture
- Level: First
- Area: 408
- Dimensions: 24 x 17
Office
- Level: Second
- Area: 90
- Dimensions: 9 x 10
Heating
- Forced Air, Baseboard, Oil
Cooling
- Central Air
Appliances
- Included: Water Heater, Range, Dishwasher, Microwave, Refrigerator, Wine Refrigerator
- Laundry: Flooring - Vinyl, Gas Dryer Hookup, Slider, Washer Hookup, First Floor, Electric Dryer Hookup
Features
- Office
- Flooring: Wood, Tile
- Windows: Insulated Windows, Storm Window(s)
- Basement: Full,Partially Finished,Interior Entry
- Number of fireplaces: 1
- Fireplace features: Living Room
Interior area
- Total structure area: 2,261
- Total interior livable area: 2,261 sqft
- Finished area above ground: 2,261
Property
Parking
- Total spaces: 12
- Parking features: Paved Drive, Paved
- Garage spaces: 2
- Uncovered spaces: 10
Features
- Patio & porch: Patio
- Exterior features: Patio, Rain Gutters, Fenced Yard, Garden
- Fencing: Fenced
Lot
- Size: 0.62 Acres
- Features: Wooded
Details
- Parcel number: M:0080 B:0000 L:0136,2761633
- Zoning: R1
Construction
Type & style
- Home type: SingleFamily
- Architectural style: Cape
- Property subtype: Single Family Residence
Materials
- Frame
- Foundation: Concrete Perimeter
- Roof: Shingle
Condition
- Year built: 1963
Utilities & green energy
- Electric: Circuit Breakers, 200+ Amp Service
- Sewer: Public Sewer
- Water: Public
- Utilities for property: for Electric Range, for Electric Dryer, Washer Hookup
Community & HOA
Community
- Features: Shopping, Medical Facility, Highway Access, T-Station
HOA
- Has HOA: No
Location
- Region: Attleboro
Financial & listing details
- Price per square foot: $353/sqft
- Tax assessed value: $609,000
- Annual tax amount: $7,430
- Date on market: 8/13/2026
Estimated market value
$790,500
$751,000 - $830,000
$3,177/mo
Price history
| Date | Event | Price |
|---|---|---|
| 9/22/2026 | Pending sale | $799,000$353/sqft |
Source: MLS PIN #73560419 Report a problem | ||
| 8/6/2026 | Listed for sale | $799,000+22.9%$353/sqft |
Source: MLS PIN #73560419 Report a problem | ||
| 6/24/2024 | Sold | $650,000+0%$287/sqft |
Source: MLS PIN #73238966 Report a problem | ||
| 5/29/2024 | Contingent | $649,900$287/sqft |
Source: MLS PIN #73238966 Report a problem | ||
| 5/29/2024 | Listed for sale | $649,900$287/sqft |
Source: MLS PIN #73238966 Report a problem | ||
| 5/23/2024 | Contingent | $649,900$287/sqft |
Source: MLS PIN #73238966 Report a problem | ||
| 5/16/2024 | Listed for sale | $649,900+152.4%$287/sqft |
Source: MLS PIN #73238966 Report a problem | ||
| 3/2/2012 | Sold | $257,500-8%$114/sqft |
Source: Public Record Report a problem | ||
| 1/8/2012 | Listed for sale | $279,900$124/sqft |
Source: C. Walsh Realty, Inc. #71324287 Report a problem | ||
Public tax history
| Year | Property taxes | Tax assessment |
|---|---|---|
| 2025 | $6,982 +2.5% | $556,300 +3.9% |
| 2024 | $6,813 +0.3% | $535,200 +7.9% |
| 2023 | $6,793 +4.5% | $496,200 +10.3% |
| 2022 | $6,503 +4.6% | $450,000 +7.1% |
| 2021 | $6,219 +3.9% | $420,200 +2.3% |
| 2020 | $5,983 +6.1% | $410,900 +3.2% |
| 2019 | $5,637 +5.2% | $398,100 +10.1% |
| 2018 | $5,357 -0.5% | $361,500 -2.3% |
| 2017 | $5,382 +5.2% | $369,900 +7.1% |
| 2016 | $5,117 +5.5% | $345,300 +4.8% |
| 2015 | $4,848 +2.5% | $329,600 +3.5% |
| 2014 | $4,728 +2.3% | $318,400 -4.4% |
| 2013 | $4,623 +3.7% | $333,100 -3.8% |
| 2012 | $4,458 +2.4% | $346,100 -3% |
| 2011 | $4,353 +5.3% | $356,800 -3.3% |
| 2010 | $4,132 +13.4% | $368,900 +2.2% |
| 2009 | $3,643 +0.2% | $361,100 -6.2% |
| 2008 | $3,635 -13.9% | $385,100 -11.8% |
| 2007 | $4,223 -1.7% | $436,700 -1% |
| 2006 | $4,294 +6.1% | $440,900 +9.9% |
| 2005 | $4,047 +7.9% | $401,100 +42.6% |
| 2004 | $3,751 +6.7% | $281,200 +3.6% |
| 2003 | $3,515 +12.5% | $271,400 +37.2% |
| 2001 | $3,125 +3% | $197,800 |
| 2000 | $3,034 +33.1% | $197,800 +9.9% |
| 1995 | $2,279 | $180,000 |
Find assessor info on the county website
Monthly payment
Est. payment
Payment breakdown
Explore the cost of this home by adjusting the details. Changes won't be saved.Climate risks
Neighborhood: 02703
Nearby schools
Schools provided by the listing agent
- Elementary: Studley
- Middle: Brennan
- High: Attleboro
Source: MLS PIN. This data may not be complete. We recommend contacting the local school district to confirm school assignments for this home.

Similar homes
- $799,9003 bd3 ba1.9k sqft33 Ledgewood Cir, Attleboro, MA 02703For Sale
 MLS ID #73577018, Dave White, OwnerEntry.com. MLS PIN
 - $850,0004 bd4 ba3.1k sqft560 Allen Ave, North Attleboro, MA 02760For Sale
 MLS ID #73594739, Kelly Crowley, Keller Williams Elite. MLS PIN
 - $599,9004 bd2 ba2.3k sqft770 County St, Attleboro, MA 02703For Sale
 MLS ID #73585671, Timothy Pouliot, LAER Realty Partners. MLS PIN
 - $889,9004 bd4 ba2.8k sqft322 Nate Whipple Hwy, Cumberland, RI 02864For Sale

 MLS ID #1424907, Lori McPheeters, RE/MAX Town & Country. StateWide MLS RI
 - $649,0003 bd2 ba1.8k sqft36 Wildflower Dr, Seekonk, MA 02771For SaleMLS ID #1422074, Kileen Mitchell, Blu Sky Real Estate. StateWide MLS RI
