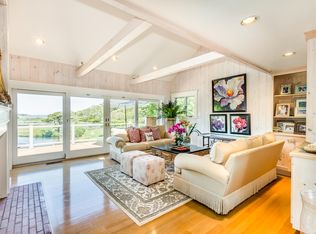
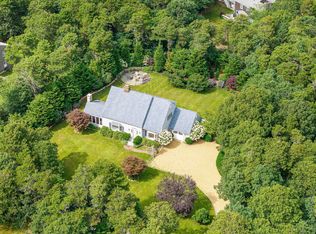
In a beautiful coastal setting, this 4-bedroom, 4.5-bath wood-sided contemporary is perched on 1.8 private waterfront acres in Major’s Cove, with frontage on Sengekontacket Pond, and offers a functional floor plan with exceptional views. Expanded over time, the home now includes a primary suite and laundry on the main living level, with comfortable living spaces opening to expansive wraparound decks. The home offers approximately 3,148 square feet of finished space, including approximately 800 square feet on the finished lower level, with substantial above-grade exposure at the rear. An upper-level ensuite bedroom and two additional bedrooms with two full baths on the lower level provide flexibility for family and guests. Improvements include newer windows and doors, new mini-split systems, new hot water heaters, and work to several bathrooms. The September 2026 Title V inspection passed and supports a five-bedroom septic capacity. With town water, only one existing structure on the 1.8-acre parcel, and substantial acreage, the property may offer long-term potential for expansion or future improvements, subject to applicable approvals. Life at Major’s Cove includes access to tennis and pickleball courts, a community boat launch, and kayak storage. HOA services include private-road maintenance, snow removal, and common-area landscaping. Whether enjoyed as a peaceful waterfront retreat or a home with room to evolve over time, this property offers exceptional privacy, versatility, and a distinctive island setting.
Under contract
$2,995,000
24 Myober Ln, Edgartown, MA 02539
4beds
2,348sqft
Single Family Residence
Built in 1985
1.8 Acres Lot
$2,899,800 Zestimate®
$1,276/sqft
$186/mo HOA
What's special
New mini-split systemsUpper-level ensuite bedroomNew hot water heatersNewer windows and doorsFrontage on sengekontacket pondExceptional viewsFunctional floor plan
- 18 days
- 358
- 6
Zillow last checked:
Listing updated:
Listed by:
Jeffrey Pierce mobile 310-691-3498,
Compass | Point B
Source: LINK,MLS#: 44991
Facts & features
Interior
Bedrooms & bathrooms
- Bedrooms: 4
- Bathrooms: 5
- Full bathrooms: 4
- 1/2 bathrooms: 1
- Main level bedrooms: 1
Heating
- Heat Pump
Appliances
- Included: Stove: Yes, Washer: Yes
Features
- Ins, MiniSplit, OSh, Floor 1: Primary suite, laundry, main living areas, kitchen/dining, and access to wraparound decks., Floor 2: Ensuite bedroom.
- Flooring: 3
- Basement: Finished lower level with two bedrooms, two full baths, and 2-car garage; approximately 800 sq. ft. finished space not included in reported 2, 348 sq. ft. ELA.
- Fireplace features: 1
Interior area
- Total structure area: 2,348
- Total interior livable area: 2,348 sqft
Property
Parking
- Parking features: Off-street + 2 car garage
- Has garage: Yes
Features
- Exterior features: Deck, Porch, C/Tennis, AscBch, WViews, Cov
- Has view: Yes
- View description: Pond, None
- Has water view: Yes
- Water view: Pond
- Waterfront features: Pond
- Frontage type: Pond
Lot
- Size: 1.8 Acres
- Features: Recorded easements; see deed and Land Court Plan 11405X, Yes - landscaped
Details
- Parcel number: 2
- Zoning: R20
Construction
Type & style
- Home type: SingleFamily
- Property subtype: Single Family Residence
Condition
- Year built: 1985
Utilities & green energy
- Sewer: Septic Tank
- Water: Town
- Utilities for property: None
Community & HOA
HOA
- Has HOA: Yes
- Services included: Private road maintenance, snow removal and common area landscaping
- HOA fee: $2,230 annually
Location
- Region: Edgartown
Financial & listing details
- Price per square foot: $1,276/sqft
- Tax assessed value: $3,551,104
- Annual tax amount: $8,807
- Date on market: 9/28/2026
- Listing agreement: E
Estimated market value
$2,899,800
$2.75M - $3.04M
$6,038/mo
Price history
| Date | Event | Price |
|---|---|---|
| 10/10/2026 | Contingent | $2,995,000$1,276/sqft |
Source: MLS PIN #73583186 Report a problem | ||
| 9/28/2026 | Listed for sale | $2,995,000$1,276/sqft |
Source: MLS PIN #73583186 Report a problem | ||
Public tax history
| Year | Property taxes | Tax assessment |
|---|---|---|
| 2025 | $8,921 +12% | $3,366,300 +7.8% |
| 2024 | $7,962 +6.7% | $3,122,500 +5.4% |
| 2023 | $7,465 +5.5% | $2,962,400 +26.8% |
| 2022 | $7,077 +1.2% | $2,335,744 +9.6% |
| 2021 | $6,990 +12.3% | $2,131,144 +14.7% |
| 2020 | $6,226 -8.7% | $1,858,470 +5.4% |
| 2019 | $6,821 +10.6% | $1,762,500 +10.6% |
| 2018 | $6,165 -23.3% | $1,593,000 -29.6% |
| 2017 | $8,034 -0.9% | $2,263,200 +1.1% |
| 2016 | $8,105 +16.8% | $2,238,900 +12% |
| 2015 | $6,937 -2.5% | $1,999,100 +3.9% |
| 2014 | $7,118 -0.6% | $1,923,900 -4.7% |
| 2013 | $7,164 +2.3% | $2,017,900 -1.2% |
| 2012 | $7,006 +1.3% | $2,042,500 +0.4% |
| 2011 | $6,914 +10.4% | $2,033,600 +0.4% |
| 2010 | $6,261 +3.2% | $2,026,300 -2.8% |
| 2009 | $6,066 +6.6% | $2,084,500 |
| 2008 | $5,691 -2.6% | $2,084,500 +1.7% |
| 2007 | $5,843 +2.7% | $2,050,000 +9.2% |
| 2006 | $5,689 +9.3% | $1,877,400 +10.1% |
| 2005 | $5,203 -16.7% | $1,705,900 -4.1% |
| 2004 | $6,243 +16% | $1,778,500 +21.7% |
| 2003 | $5,380 +2.2% | $1,461,900 +42.8% |
| 2001 | $5,262 +7.8% | $1,023,700 +30.8% |
| 2000 | $4,883 | $782,500 |
Find assessor info on the county website
Monthly payment
Est. payment
Payment breakdown
Explore the cost of this home by adjusting the details. Changes won't be saved.Climate risks
Neighborhood: 02539

Similar homes
- $2,875,0004 bd5 ba2.9k sqft91 Litchfield Rd, Edgartown, MA 02539For Sale
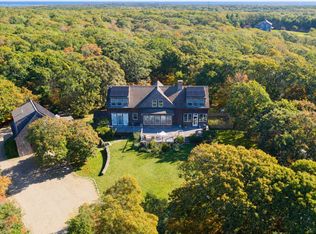 MLS ID #73594795, Casandra Hyland, Sandpiper Realty, Inc.. MLS PIN
- $3,950,0005 bd5 ba3.4k sqft6 Hollow Way, Edgartown, MA 02539For Sale
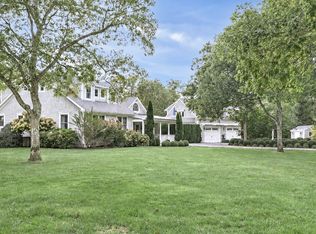 MLS ID #45020, Terie Geary, Donnelly + Co. LINK
- $2,850,0004 bd3 ba2.9k sqft2 Bold Meadow Rd, Edgartown, MA 02539For Sale
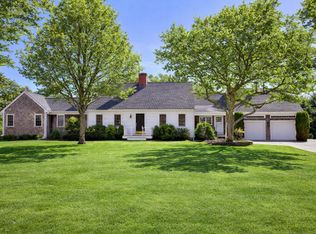 MLS ID #44240, Stacy Ickes, Donnelly + Co. LINK
- $3,200,0003 bd4 ba2.3k sqft16 Old Dunham'S Corner Way, Edgartown, MA 02539For Sale
 MLS ID #22605187, Bernie Starr, BHHS Commonwealth Real Estate. CCIMLS
- $2,500,0003 bd3 ba2.8k sqft10 Woodhaven Drive, Edgartown, MA 02539For SaleMLS ID #22604449, Leslie C Floyd, Portfolio Properties. CCIMLS
- $2,850,0006 bd2 ba1.9k sqft49 The Boulevard, Edgartown, MA 02539For SaleMLS ID #22604053, Stephanie Burke, Portfolio Properties. CCIMLS
- $2,500,0004 bd3 ba1.7k sqft9 Codman Spring Road, Edgartown, MA 02539For SaleMLS ID #22604104, Madelyn Silvia, Wallace & Co. Sotheby's International Realty. CCIMLS
