STYLISH SOUTH BEACH RETREAT WITH EXTRAORDINARY POOL AND OUTDOOR LIVING. Set in the heart of Katama, this stylish contemporary retreat captures the best of summer living near South Beach, with easy access to the bike path, ocean breezes, and all the fun of Edgartown’s most sought-after beach neighborhood. Designed for effortless indoor-outdoor living, the home offers a relaxed yet elevated setting for days spent at the beach, afternoons by the pool, and evenings entertaining under the stars. The dramatic main living area features vaulted ceilings, a sleek linear fireplace, and a full wall of 12-foot glass doors that open to an expansive mahogany deck with generous lounge and dining areas. The open-concept dining area and gourmet cook’s kitchen flow seamlessly to the outdoors, creating an ideal layout for casual summer meals, weekend guests, and easy entertaining. The private owner’s suite offers its own balcony, two walk-in closets, and a spa-like bath with double vanity, soaking tub, and glass-enclosed shower. The lower level is perfectly designed for guests and poolside living, with a spacious TV/family room that opens directly to the backyard, along with two additional bedrooms, a full bath, and laundry. The extraordinary outdoor area is the true centerpiece of the property. A resort-style gunite pool with built-in whirlpool spa, waterfall, and dramatic fire feature anchors the backyard, while the outdoor cabana — complete with bar seating, two beverage refrigerators, and a 76-inch waterproof TV wall — sets the stage for effortless summer entertaining. A sunken firepit lounge adds the perfect finishing touch for gathering after the beach or relaxing late into the evening. Meticulously maintained and offered with furnishings and contents included*, this turnkey Katama beach retreat is ready for immediate enjoyment, summer rental income, or the ultimate South Beach lifestyle.
For sale
$5,795,000
7 Katama Dr, Edgartown, MA 02539
3beds
3,116sqft
Single Family Residence
Built in 2008
0.46 Acres Lot
$5,370,100 Zestimate®
$1,860/sqft
$-- HOA
What's special
Glass-enclosed showerOutdoor cabanaSpa-like bathExpansive mahogany deckOpen-concept dining areaResort-style gunite poolBuilt-in whirlpool spa
- 23 days |
- 743 |
- 23 |
Zillow last checked:
Listing updated:
Listed by:
Wendy Harman,
Compass | Point B
Source: LINK,MLS#: 44660
Facts & features
Interior
Bedrooms & bathrooms
- Bedrooms: 3
- Bathrooms: 4
- Full bathrooms: 3
- 1/2 bathrooms: 1
Heating
- GFHA
Appliances
- Included: Stove: Thermador® 6-Burner Gas Range + Oven, Washer: Electrolux® Front-Loading
Features
- A, AC, Ins, Irr, Media, OSh, Floor 1: From the foyer landing, stairs lead down and open into to a spacious Family/TV Room with views out to the backyard and a full wall of sliding glass doors that open to the outdoor living and pool area. There are also two spacious bedrooms, a full bath and a laundry room on this level., Floor 2: Steps lead from the Foyer to the second floor, which comprises the dramatic Living Room with gas fireplace, vaulted ceilings, skylights and a full wall of 12-foot glass doors that open with out to the spacious mahogany deck. There is also a Dining Area and spacious gourmet cook's Kitchen with high-end stainless appliances, breakfast bar with counter seating., Floor 3: An open staircase with cable railing leads to the third floor owner's suite. The spacious suite features vaulted ceilings, a walk-out outdoor balcony that overlooks the pool area PLUS double walk-in closets and a luxurious bath with double vanity, soaking tub and walk-in glass shower.
- Flooring: Hardwood + Tile
- Basement: There is a finished Lower Level Bonus Room that is perfect for a Media/Game Room or in-home gym.
- Fireplace features: Linear Gas Fireplace In Living Room
- Furnished: Yes
Interior area
- Total structure area: 3,116
- Total interior livable area: 3,116 sqft
Property
Parking
- Parking features: Ample Off-Street Parking
Features
- Exterior features: Deck, Patio, P/Pool, PubBch, H/Tub
- Has view: Yes
- View description: None, Res
- Frontage type: None
Lot
- Size: 0.46 Acres
- Features: Professionally Landscaped | Gunite Pool/Spa, Built-In Seating, Gas Fire Pit
Details
- Additional structures: Attached one-car garage.
- Parcel number: EDGAM0045B0049L
- Zoning: R60
Construction
Type & style
- Home type: SingleFamily
- Property subtype: Single Family Residence
Materials
- Foundation: Poured Concrete
Condition
- Year built: 2008
- Major remodel year: 2022
Utilities & green energy
- Sewer: Septic Tank
- Water: Well
- Utilities for property: Cbl
Community & HOA
Location
- Region: Edgartown
Financial & listing details
- Price per square foot: $1,860/sqft
- Tax assessed value: $3,228,500
- Annual tax amount: $8,006
- Date on market: 7/23/2026
- Listing agreement: E
Estimated market value
$5,370,100
$5.10M - $5.64M
$7,365/mo
Price history
| Date | Event | Price |
|---|---|---|
| 7/23/2026 | Listed for sale | $5,795,000+29.8%$1,860/sqft |
Source: LINK #44660 Report a problem | ||
| 2/27/2024 | Listing removed | -- |
Source: Zillow Rentals Report a problem | ||
| 2/23/2024 | Price change | $60,000+22.4%$19/sqft |
Source: Zillow Rentals Report a problem | ||
| 2/18/2024 | Listed for rent | $49,000$16/sqft |
Source: Zillow Rentals Report a problem | ||
| 2/9/2024 | Sold | $4,465,000-3.9%$1,433/sqft |
Source: MLS PIN #73180434 Report a problem | ||
| 1/20/2024 | Pending sale | $4,645,000$1,491/sqft |
Source: LINK #41519 Report a problem | ||
| 12/31/2023 | Contingent | $4,645,000$1,491/sqft |
Source: LINK #41519 Report a problem | ||
| 11/14/2023 | Listed for sale | $4,645,000+224.3%$1,491/sqft |
Source: LINK #41519 Report a problem | ||
| 7/28/2015 | Sold | $1,432,500$460/sqft |
Source: LINK #26976 Report a problem | ||
Public tax history
| Year | Property taxes | Tax assessment |
|---|---|---|
| 2025 | $8,715 +17.4% | $3,288,500 +12.9% |
| 2024 | $7,426 +4.6% | $2,912,000 +3.4% |
| 2023 | $7,098 +11% | $2,816,500 +33.5% |
| 2022 | $6,393 -1.5% | $2,110,000 +6.6% |
| 2021 | $6,491 +20.4% | $1,978,900 +23% |
| 2020 | $5,392 -7.4% | $1,609,500 +6.9% |
| 2019 | $5,824 +2.2% | $1,505,000 +2.3% |
| 2018 | $5,696 +15.9% | $1,471,800 +6.3% |
| 2017 | $4,914 -7.4% | $1,384,300 -5.6% |
| 2016 | $5,307 +35.9% | $1,466,100 +30.3% |
| 2015 | $3,906 +8.3% | $1,125,600 +15.5% |
| 2014 | $3,605 +0.6% | $974,200 -3.4% |
| 2013 | $3,582 +3.5% | $1,008,900 |
| 2012 | $3,461 +15.1% | $1,008,900 +14.1% |
| 2011 | $3,008 +16.5% | $884,600 +5.9% |
| 2010 | $2,581 +70.3% | $835,300 +60.4% |
| 2009 | $1,516 -4.8% | $520,800 -10.8% |
| 2008 | $1,593 +3.4% | $583,600 +7.9% |
| 2007 | $1,541 +1.7% | $540,800 +8.2% |
| 2006 | $1,515 +27.5% | $500,000 +28.4% |
| 2005 | $1,188 +1.2% | $389,500 +16.5% |
| 2004 | $1,174 +24.8% | $334,400 +30.8% |
| 2003 | $941 -3.1% | $255,700 +35.3% |
| 2001 | $971 +3.7% | $189,000 +26% |
| 2000 | $936 | $150,000 |
Find assessor info on the county website
Monthly payment
Est. payment
Payment breakdown
Explore the cost of this home by adjusting the details. Changes won't be saved.Climate risks
Neighborhood: 02539
Nearby schools
GreatSchools rating
- 7/10Edgartown Elementary SchoolGrades: PK-8Distance: 1.8 mi
- 6/10Martha's Vineyard Regional High SchoolGrades: 9-12Distance: 5.6 mi
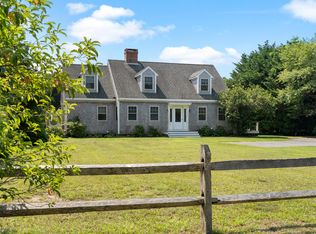
- $2,500,0003 bd4 ba2.5k sqft5 Katama Dr, Edgartown, MA 02539Sold
- $4,316,2004 bd3 ba3.2k sqft11 Katama Dr, Edgartown, MA 02539Off Market

- $4,576,8004 bd4 ba3.2k sqft2 Beach Plum Mdws, Edgartown, MA 02539Off Market
- $5,553,3004 bd6 ba5.6k sqft4 Beach Plum Mdws, Edgartown, MA 02539Off Market
- $5,131,7004 bd5 ba3.5k sqft8 Beach Plum Mdws, Edgartown, MA 02539Off Market
- $1,964,9004 bd4 ba3.6k sqft4 Katama Dr, Edgartown, MA 02539Off Market
- $2,099,6002 bd1 ba936 sqft10 Katama Dr, Edgartown, MA 02539Off Market
- $1,540,7002 bd1 ba1.2k sqft12 Hillman Dr, Edgartown, MA 02539Off Market
A local agent can set up tours, give advice and negotiate with sellers.
A local lender can help you make sure your offer is ready when you are.
Similar homes
- $5,950,0004 bd5 ba3.6k sqft4 Somerset Ln, Edgartown, MA 02539For Sale
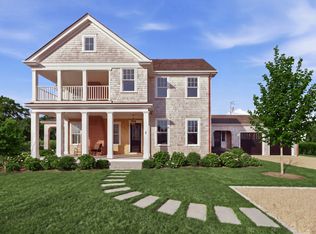 MLS ID #44087, Gerrett Conover, Landvest MV. LINK
 - $3,695,9003 bd5 ba3k sqft9 Thaxter Ln, Edgartown, MA 02539For Sale
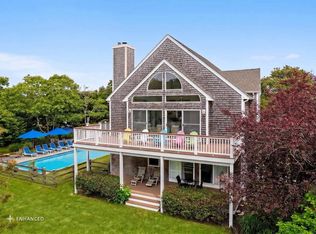 MLS ID #44462, Wendy Harman, Compass | Point B. LINK
 - $4,850,0004 bd2 ba2.8k sqft31 Butlers Cove Rd, Edgartown, MA 02539For Sale
 MLS ID #44722, Gerrett Conover, Landvest MV. LINK
 - $3,225,0003 bd5 ba3.2k sqft8 Woodhaven Dr, Edgartown, MA 02539For Sale
 MLS ID #44582, Jennifer B. DaSilva, Compass | Point B. LINK
 - $6,995,0004 bd3 ba2.6k sqft103 Edgartown Bay Rd, Edgartown, MA 02539For SaleMLS ID #44215, Bonnie Pierce, Wallace & Co. Sotheby's. LINK
- $4,500,0004 bd4 ba2.8k sqft38 Pinehurst Rd, Edgartown, MA 02539For SaleMLS ID #43998, Michele Casavant, Vineyard Village Realty. LINK
- $2,950,0003 bd3 ba2.2k sqft13 Young St, Edgartown, MA 02539For SaleMLS ID #44411, Stacy Ickes, Donnelly + Co. LINK
- $4,800,0004 bd4 ba3.7k sqft9 Marthas Way, Edgartown, MA 02539For SaleMLS ID #44053, Michele Casavant, Vineyard Village Realty. LINK
- $2,950,0003 bd4 ba2.2k sqft23 Thaxter Ln, Edgartown, MA 02539For SaleMLS ID #43634, Michele Casavant, Vineyard Village Realty. LINK
- $6,650,0006 bd6 ba4.6k sqft38 Simpsons Ln, Edgartown, MA 02539For SaleMLS ID #44764, Thomas Leclair, Landvest MV. LINK
- $6,275,0004 bd6 ba4.1k sqft10 Tilton Way, Edgartown, MA 02539For SaleMLS ID #44378, Gerrett Conover, Landvest MV. LINK
- $3,950,0005 bd4 ba3.3k sqft19 Kitts Field Cir, Edgartown, MA 02539For SaleMLS ID #42706, Michele Casavant, Vineyard Village Realty. LINK
- $2,950,0004 bd3 ba2.9k sqft2 Bold Meadow Rd, Edgartown, MA 02539For SaleMLS ID #44240, Stacy Ickes, Donnelly + Co. LINK
- $5,495,0003 bd3 ba2.2k sqft43 Sengekontacket Road, Oak Bluffs, MA 02557For Sale
 MLS ID #22603599, Peyton Wallace, Studio Realty LLC. CCIMLS
 - $3,150,0004 bd4 ba2.7k sqft8 Atwood Cir, Edgartown, MA 02539For SaleMLS ID #44459, Gerrett Conover, Landvest MV. LINK
- $5,295,0003 bd7 ba3.6k sqft385 Barnes Rd, Oak Bluffs, MA 02557For SaleMLS ID #42465, Stephanie Roache, Donnelly + Co. LINK
- $3,200,0004 bd6 ba3.4k sqft19 Llewellyn Way, Edgartown, MA 02539For SaleMLS ID #44762, Katie Donahue and Rachel Serwa, Sandpiper Realty. LINK
- $5,450,0004 bd6 ba3.3k sqft8 Paddock Rd, Oak Bluffs, MA 02557For SaleMLS ID #44395, Lesley Heidt, Sandpiper Realty. LINK
- $5,200,0005 bd4 ba4k sqft49 Gosnolds Way, Chilmark, MA 02535For SaleMLS ID #44546, Bonnie Pierce, Wallace & Co. Sotheby's. LINK
- $3,900,0003 bd4 ba2.9k sqft3 Bens Way, Chilmark, MA 02535For SaleMLS ID #44616, Russell Maloney, Russell Maloney Real Estate. LINK
