Welcome to Andover Terrace! This spacious three-bedroom, two-full-bath condo offers the space and flexibility that can be hard to find. The bright and inviting living area opens to a beautiful private patio with plenty of room for outdoor dining, entertaining, or simply relaxing at the end of the day. Three comfortable bedrooms and two full baths provide an ideal layout for everyday living, guests, or a home office. Generous closet space and additional storage add even more convenience. Heat and hot water are included in the condo fee, making for easy, low-maintenance living. Ideally located close to Andover Center, the YMCA, shopping, restaurants, Merrimack College, and major commuter routes. A wonderful opportunity to enjoy three bedrooms, two full baths, your own outdoor space, and all that Andover has to offer!
For sale
$409,000
3 Longwood Dr #103, Andover, MA 01810
3beds
1,315sqft
Condominium
Built in 1961
-- sqft lot
$407,200 Zestimate®
$311/sqft
$828/mo HOA
What's special
Beautiful private patioGenerous closet spaceThree comfortable bedroomsYour own outdoor spaceSpacious three-bedroom two-full-bath condoAdditional storage
- 2 days |
- 241 |
- 12 |
Zillow last checked:
Listing updated:
Listed by:
The Maureen Moran Team 978-884-8211,
William Raveis R.E. & Home Services 978-475-5100,
Maureen Moran 978-884-8211
Source: MLS PIN,MLS#: 73563337
Facts & features
Interior
Bedrooms & bathrooms
- Bedrooms: 3
- Bathrooms: 2
- Full bathrooms: 2
- Main level bathrooms: 2
- Main level bedrooms: 3
Primary bedroom
- Features: Bathroom - 3/4, Closet, Flooring - Hardwood
- Level: Main,First
- Area: 300
- Dimensions: 20 x 15
Bedroom 2
- Features: Closet, Flooring - Hardwood
- Level: Main,First
- Area: 144
- Dimensions: 12 x 12
Bedroom 3
- Features: Closet, Flooring - Hardwood
- Level: Main,First
- Area: 99
- Dimensions: 9 x 11
Primary bathroom
- Features: Yes
Bathroom 1
- Features: Bathroom - Full, Bathroom - Tiled With Tub & Shower, Lighting - Sconce
- Level: Main,First
- Area: 72
- Dimensions: 9 x 8
Bathroom 2
- Features: Bathroom - 3/4, Bathroom - Tiled With Shower Stall, Lighting - Sconce
- Level: Main,First
- Area: 35
- Dimensions: 7 x 5
Dining room
- Features: Flooring - Hardwood, Exterior Access, Open Floorplan, Lighting - Overhead
- Level: Main,First
- Area: 170
- Dimensions: 17 x 10
Kitchen
- Features: Flooring - Hardwood, Stainless Steel Appliances, Lighting - Overhead
- Level: Main,First
- Area: 108
- Dimensions: 9 x 12
Living room
- Features: Flooring - Hardwood, Exterior Access, Open Floorplan, Lighting - Overhead
- Level: Main,First
- Area: 230
- Dimensions: 23 x 10
Heating
- Baseboard, Natural Gas
Cooling
- None
Appliances
- Included: Range, Dishwasher, Refrigerator
Features
- Flooring: Tile, Hardwood
- Has basement: No
- Has fireplace: No
Interior area
- Total structure area: 1,315
- Total interior livable area: 1,315 sqft
- Finished area above ground: 1,315
Property
Parking
- Total spaces: 1
- Parking features: Assigned, Deeded, Exclusive Parking
- Uncovered spaces: 1
Features
- Patio & porch: Patio
- Exterior features: Patio
Details
- Parcel number: M:00001 B:00008 L:00103,1835097
- Zoning: APT
Construction
Type & style
- Home type: Condo
- Property subtype: Condominium
Condition
- Year built: 1961
Utilities & green energy
- Sewer: Public Sewer
- Water: Public
- Utilities for property: for Electric Range
Community & HOA
Community
- Features: Public Transportation, Shopping, Tennis Court(s), Park, Walk/Jog Trails, Medical Facility, Laundromat, Conservation Area, Highway Access, House of Worship, Private School, Public School, T-Station, University
HOA
- Amenities included: Hot Water, Laundry, Storage
- Services included: Heat, Gas, Water, Sewer, Insurance, Maintenance Structure, Road Maintenance, Maintenance Grounds, Snow Removal
- HOA fee: $828 monthly
Location
- Region: Andover
Financial & listing details
- Price per square foot: $311/sqft
- Tax assessed value: $377,200
- Annual tax amount: $4,711
- Date on market: 8/13/2026
Estimated market value
$407,200
$387,000 - $428,000
$3,226/mo
Price history
| Date | Event | Price |
|---|---|---|
| 8/13/2026 | Listed for sale | $409,000+52.6%$311/sqft |
Source: MLS PIN #73563337 Report a problem | ||
| 1/17/2019 | Sold | $268,000+26.4%$204/sqft |
Source: Agent Provided Report a problem | ||
| 9/24/2009 | Sold | $212,000+3.4%$161/sqft |
Source: Agent Provided Report a problem | ||
| 2/10/2003 | Sold | $205,000+97.3%$156/sqft |
Source: Public Record Report a problem | ||
| 10/2/1992 | Sold | $103,900$79/sqft |
Source: Public Record Report a problem | ||
Public tax history
| Year | Property taxes | Tax assessment |
|---|---|---|
| 2025 | $4,315 | $335,000 |
| 2024 | $4,315 +4.3% | $335,000 +10.6% |
| 2023 | $4,136 | $302,800 |
| 2022 | $4,136 -0.5% | $302,800 +11.4% |
| 2021 | $4,157 +6.8% | $271,900 +4.8% |
| 2020 | $3,894 +7.8% | $259,400 +9.7% |
| 2019 | $3,611 +6% | $236,500 +8.6% |
| 2018 | $3,406 +8.4% | $217,800 +5.2% |
| 2017 | $3,142 +7.2% | $207,000 +4.7% |
| 2016 | $2,930 +5.6% | $197,700 +6.6% |
| 2015 | $2,775 +4.5% | $185,400 +6% |
| 2014 | $2,655 +4.6% | $174,900 |
| 2013 | $2,538 -6.7% | $174,900 -9% |
| 2012 | $2,721 +0.2% | $192,300 |
| 2011 | $2,715 -3.1% | $192,300 -9.5% |
| 2010 | $2,803 +19.1% | $212,500 +9.8% |
| 2009 | $2,353 -12.1% | $193,500 -15.5% |
| 2008 | $2,678 +5.1% | $229,100 +1.1% |
| 2007 | $2,549 | $226,600 |
Find assessor info on the county website
Monthly payment
Est. payment
Payment breakdown
Explore the cost of this home by adjusting the details. Changes won't be saved.Climate risks
Neighborhood: 01810
Nearby schools
GreatSchools rating
- 8/10West Elementary SchoolGrades: K-5Distance: 2 mi
- 8/10Andover West Middle SchoolGrades: 6-8Distance: 1.3 mi
- 10/10Andover High SchoolGrades: 9-12Distance: 1.5 mi
Schools provided by the listing agent
- Elementary: West Elementary
- Middle: West Middle
- High: Andover High
Source: MLS PIN. This data may not be complete. We recommend contacting the local school district to confirm school assignments for this home.
- $356,1002 bd1 ba1k sqft1 Longwood Dr #101, Andover, MA 01810Off Market
- $298,7001 bd1 ba943 sqft1 Longwood Dr #102, Andover, MA 01810Off Market
- $310,3002 bd1 ba1.1k sqft1 Longwood Dr #105, Andover, MA 01810Off Market

- $326,5001 bd1 ba977 sqft1 Longwood Dr #106, Andover, MA 01810Off Market
- $426,0003 bd2 ba1.3k sqft3 Longwood Dr #107, Andover, MA 01810Off Market
- $363,4002 bd1 ba1.1k sqft3 Longwood Dr #108, Andover, MA 01810Off Market
- $373,8002 bd2 ba1.1k sqft3 Longwood Dr #111, Andover, MA 01810Off Market
- $359,7002 bd1 ba1.1k sqft3 Longwood Dr #112, Andover, MA 01810Off Market
A local agent can set up tours, give advice and negotiate with sellers.
Similar homes
- $319,9002 bd1 ba1.1k sqftAndover Terrace, Andover, MA 01810For Sale
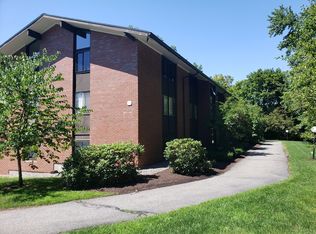 MLS ID #73558642, Thomas Bardascino, The Real Estate Connection. MLS PIN
 - $474,9003 bd2 ba1k sqft24 Crestshire Dr, Lawrence, MA 01843For Sale
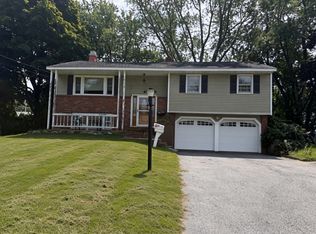 MLS ID #73563569, Steven Blier, Coldwell Banker Realty. MLS PIN
 - $589,9002 bd2 ba1.4k sqftCoachman's Ridge, Andover, MA 01810For Sale
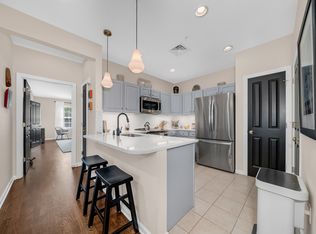 MLS ID #73560364, Team Lillian Montalto, Lillian Montalto Signature Properties. MLS PIN
 - $419,9002 bd2 ba1k sqftSutton Pond Condominiums, North Andover, MA 01845For Sale
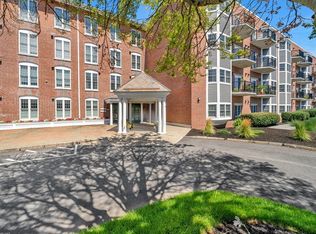 MLS ID #73562045, Team Lillian Montalto, Lillian Montalto Signature Properties. MLS PIN
 - $439,9992 bd2 ba1.1k sqftThe Colonnade, North Andover, MA 01845For SaleMLS ID #73562351, Nikki Palladino, Lyv Realty. MLS PIN
- $450,0003 bd1 ba1.3k sqft721 River St, Haverhill, MA 01832For SaleMLS ID #73563082, Peter Michals, Churchill Properties. MLS PIN
- $285,0001 bd1 ba695 sqftHeritage Green Condominium, North Andover, MA 01845For SaleMLS ID #73563003, Lynne Rudnicki, Home Seller's Edge. MLS PIN
- $285,0001 bd1 ba719 sqftAndover's Colonial Drive Condominium, Andover, MA 01810For SaleMLS ID #73563218, Kristen Keegan, Silver Key Homes Realty. MLS PIN
- $274,9001 bd1 ba672 sqftAndover Gardens Condominium, Andover, MA 01810For SaleMLS ID #73526641, The Fisichelli Team, Coldwell Banker Realty - Haverhill. MLS PIN
- $395,0002 bd1 ba1k sqft32 Hamilton Ter, Georgetown, MA 01833For SaleMLS ID #73563496, Marilene Araujo, United Brokers. MLS PIN
- $375,0002 bd2 ba1.1k sqftChickering Plaza, North Andover, MA 01845For SaleMLS ID #73536899, Candor Investment Group, eXp Realty LLC. MLS PIN
- $599,9993 bd2 ba1.6k sqft131 Pleasant Valley St, Methuen, MA 01844For SaleMLS ID #73563931, Nicole Protheroe, Compass. MLS PIN
- $535,0003 bd2 ba1.2k sqft905 Riverside Dr, Methuen, MA 01844For SaleMLS ID #73563097, Andrew M. McKinney, Donnelly + Co.. MLS PIN
- $300,0001 bd1 ba676 sqftThe Balmoral, Andover, MA 01810For SaleMLS ID #73549655, Cathy Johnson, William Raveis R.E. & Home Services. MLS PIN
- $400,0003 bd2 ba1.4k sqft747 River St #2, Haverhill, MA 01832For SaleMLS ID #73548406, Francisco Cruz, Francisco Cruz Real Estate. MLS PIN
- $529,9003 bd1 ba1.2k sqft58 Maple Ave #58, Andover, MA 01810For SaleMLS ID #73535040, Julie Aucoin, Keller Williams Realty-Merrimack. MLS PIN
- $589,9003 bd2 ba1.6k sqft59 Ayer St, Methuen, MA 01844For SaleMLS ID #73562421, Johanna Webster, Coldwell Banker Realty - Andovers/Readings Regional. MLS PIN
- $499,9994 bd2 ba1.6k sqft9 Joyce Heard Avenue, Salem, NH 03079ActiveMLS ID #5104839, Tyler Costa. PrimeMLS
- $590,0003 bd1 ba1.2k sqft315 Lowell St, Methuen, MA 01844For SaleMLS ID #73563106, Sebell Vogt Homes, William Raveis R.E. & Home Services. MLS PIN
- $399,9001 bd1 ba660 sqft128 Mablin Ave, North Andover, MA 01845For SaleMLS ID #73557454, The Carroll Group, RE/MAX Partners. MLS PIN
