Large, beautiful home for a growing or multi-generational family on a quiet dead-end street in the Bancroft School district and close to downtown. The first-floor in-law/primary suite, added in 2002, features a large bedroom with walk-in closet, a spacious master bathroom with walk-in shower and separate jacuzzi tub, and dedicated washer/dryer hook-ups. Off the suite’s sitting room is a private deck overlooking the large backyard and above-ground pool — an excellent space for entertaining.The balance of the home, in move-in-ready condition, offers a great floor plan with large bedrooms and abundant closets and storage throughout. A modern kitchen with stainless steel appliances opens to generous living spaces, including a large family room with a stunning fieldstone fireplace. The second-floor master includes a large closet and a beautifully renovated bath with a spacious walk-in shower. Three additional bedrooms are all generously sized, and the second full bath on this level was completely renovated within the last 5 years.Additional features include an oversized two-car garage and a 12’ x 16’ shed.---
For sale
$1,375,000
26 Kathleen Dr, Andover, MA 01810
5beds
3,428sqft
Single Family Residence
Built in 1970
1.01 Acres Lot
$1,350,900 Zestimate®
$401/sqft
$-- HOA
What's special
Above-ground poolOversized two-car garageGenerous living spacesLarge backyard
- 3 days |
- 553 |
- 17 |
Zillow last checked:
Listing updated:
Listed by:
We Close Deals Team 508-612-0821,
Lamacchia Realty, Inc. 508-832-5324,
Jeff Marget 978-902-4523
Source: MLS PIN,MLS#: 73562635
Facts & features
Interior
Bedrooms & bathrooms
- Bedrooms: 5
- Bathrooms: 4
- Full bathrooms: 3
- 1/2 bathrooms: 1
Primary bedroom
- Features: Bathroom - 3/4, Closet, Flooring - Wood
- Level: Second
- Area: 280
- Dimensions: 20 x 14
Bedroom 2
- Features: Ceiling Fan(s), Closet, Flooring - Wood
- Level: Second
- Area: 210
- Dimensions: 15 x 14
Bedroom 3
- Features: Ceiling Fan(s), Closet, Flooring - Wood
- Level: Second
- Area: 192
- Dimensions: 16 x 12
Bedroom 4
- Features: Ceiling Fan(s), Closet, Flooring - Wood
- Level: Second
- Area: 150
- Dimensions: 15 x 10
Bedroom 5
- Features: Cathedral Ceiling(s), Ceiling Fan(s), Walk-In Closet(s), Flooring - Laminate
- Level: First
- Area: 208
- Dimensions: 13 x 16
Primary bathroom
- Features: Yes
Bathroom 1
- Features: Bathroom - Half, Flooring - Stone/Ceramic Tile
- Level: Second
- Area: 35
- Dimensions: 5 x 7
Bathroom 2
- Features: Bathroom - Full, Bathroom - Double Vanity/Sink, Cathedral Ceiling(s), Flooring - Stone/Ceramic Tile
- Level: First
- Area: 140
- Dimensions: 14 x 10
Bathroom 3
- Features: Bathroom - 3/4, Bathroom - Tiled With Shower Stall, Flooring - Stone/Ceramic Tile
- Level: Second
Dining room
- Features: Closet/Cabinets - Custom Built, Flooring - Hardwood
- Level: First
- Area: 196
- Dimensions: 14 x 14
Family room
- Features: Flooring - Hardwood, Balcony / Deck, Exterior Access
- Level: First
- Area: 416
- Dimensions: 26 x 16
Kitchen
- Features: Flooring - Wood, Dining Area, Pantry, Countertops - Stone/Granite/Solid
- Level: First
- Area: 210
- Dimensions: 14 x 15
Living room
- Features: Flooring - Hardwood
- Level: First
- Area: 378
- Dimensions: 27 x 14
Heating
- Central, Forced Air, Baseboard, Natural Gas, Fireplace(s)
Cooling
- Central Air, Window Unit(s)
Appliances
- Included: Gas Water Heater, Range, Dishwasher, Microwave, Refrigerator
- Laundry: First Floor, Gas Dryer Hookup, Washer Hookup
Features
- Cathedral Ceiling(s), Ceiling Fan(s), Sitting Room, Central Vacuum, High Speed Internet
- Flooring: Wood, Tile, Hardwood, Laminate
- Doors: Storm Door(s)
- Windows: Insulated Windows
- Basement: Full
- Number of fireplaces: 2
- Fireplace features: Family Room, Living Room
Interior area
- Total structure area: 3,428
- Total interior livable area: 3,428 sqft
- Finished area above ground: 3,428
Property
Parking
- Total spaces: 14
- Parking features: Attached, Garage Door Opener, Storage, Paved Drive, Off Street, Paved
- Attached garage spaces: 2
- Uncovered spaces: 12
Features
- Patio & porch: Deck, Deck - Wood, Deck - Vinyl, Patio
- Exterior features: Balcony / Deck, Deck, Deck - Wood, Deck - Vinyl, Patio, Pool - Above Ground, Rain Gutters, Storage, Sprinkler System, Fenced Yard
- Has private pool: Yes
- Pool features: Above Ground
- Fencing: Fenced/Enclosed,Fenced
Lot
- Size: 1.01 Acres
- Features: Wooded
Details
- Parcel number: M:00005 B:00017 L:00000,1835455
- Zoning: SRC
Construction
Type & style
- Home type: SingleFamily
- Architectural style: Colonial
- Property subtype: Single Family Residence
Materials
- Frame
- Foundation: Concrete Perimeter
- Roof: Shingle
Condition
- Year built: 1970
Utilities & green energy
- Electric: 220 Volts
- Sewer: Public Sewer
- Water: Public
- Utilities for property: for Gas Range, for Gas Oven, for Gas Dryer, Washer Hookup
Community & HOA
Community
- Features: Shopping, Highway Access, House of Worship, Private School, Public School, T-Station
- Subdivision: Bancroft
HOA
- Has HOA: No
Location
- Region: Andover
Financial & listing details
- Price per square foot: $401/sqft
- Tax assessed value: $905,300
- Annual tax amount: $11,307
- Date on market: 8/12/2026
- Road surface type: Paved
Estimated market value
$1,350,900
$1.28M - $1.42M
$5,879/mo
Price history
| Date | Event | Price |
|---|---|---|
| 8/12/2026 | Listed for sale | $1,375,000+78.8%$401/sqft |
Source: MLS PIN #73562635 Report a problem | ||
| 3/27/2020 | Sold | $769,000$224/sqft |
Source: Public Record Report a problem | ||
| 12/1/2019 | Listing removed | $769,000$224/sqft |
Source: Coldwell Banker Residential Brokerage - Andover #72582567 Report a problem | ||
| 11/7/2019 | Price change | $769,000-3.8%$224/sqft |
Source: Coldwell Banker Residential Brokerage - Andover #72582567 Report a problem | ||
| 10/21/2019 | Listed for sale | $799,000+57.4%$233/sqft |
Source: Coldwell Banker Residential Brokerage - Andover #72582567 Report a problem | ||
| 5/16/2002 | Sold | $507,500$148/sqft |
Source: Public Record Report a problem | ||
Public tax history
| Year | Property taxes | Tax assessment |
|---|---|---|
| 2025 | $11,240 | $872,700 |
| 2024 | $11,240 +4.6% | $872,700 +10.9% |
| 2023 | $10,748 | $786,800 |
| 2022 | $10,748 +11.1% | $786,800 +24.3% |
| 2021 | $9,677 +3.8% | $632,900 +1.9% |
| 2020 | $9,326 +0.4% | $621,300 +2.1% |
| 2019 | $9,290 +3.5% | $608,400 +6% |
| 2018 | $8,976 +4% | $573,900 +0.9% |
| 2017 | $8,633 +2% | $568,700 -0.4% |
| 2016 | $8,462 +3.6% | $571,000 +4.7% |
| 2015 | $8,166 +3.1% | $545,500 +4.5% |
| 2014 | $7,921 +4.6% | $521,800 |
| 2013 | $7,571 -13.7% | $521,800 -15.8% |
| 2012 | $8,772 +3.4% | $619,900 +3.1% |
| 2011 | $8,486 +3% | $601,000 -3.7% |
| 2010 | $8,235 +2.2% | $624,300 -5.8% |
| 2009 | $8,061 +3.5% | $662,900 -0.5% |
| 2008 | $7,786 +3.1% | $666,000 -0.8% |
| 2007 | $7,553 +3.4% | $671,400 +4.8% |
| 2006 | $7,306 +5.9% | $640,900 +6.9% |
| 2005 | $6,901 +4.5% | $599,600 +4.2% |
| 2004 | $6,603 +3.4% | $575,700 +4.9% |
| 2003 | $6,383 +21.9% | $548,800 +56.4% |
| 2001 | $5,235 +1.8% | $350,900 |
| 2000 | $5,141 +9.1% | $350,900 +15.3% |
| 1997 | $4,711 | $304,300 |
Find assessor info on the county website
Monthly payment
Est. payment
Payment breakdown
Explore the cost of this home by adjusting the details. Changes won't be saved.Climate risks
Neighborhood: 01810
Nearby schools
GreatSchools rating
- 9/10Bancroft Elementary SchoolGrades: K-5Distance: 1.4 mi
- 8/10Andover West Middle SchoolGrades: 6-8Distance: 1.8 mi
- 10/10Andover High SchoolGrades: 9-12Distance: 2 mi
Schools provided by the listing agent
- Middle: Doherty
- High: Andover High School
Source: MLS PIN. This data may not be complete. We recommend contacting the local school district to confirm school assignments for this home.
- $840,0004 bd3 ba2.7k sqft24 Kathleen Dr, Andover, MA 01810Sold
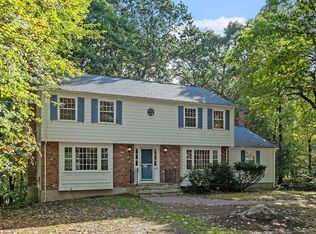
- $1,121,8004 bd3 ba2.6k sqft28 Kathleen Dr, Andover, MA 01810Off Market

- $1,100,1004 bd2 ba2.8k sqft29 Kathleen Dr, Andover, MA 01810Off Market
- $1,175,9004 bd3 ba3k sqft27 Kathleen Dr, Andover, MA 01810Off Market
- $1,103,9004 bd3 ba2.6k sqft24 Marie Dr, Andover, MA 01810Off Market
- $984,2004 bd3 ba3.7k sqft25 Kathleen Dr, Andover, MA 01810Off Market
- $963,6004 bd2 ba2.7k sqft22 Kathleen Dr, Andover, MA 01810Off Market
- $947,5004 bd2 ba2.4k sqft30 Kathleen Dr, Andover, MA 01810Off Market
A local agent can set up tours, give advice and negotiate with sellers.
Similar homes
- $1,250,0003 bd4 ba3.4k sqft94 Central St, Andover, MA 01810For Sale
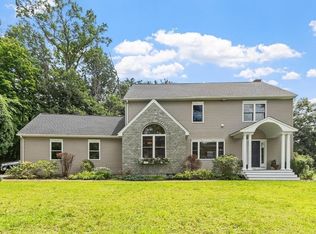 MLS ID #73562556, Cheryl Foster, Leading Edge Real Estate. MLS PIN
 - $1,299,9004 bd3 ba3.1k sqft18 Farrwood Dr, Andover, MA 01810For Sale
 MLS ID #73556626, The Lucci Witte Team, William Raveis R.E. & Home Services. MLS PIN
 - $999,9002 bd3 ba2.3k sqft36 Woodland Rd, Andover, MA 01810For Sale
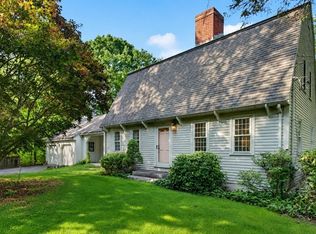 MLS ID #73563374, The Carroll Group, RE/MAX Partners. MLS PIN
 - $929,9005 bd3 ba3.2k sqft5 Lincoln St, Andover, MA 01810For Sale
 MLS ID #73563299, Robert Del Greco, Compass. MLS PIN
 - $1,379,0005 bd5 ba4.6k sqft10 Lancaster Pl, Andover, MA 01810For SaleMLS ID #73529889, Elizabeth Salamone, Coldwell Banker Realty - Andovers/Readings Regional. MLS PIN
- $1,749,0005 bd4 ba4.5k sqft378 Salem St, Andover, MA 01810For SaleMLS ID #73562685, The Joe & Cindy Team, William Raveis R.E. & Home Services. MLS PIN
- $845,0003 bd3 ba3.1k sqft37 Kathleen Dr, Andover, MA 01810For SaleMLS ID #73556161, Terri Sheppard, J. Barrett & Company. MLS PIN
- $1,599,0004 bd4 ba4.7k sqft3 Buchan Rd, Andover, MA 01810For SaleMLS ID #73509009, The Lush Group, Compass. MLS PIN
- $1,249,0004 bd5 ba4k sqft70 Osgood St, Andover, MA 01810For SaleMLS ID #73534753, The Joe & Cindy Team, William Raveis R.E. & Home Services. MLS PIN
- $1,320,0003 bd4 ba3.4k sqft139 Hidden Rd, Andover, MA 01810For SaleMLS ID #73524418, Signature Collective Team, Serhant. MLS PIN
- $1,649,0005 bd5 ba4.3k sqft27 Rutgers Rd, Andover, MA 01810For SaleMLS ID #73560717, Kent & Buckley Realty Group, Coldwell Banker Realty - Boston. MLS PIN
- $1,475,0004 bd3 ba3.8k sqft169 High Plain Rd, Andover, MA 01810For SaleMLS ID #73540343, Patricia Nunez, Redfin Corp.. MLS PIN
- $1,735,0005 bd4 ba3.9k sqft22 Stinson Rd, Andover, MA 01810For SaleMLS ID #73524758, The Lucci Witte Team, William Raveis R.E. & Home Services. MLS PIN
- $849,9004 bd3 ba2.8k sqft373 Raleigh Tavern Ln, North Andover, MA 01845For SaleMLS ID #73563745, The Carroll Group, RE/MAX Partners. MLS PIN
- $1,279,9003 bd4 ba3.3k sqftEagles Place, Andover, MA 01810For SaleMLS ID #73562404, The Carroll Group, RE/MAX Partners. MLS PIN
- $1,199,9004 bd3 ba3.4k sqft24 Crossbow Ln, North Andover, MA 01845For SaleMLS ID #73560436, The Ternullo Real Estate Team, Leading Edge Real Estate. MLS PIN
- $785,0003 bd2 ba2.9k sqft437 Salem St, North Andover, MA 01845For SaleMLS ID #73563361, Gretchen Papineau, Coldwell Banker Realty - Andovers/Readings Regional. MLS PIN
- $1,289,0004 bd3 ba4.2k sqft39 Spring Hill Rd, North Andover, MA 01845For SaleMLS ID #73550513, Darin Thompson, Stuart St James, Inc.. MLS PIN
- $1,275,0004 bd3 ba2.7k sqft25 Turtle Ln, North Andover, MA 01845For SaleMLS ID #73553291, The Peggy Patenaude Team, William Raveis R.E. & Home Services. MLS PIN
- $1,850,0004 bd3 ba4k sqft184 Abbot St, Andover, MA 01810For SaleMLS ID #73554142, The Peggy Patenaude Team, William Raveis R.E. & Home Services. MLS PIN
