Attention sweat equity buyers, contractors, investors and landlords shopping the Minnetonka School district! This 1,782 sq. ft., 3-bedroom split-entry home is priced significantly below fully renovated neighborhood comps to account for potential updates and deferred maintenance. Build equity your way versus paying for someone else's renovation choices. The roof is at end-of-life, pricing reflects the need for a full roof replacement; GAF Master Elite contractor estimates for the roof job are available upon realtor request. The price also accounts for evidence of an old bathroom plumbing leak that caused some water damage to the adjacent bedroom flooring and the garage ceiling; bring your contractor to explore affordable repair options. A central AC system is present that requires repairs. A washing machine and dryer are not included (hookups for both are present).
The home's original 1960s character meets equity-building potential, offering functional living spaces you can update room by room over time. The main floor features an open living and dining area, a brick fireplace, eat in kitchen, full bath, and all 3 bedrooms. It has the original classic oak hardwood flooring ready for refinishing or re-carpeting & large classic 1960s daylight windows. The lower level features a spacious living room with a second brick fireplace, plenty of storage, and the potential to add a half or 3/4 bath.
Outside, the home has classic wood siding, a charming brick patio, a large yard with mature trees, and a tuck-under garage. Location is a standout here: it is situated just minutes from Minnetonka schools, parks, extensive trail networks, Lake Minnetonka, and the Minnesota Landscape Arboretum. Enjoy rapid access to Ridgedale and Eden Prairie Centers, Highways 7, 62, and 494. Be a part of all the local events, restaurants, and shops that nearby Glen Lake, Excelsior, Hopkins, and Chanhassen have to offer!
Active
Price cut: $10.1K (10/16)
$324,900
5603 Woodland Rd, Minnetonka, MN 55345
3beds
1,782sqft
Single Family
Built in 1960
0.37 Acres Lot
$-- Zestimate®
$182/sqft
$-- HOA
What's special
Brick fireplaceSecond brick fireplacePlenty of storageTuck-under garageCharming brick patioClassic wood sidingEat in kitchen
- 23 days
- 3,106
- 307
Likely to sell faster than
Zillow last checked:
Listing updated:
Listed by:
Jessie C. McClary, GRI 612-799-7574,
Edina Realty, Inc.
Source: NorthstarMLS as distributed by MLS GRID,MLS#: 7133315
Facts & features
Interior
Bedrooms & bathrooms
- Bedrooms: 3
- Bathrooms: 1
- Full bathrooms: 1
Bedroom
- Level: Main
- Area: 142.94 Square Feet
- Dimensions: 13'10"x10'4"
Bedroom 2
- Level: Main
- Area: 136.4 Square Feet
- Dimensions: 13'5"x10'2"
Bedroom 3
- Level: Main
- Area: 82.88 Square Feet
- Dimensions: 9'9"x8'6"
Bathroom
- Level: Main
- Area: 53.72 Square Feet
- Dimensions: 7'7"x7'1"
Dining room
- Level: Main
- Area: 88.67 Square Feet
- Dimensions: 9'6"x9'4"
Family room
- Level: Lower
- Area: 467.74 Square Feet
- Dimensions: 23'7"x19'10"
Garage
- Level: Lower
- Area: 396.21 Square Feet
- Dimensions: 21'5"x18'6"
Kitchen
- Level: Main
- Area: 127.44 Square Feet
- Dimensions: 12'4"x10'4"
Living room
- Level: Main
- Area: 473.4 Square Feet
- Dimensions: 33'5"x14'2"
Patio
- Level: Main
- Area: 468 Square Feet
- Dimensions: 26 x 18
Utility room
- Level: Lower
- Area: 123.38 Square Feet
- Dimensions: 11'9"x10'6"
Heating
- Forced Air
Cooling
- Central Air
Appliances
- Included: Dishwasher, Exhaust Fan, Gas Water Heater, Range, Refrigerator
- Laundry: In Basement, Electric Dryer Hookup, Laundry Room, Washer Hookup
Features
- Basement: Block
- Number of fireplaces: 2
- Fireplace features: Brick, Family Room, Living Room, Wood Burning
Interior area
- Total structure area: 2,203
- Total interior livable area: 1,782 sqft
- Finished area above ground: 1,165
- Finished area below ground: 617
Video & virtual tour
Property
Parking
- Total spaces: 2
- Parking features: Attached, Tuckunder Garage
- Attached garage spaces: 2
- Details: Garage Dimensions (21'5"x18'6")
Accessibility
- Accessibility features: None
Features
- Levels: Multi/Split
- Fencing: None
Lot
- Size: 0.37 Acres
- Dimensions: 112 x 152 x 91 x 160
- Features: Tree Coverage - Medium
Details
- Additional structures: Storage Shed
- Foundation area: 1125
- Parcel number: 3211722140034
- Zoning description: Residential-Single Family
Construction
Type & style
- Home type: SingleFamily
- Property subtype: Single Family
Materials
- Frame
Condition
- New construction: No
- Year built: 1960
Utilities & green energy
- Electric: 100 Amp Service, Power Company: Xcel Energy
- Gas: Natural Gas
- Sewer: City Sewer/Connected
- Water: City Water/Connected
Community & HOA
Community
- Subdivision: Woodland Hills 4th Add
HOA
- Has HOA: No
Location
- Region: Minnetonka
Financial & listing details
- Price per square foot: $182/sqft
- Tax assessed value: $366,000
- Annual tax amount: $4,635
- Date on market: 10/2/2026
- Road surface type: Paved
Estimated market value
Not available
Estimated sales range
Not available
Not available
Price history
| Date | Event | Price |
|---|---|---|
| 10/16/2026 | Price change | $324,900-3%$182/sqft |
Source:  NorthstarMLS as distributed by MLS GRID #7133315 Report a problem | ||
| 10/2/2026 | Listed for sale | $335,000+41.4%$188/sqft |
Source: NorthstarMLS as distributed by MLS GRID #7133315 Report a problem | ||
| 11/3/2004 | Sold | $237,000+59.1%$133/sqft |
Source: Public Record Report a problem | ||
| 5/24/1999 | Sold | $149,000+15.6%$84/sqft |
Source: Public Record Report a problem | ||
| 7/3/1997 | Sold | $128,900$72/sqft |
Source: Public Record Report a problem | ||
Public tax history
| Year | Property taxes | Tax assessment |
|---|---|---|
| 2026 | $4,635 +5.5% | $366,000 +3.2% |
| 2025 | $4,394 +2.6% | $354,500 +2.2% |
| 2024 | $4,280 -0.7% | $346,700 -0.6% |
| 2023 | $4,310 +5.1% | $348,700 |
| 2022 | $4,100 +7.5% | $348,700 +13.6% |
| 2021 | $3,813 +0.6% | $306,900 +6.6% |
| 2020 | $3,790 -0.6% | $287,900 +4.5% |
| 2019 | $3,813 +0.6% | $275,400 +4.2% |
| 2018 | $3,790 +12% | $264,200 +11% |
| 2017 | $3,384 +3.1% | $238,000 +8.5% |
| 2016 | $3,283 +9.2% | $219,300 +0.7% |
| 2015 | $3,005 +0.4% | $217,800 +23.6% |
| 2014 | $2,995 +13.2% | $176,200 -9.3% |
| 2013 | $2,646 -1.8% | $194,300 -5.5% |
| 2012 | $2,695 +1.8% | $205,700 -1.7% |
| 2011 | $2,648 +2.9% | $209,300 -6% |
| 2010 | $2,574 -1.5% | $222,700 -5.5% |
| 2009 | $2,613 +1.3% | $235,700 +4% |
| 2006 | $2,579 +9.8% | $226,600 +13.4% |
| 2005 | $2,348 +10.1% | $199,900 +15% |
| 2004 | $2,132 +6.6% | $173,900 +12% |
| 2002 | $2,001 -37.7% | $155,300 |
| 2001 | $3,210 | -- |
Find assessor info on the county website
Monthly payment
Est. payment
Payment breakdown
Explore the cost of this home by adjusting the details. Changes won't be saved.Climate risks
Neighborhood: 55345
Similar homes
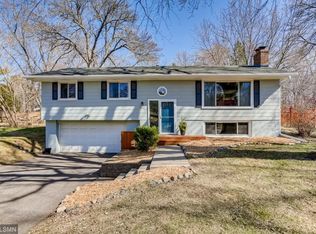
- $350,0002 bd1 ba1.5k sqft5073 Holiday Rd, Minnetonka, MN 55345For Sale

 MLS ID #7130782, Amber Simon, eXp Realty. NorthstarMLS as distributed by MLS GRID
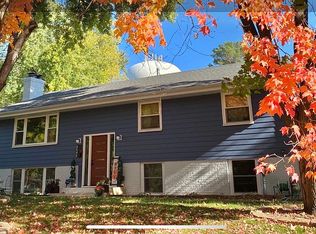
- $399,9003 bd1 ba1.5k sqft16419 Seymour Dr, Minnetonka, MN 55345For Sale
 MLS ID #7140323, Steve Schmitz, Coldwell Banker Realty - Southwest Regional. NorthstarMLS as distributed by MLS GRID
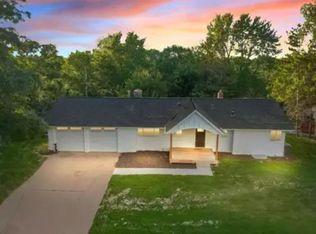
- $450,0003 bd2 ba1.7k sqft16401 Temple Dr S, Minnetonka, MN 55345For Sale
 MLS ID #7150720, Tonia L Kurth, Coldwell Banker Realty - Southwest Regional. NorthstarMLS as distributed by MLS GRID
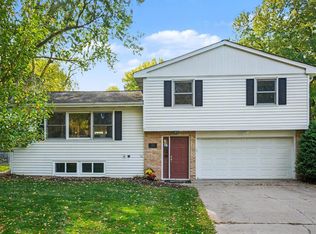
- $400,0004 bd3 ba1.6k sqft4311 Williston Rd, Minnetonka, MN 55345For Sale
 MLS ID #7125172, Ryan M Platzke, Coldwell Banker Realty - Southwest Regional. NorthstarMLS as distributed by MLS GRID
- $370,0003 bd1 ba1.6k sqft6521 Kurtz Ln, Eden Prairie, MN 55346For SaleMLS ID #7114293, Peggy A Watson, Coldwell Banker Realty. NorthstarMLS as distributed by MLS GRID
- $475,0004 bd3 ba1.7k sqft6108 Whited Ave, Minnetonka, MN 55345For SaleMLS ID #7125794, Karen Xiao, Longhouse Realty. NorthstarMLS as distributed by MLS GRID
- $315,0003 bd2 ba1.7k sqft6240 Sheridan Ave S, Richfield, MN 55423For SaleMLS ID #7152952, Amber Haddy, Kris Lindahl Real Estate. NorthstarMLS as distributed by MLS GRID
- $340,0003 bd2 ba1.7k sqft3988 Wisconsin Ave N, New Hope, MN 55427For SaleMLS ID #7149038, Eric J Eickhof, Jason Mitchell Group. NorthstarMLS as distributed by MLS GRID
- $339,9003 bd1 ba1.3k sqft6533 Bloomington Ave S, Richfield, MN 55423For SaleMLS ID #7163090, Caleb Carlson, Real Broker, LLC. NorthstarMLS as distributed by MLS GRID
- $367,5003 bd1 ba1.4k sqft6032 Logan Ave S, Minneapolis, MN 55419For SaleMLS ID #7164417, Kary J Marpe, Edina Realty, Inc.. NorthstarMLS as distributed by MLS GRID
- $325,0003 bd2 ba1.5k sqft4840 N 6th St, Minneapolis, MN 55430For SaleMLS ID #7156547, Jennifer Fisk-Madison, eXp Realty. NorthstarMLS as distributed by MLS GRID
- $389,0003 bd2 ba1.4k sqft5530 Wedgewood Dr, Shorewood, MN 55331For SaleMLS ID #7158838, Joshua Hukriede, Excelsior Realty. NorthstarMLS as distributed by MLS GRID
- $360,0003 bd2 ba1.4k sqft2163 29th Ave NW, New Brighton, MN 55112For SaleMLS ID #7163287, Bill Smitten, Coldwell Banker Realty. NorthstarMLS as distributed by MLS GRID
- $360,0003 bd2 ba1.9k sqft7706 Erie Ave, Chanhassen, MN 55317For SaleMLS ID #7126659, Anne Deney, Keller Williams Realty Integrity Lakes. NorthstarMLS as distributed by MLS GRID
- $374,9003 bd2 ba1k sqft12916 Fairfield Rd W, Minnetonka, MN 55305For SaleMLS ID #7126505, Kerby & Cristina Real Estate Experts, RE/MAX Results. NorthstarMLS as distributed by MLS GRID
- $455,0003 bd2 ba1.7k sqft4955 Saint Albans Bay Rd, Shorewood, MN 55331For SaleMLS ID #7162581, Colleen Johnson, RE/MAX Advantage Plus. NorthstarMLS as distributed by MLS GRID
- $350,0004 bd2 ba2.1k sqft13121 Upton Ave S, Burnsville, MN 55337For SaleMLS ID #7160903, Megan Moreau, Kris Lindahl Real Estate. NorthstarMLS as distributed by MLS GRID
- $330,0004 bd2 ba2.1k sqft6006 Washburn Ave N, Brooklyn Center, MN 55430For SaleMLS ID #7147421, Antonio V Mena, Pemberton RE. NorthstarMLS as distributed by MLS GRID
- $349,9004 bd3 ba2.4k sqft845 Spencer St S, Shakopee, MN 55379For SaleMLS ID #7136988, Dane Everett, Counselor Realty, Inc.. NorthstarMLS as distributed by MLS GRID
- $340,0003 bd2 ba1.5k sqft2501 80th Ave N, Brooklyn Park, MN 55444For SaleMLS ID #7115065, Jenifer Hamilton, RE/MAX Results. NorthstarMLS as distributed by MLS GRID
