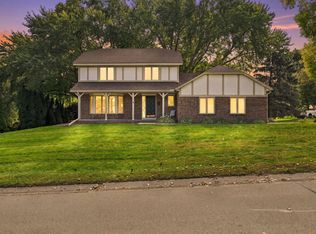
Spacious 1977-built two-story home offering 3 bedrooms, 4 bathrooms, and an attached 2-car garage, situated on a flat .36-acre fenced lot. The main level features both a living room and a family room with a cozy fireplace, providing plenty of space for everyday living and entertaining. The dining area opens to a large deck overlooking the fenced backyard, paver patio, and storage shed. Upstairs, the spacious primary suite includes a walk-in closet and private bathroom. The finished lower level offers a large amusement room with an additional fireplace and plenty of space to relax or entertain. This home is in need of TLC and updating but offers a great floor plan, generous living spaces, and plenty of upside potential for the right buyer.
Active
Price cut: $10K (10/6)
$439,900
7741 Heritage Rd, Eden Prairie, MN 55346
3beds
2,420sqft
Single Family
Built in 1977
0.31 Acres Lot
$436,800 Zestimate®
$182/sqft
$-- HOA
What's special
Fenced backyardStorage shedSpacious primary suiteGenerous living spacesPaver patioPrivate bathroomWalk-in closet
- 19 days
- 1,086
- 75
Zillow last checked:
Listing updated:
Listed by:
Barry C Tanner 612-916-0223,
eXp Realty
Source: NorthstarMLS as distributed by MLS GRID,MLS#: 7144813
Facts & features
Interior
Bedrooms & bathrooms
- Bedrooms: 3
- Bathrooms: 4
- Full bathrooms: 1
- 3/4 bathrooms: 2
- 1/2 bathrooms: 1
Bedroom
- Level: Upper
- Area: 204 Square Feet
- Dimensions: 17x12
Bedroom 2
- Level: Upper
- Area: 143 Square Feet
- Dimensions: 13x11
Bedroom 3
- Level: Upper
- Area: 143 Square Feet
- Dimensions: 13x11
Other
- Level: Lower
- Area: 276 Square Feet
- Dimensions: 23x12
Dining room
- Level: Main
- Area: 110 Square Feet
- Dimensions: 11x10
Family room
- Level: Main
- Area: 192 Square Feet
- Dimensions: 16x12
Kitchen
- Level: Main
- Area: 190 Square Feet
- Dimensions: 19x10
Living room
- Level: Main
- Area: 192 Square Feet
- Dimensions: 16x12
Heating
- Forced Air
Cooling
- Central Air
Appliances
- Included: Dishwasher, Dryer, Gas Water Heater, Microwave, Range, Refrigerator, Stainless Steel Appliance(s), Washer
- Laundry: In Basement, Laundry Room
Features
- Basement: Drain Tiled,Finished,Full,Sump Pump
- Number of fireplaces: 2
- Fireplace features: Amusement Room, Living Room, Wood Burning
Interior area
- Total structure area: 2,790
- Total interior livable area: 2,420 sqft
- Finished area above ground: 1,860
- Finished area below ground: 560
Property
Parking
- Total spaces: 2
- Parking features: Attached, Asphalt
- Attached garage spaces: 2
- Details: Garage Dimensions (27x23), Garage Door Height (7), Garage Door Width (16)
Accessibility
- Accessibility features: None
Features
- Levels: Two
- Stories: 2
- Patio & porch: Deck, Patio
- Fencing: Full,Wood
Lot
- Size: 0.31 Acres
- Dimensions: 93 x 157 x 20 x 80 x 145
- Features: Tree Coverage - Medium
Details
- Additional structures: Storage Shed
- Foundation area: 930
- Parcel number: 0811622330028
- Zoning description: Residential-Single Family
Construction
Type & style
- Home type: SingleFamily
- Property subtype: Single Family
Materials
- Block, Frame
- Roof: Age Over 8 Years,Asphalt
Condition
- New construction: No
- Year built: 1977
Utilities & green energy
- Electric: Circuit Breakers, 100 Amp Service
- Gas: Natural Gas
- Sewer: City Sewer/Connected
- Water: City Water/Connected
Community & HOA
Community
- Subdivision: Round Lake Estates
HOA
- Has HOA: No
Location
- Region: Eden Prairie
Financial & listing details
- Price per square foot: $182/sqft
- Tax assessed value: $461,100
- Annual tax amount: $5,747
- Date on market: 9/19/2026
- Cumulative days on market: 4 days
Estimated market value
$436,800
$415,000 - $459,000
$3,163/mo
Price history
| Date | Event | Price |
|---|---|---|
| 10/6/2026 | Price change | $439,900-2.2%$182/sqft |
Source:  NorthstarMLS as distributed by MLS GRID #7144813 Report a problem NorthstarMLS as distributed by MLS GRID #7144813 Report a problem | ||
| 9/19/2026 | Listed for sale | $449,900+22.9%$186/sqft |
Source: NorthstarMLS as distributed by MLS GRID #7144813 Report a problem | ||
| 7/15/2023 | Listing removed | -- |
Source: NorthstarMLS as distributed by MLS GRID #6369115 Report a problem | ||
| 7/14/2023 | Listed for rent | $3,190+27.9%$1/sqft |
Source: NorthstarMLS as distributed by MLS GRID #6369115 Report a problem | ||
| 7/13/2023 | Listing removed | -- |
Source: Zillow Rentals Report a problem | ||
| 7/6/2023 | Price change | $2,495-7.4%$1/sqft |
Source: Zillow Rentals Report a problem | ||
| 6/21/2023 | Price change | $2,695-6.9%$1/sqft |
Source: Zillow Rentals Report a problem | ||
| 6/7/2023 | Price change | $2,895-6.5%$1/sqft |
Source: Zillow Rentals Report a problem | ||
| 5/24/2023 | Price change | $3,095-3%$1/sqft |
Source: Zillow Rentals Report a problem | ||
| 5/5/2023 | Listed for rent | $3,190+10.2%$1/sqft |
Source: Zillow Rentals Report a problem | ||
| 4/16/2022 | Listing removed | -- |
Source: Zillow Rental Network Premium Report a problem | ||
| 3/30/2022 | Price change | $2,895-3.3%$1/sqft |
Source: Zillow Rental Network Premium Report a problem | ||
| 2/18/2022 | Listed for rent | $2,995+15.4%$1/sqft |
Source: Zillow Rental Network Premium Report a problem | ||
| 3/24/2021 | Listing removed | -- |
Source: Zillow Rental Network Premium Report a problem | ||
| 3/15/2021 | Listed for rent | $2,595+6.1%$1/sqft |
Source: Zillow Rental Network Premium Report a problem | ||
| 5/1/2020 | Listing removed | $2,445$1/sqft |
Source: Home Partners of America LLC Report a problem | ||
| 4/17/2020 | Price change | $2,445-2%$1/sqft |
Source: Home Partners of America LLC Report a problem | ||
| 3/20/2020 | Price change | $2,495-2.5%$1/sqft |
Source: Coldwell Banker Burnet Report a problem | ||
| 2/27/2020 | Listed for rent | $2,560$1/sqft |
Source: Coldwell Banker Burnet Report a problem | ||
| 3/15/2019 | Sold | $366,000-2.4%$151/sqft |
Source: NorthstarMLS as distributed by MLS GRID #5132411 Report a problem | ||
| 2/19/2019 | Pending sale | $374,900$155/sqft |
Source: Edina Realty, Inc., a Berkshire Hathaway affiliate #5132411 Report a problem | ||
| 1/24/2019 | Price change | $374,900-1.3%$155/sqft |
Source: Edina Realty, Inc., a Berkshire Hathaway affiliate #5132411 Report a problem | ||
| 12/20/2018 | Listed for sale | $379,900+149.9%$157/sqft |
Source: Edina Realty, Inc., a Berkshire Hathaway affiliate #5132411 Report a problem | ||
| 10/21/1996 | Sold | $152,000$63/sqft |
Source: Public Record Report a problem | ||
Public tax history
| Year | Property taxes | Tax assessment |
|---|---|---|
| 2026 | $5,747 +4.3% | $461,100 |
| 2025 | $5,512 +7.9% | $461,100 |
| 2024 | $5,109 +0.9% | $461,100 +2% |
| 2023 | $5,066 +12.8% | $452,200 +1.6% |
| 2022 | $4,490 -0.3% | $445,000 +22% |
| 2021 | $4,506 -2.4% | $364,800 -1.1% |
| 2020 | $4,616 +2.5% | $368,700 |
| 2019 | $4,506 -2.4% | $368,700 +8% |
| 2018 | $4,616 +11.8% | $341,400 +11.2% |
| 2017 | $4,130 +3.9% | $307,100 +4% |
| 2016 | $3,974 +3.6% | $295,300 +7% |
| 2015 | $3,837 +3.5% | $276,100 +6% |
| 2014 | $3,708 +10.5% | $260,500 +5% |
| 2013 | $3,356 -1.1% | $248,200 -3.2% |
| 2012 | $3,392 +2.8% | $256,500 |
| 2011 | $3,298 +0.1% | $256,500 -6.9% |
| 2010 | $3,294 -2.3% | $275,400 -6.5% |
| 2009 | $3,370 +3.1% | $294,400 +5.6% |
| 2006 | $3,270 +7.2% | $278,700 +6% |
| 2005 | $3,050 +14.9% | $263,000 +14.1% |
| 2004 | $2,655 +4.4% | $230,400 +12% |
| 2002 | $2,544 -40.1% | $205,800 |
| 2001 | $4,243 | -- |
Find assessor info on the county website
Monthly payment
Est. payment
Payment breakdown
Explore the cost of this home by adjusting the details. Changes won't be saved.Climate risks
Neighborhood: 55346
Similar homes
- $444,9003 bd2 ba1.9k sqft6720 W 175th Ave, Eden Prairie, MN 55346For Sale

 MLS ID #7134410, William T Fisher, Coldwell Banker Realty. NorthstarMLS as distributed by MLS GRID
 - $479,9003 bd3 ba1.8k sqft18731 Maple Leaf Dr, Eden Prairie, MN 55346For Sale
 MLS ID #7155352, Judith W Solstad, Coldwell Banker Realty - Southwest Regional. NorthstarMLS as distributed by MLS GRID
 - $429,9003 bd2 ba1.9k sqft18910 Harrogate Dr, Eden Prairie, MN 55346For Sale
 MLS ID #7141899, Raymond Quist, RE/MAX Results. NorthstarMLS as distributed by MLS GRID
 - $440,0004 bd2 ba2.2k sqft17762 S Shore Ln W, Eden Prairie, MN 55346For Sale
 MLS ID #7099303, Keokhonma Phomsoukha, Home Sellers. NorthstarMLS as distributed by MLS GRID
 - $459,9004 bd2 ba1.8k sqft18212 Ginavale Ln, Eden Prairie, MN 55346For SaleMLS ID #7145037, Jeremy L Glass, Edina Realty, Inc.. NorthstarMLS as distributed by MLS GRID
- $450,0003 bd2 ba1.6k sqft6625 Harlan Dr, Eden Prairie, MN 55346For SaleMLS ID #7150775, Ryan M Platzke, Coldwell Banker Realty - Southwest Regional. NorthstarMLS as distributed by MLS GRID
- $434,9003 bd2 ba1.9k sqft6242 Whispering Oaks Dr, Eden Prairie, MN 55346For SaleMLS ID #7140537, Laurence Michael Cruz, Bridge Realty, LLC. NorthstarMLS as distributed by MLS GRID
- $405,0004 bd2 ba1.8k sqft17604 Lorence Way, Eden Prairie, MN 55346For SaleMLS ID #7141984, Lee J Arntz, RE/MAX Results. NorthstarMLS as distributed by MLS GRID
- $439,9004 bd2 ba1.9k sqft7064 Springhill Cir, Eden Prairie, MN 55346For SaleMLS ID #7140144, Rochelle L Spiess, TheMLSonline.com, Inc.. NorthstarMLS as distributed by MLS GRID
- $500,0004 bd3 ba2.2k sqft15549 Michele Ln, Eden Prairie, MN 55346For SaleMLS ID #7143985, Lisa Cole, Realty ONE Group SIMPLIFIED. NorthstarMLS as distributed by MLS GRID
- $430,0004 bd2 ba1.7k sqft13499 Caramel Trl, Eden Prairie, MN 55346For SaleMLS ID #7138224, Joanne Hanson, Keller Williams Classic Rlty NW. NorthstarMLS as distributed by MLS GRID
- $422,0003 bd2 ba1.8k sqft6475 Grand View Dr, Eden Prairie, MN 55346For SaleMLS ID #7058570, Amber N Broadway, Opendoor Brokerage, LLC. NorthstarMLS as distributed by MLS GRID
- $449,9004 bd2 ba1.9k sqft7611 Kiowa Ave, Chanhassen, MN 55317For SaleMLS ID #7127968, Andrew Klinkner, RE/MAX Results. NorthstarMLS as distributed by MLS GRID
- $500,0003 bd4 ba2.7k sqft6287 Sequoia Cir, Eden Prairie, MN 55346For SaleMLS ID #7157163, Jon A Sinnen, Ryan Real Estate Co.. NorthstarMLS as distributed by MLS GRID
- $442,0005 bd2 ba2.1k sqft6710 Hopi Rd, Chanhassen, MN 55317For SaleMLS ID #7155662, Amber N Broadway, Opendoor Brokerage, LLC. NorthstarMLS as distributed by MLS GRID
- $549,8884 bd3 ba2.3k sqft6585 Promontory Dr, Eden Prairie, MN 55346For SaleMLS ID #7156520, John Grosse, InMotion Realty. NorthstarMLS as distributed by MLS GRID
- $389,9003 bd1 ba1.6k sqft6521 Kurtz Ln, Eden Prairie, MN 55346For SaleMLS ID #7114293, Peggy A Watson, Coldwell Banker Realty. NorthstarMLS as distributed by MLS GRID
- $459,9003 bd2 ba1.9k sqft8365 Heather Ave, Eden Prairie, MN 55347For SaleMLS ID #7145531, Steve Koleno, Beycome Brokerage Realty LLC. NorthstarMLS as distributed by MLS GRID
- $525,0003 bd2 ba2.4k sqft17200 Barberry Cir, Eden Prairie, MN 55346For SaleMLS ID #7100373, Lauren L Peters, RE/MAX Preferred. NorthstarMLS as distributed by MLS GRID
