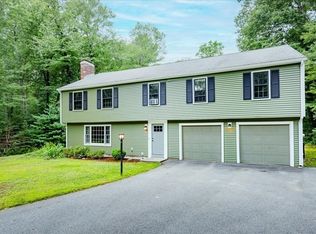
Prime Andover Location Near Phillips Academy -Ideally situated in one of Andover’s most desirable locations, this charming Gambrel is just across the street from Phillips Academy and approximately 1/4 mile from campus. Convenient to downtown shops and restaurants, the commuter rail, and located within the Bancroft/Doherty School District, this home offers an exceptional combination of location, character, and privacy. The inviting floor plan features 3 bedrooms and 2.5 baths, an attached garage, and a private backyard surrounded by a beautiful canopy of mature trees. The spacious eat-in kitchen offers ample cabinetry and direct access to an oversized deck, creating an ideal setting for outdoor entertaining. The main level also includes a dining room, den, and front-to-back living room with fireplace. Upstairs, you’ll find two nicely sized bedrooms, two full baths, and ample closet space, providing comfort and convenience for everyday living. A wonderful screened porch overlooks the peaceful backyard and opens directly to the expansive deck, providing a perfect spot to relax and enjoy the serene setting. The walk-out lower level adds valuable living space with a third bedroom, a room already plumbed for a bath, a comfortable family room with fireplace, and additional storage. With its sought-after location, classic character, flexible floor plan, and private wooded setting, this property offers a wonderful opportunity to enjoy all that Andover has to offer.
For sale
$999,900
36 Woodland Rd, Andover, MA 01810
2beds
2,315sqft
Single Family Residence
Built in 1992
0.96 Acres Lot
$1,001,700 Zestimate®
$432/sqft
$-- HOA
What's special
- 2 days |
- 871 |
- 26 |
Zillow last checked:
Listing updated:
Listed by:
The Carroll Group 978-475-2100,
RE/MAX Partners 978-475-2100,
Thomas Carroll 978-502-8347
Source: MLS PIN,MLS#: 73563374
Facts & features
Interior
Bedrooms & bathrooms
- Bedrooms: 2
- Bathrooms: 3
- Full bathrooms: 2
- 1/2 bathrooms: 1
Primary bedroom
- Features: Bathroom - Full, Walk-In Closet(s), Flooring - Wall to Wall Carpet
- Level: Second
- Area: 156
- Dimensions: 12 x 13
Bedroom 2
- Features: Flooring - Wall to Wall Carpet, Closet - Double
- Level: Second
- Area: 266
- Dimensions: 14 x 19
Bedroom 3
- Features: Closet, Flooring - Vinyl
- Level: Basement
- Area: 182
- Dimensions: 14 x 13
Primary bathroom
- Features: Yes
Bathroom 1
- Features: Bathroom - Half, Flooring - Vinyl
- Level: First
- Area: 64
- Dimensions: 8 x 8
Bathroom 2
- Features: Bathroom - Full, Closet - Linen, Flooring - Vinyl
- Level: Second
- Area: 64
- Dimensions: 8 x 8
Bathroom 3
- Features: Bathroom - Full, Closet - Linen, Flooring - Vinyl
- Level: Second
- Area: 72
- Dimensions: 9 x 8
Dining room
- Features: Flooring - Wall to Wall Carpet, Wainscoting, Crown Molding
- Level: First
- Area: 154
- Dimensions: 14 x 11
Family room
- Features: Flooring - Vinyl
- Level: Basement
- Area: 352
- Dimensions: 32 x 11
Kitchen
- Features: Flooring - Hardwood, Dining Area, Pantry, Kitchen Island, Exterior Access, Slider
- Level: First
- Area: 273
- Dimensions: 21 x 13
Living room
- Features: Flooring - Wall to Wall Carpet, Wainscoting, Crown Molding
- Level: First
- Area: 288
- Dimensions: 12 x 24
Heating
- Central, Baseboard, Oil
Cooling
- Central Air
Appliances
- Included: Water Heater, Range, Oven, Dishwasher, Microwave, Refrigerator, Washer, Dryer
- Laundry: Electric Dryer Hookup
Features
- Den
- Flooring: Vinyl, Carpet, Hardwood, Flooring - Hardwood
- Doors: Storm Door(s)
- Windows: Insulated Windows, Screens
- Basement: Full,Partially Finished,Walk-Out Access
- Number of fireplaces: 2
- Fireplace features: Family Room, Living Room
Interior area
- Total structure area: 2,315
- Total interior livable area: 2,315 sqft
- Finished area above ground: 1,820
- Finished area below ground: 495
Video & virtual tour
Property
Parking
- Total spaces: 6
- Parking features: Attached, Paved Drive, Off Street
- Attached garage spaces: 2
- Uncovered spaces: 4
Features
- Patio & porch: Deck, Patio
- Exterior features: Deck, Patio, Rain Gutters, Storage, Sprinkler System, Screens
Lot
- Size: 0.96 Acres
- Features: Wooded
Details
- Parcel number: M:00025 B:00009 L:0000A,1836635
- Zoning: SRB
Construction
Type & style
- Home type: SingleFamily
- Property subtype: Single Family Residence
Materials
- Frame
- Foundation: Concrete Perimeter
Condition
- Year built: 1992
Utilities & green energy
- Electric: 220 Volts, Circuit Breakers, 200+ Amp Service
- Sewer: Private Sewer
- Water: Public
- Utilities for property: for Electric Range, for Electric Oven, for Electric Dryer
Community & HOA
Community
- Features: Public Transportation, Shopping, Park, Walk/Jog Trails, Golf, Private School
HOA
- Has HOA: No
Location
- Region: Andover
Financial & listing details
- Price per square foot: $432/sqft
- Tax assessed value: $952,100
- Annual tax amount: $11,892
- Date on market: 8/13/2026
- Road surface type: Paved
Estimated market value
$1,001,700
$952,000 - $1.05M
$5,471/mo
Price history
| Date | Event | Price |
|---|---|---|
| 8/13/2026 | Listed for sale | $999,900$432/sqft |
Source: MLS PIN #73563374 Report a problem | ||
Public tax history
| Year | Property taxes | Tax assessment |
|---|---|---|
| 2025 | $11,423 | $886,900 |
| 2024 | $11,423 +4.1% | $886,900 +10.5% |
| 2023 | $10,968 | $802,900 |
| 2022 | $10,968 +9.3% | $802,900 +22.3% |
| 2021 | $10,035 +3.8% | $656,300 +1.9% |
| 2020 | $9,665 +1.1% | $643,900 +2.8% |
| 2019 | $9,561 +4.3% | $626,100 +6.8% |
| 2018 | $9,171 +4.2% | $586,400 +1.1% |
| 2017 | $8,803 +2.1% | $579,900 -0.3% |
| 2016 | $8,621 +3.4% | $581,700 +4.4% |
| 2015 | $8,340 +5.5% | $557,100 +7% |
| 2014 | $7,906 +4.8% | $520,800 +0.2% |
| 2013 | $7,542 +2.2% | $519,800 -0.3% |
| 2012 | $7,378 +3.2% | $521,400 +3% |
| 2011 | $7,146 +3.2% | $506,100 -3.6% |
| 2010 | $6,926 +2.4% | $525,100 -5.6% |
| 2009 | $6,762 +2.6% | $556,100 -1.4% |
| 2008 | $6,591 +3.3% | $563,800 -0.6% |
| 2007 | $6,382 +3.5% | $567,300 +4.8% |
| 2006 | $6,169 +6.5% | $541,100 +7.5% |
| 2005 | $5,792 +5.9% | $503,200 +5.6% |
| 2004 | $5,467 +2.5% | $476,600 +3.9% |
| 2003 | $5,334 +10.6% | $458,600 +41.9% |
| 2001 | $4,822 +1.8% | $323,200 |
| 2000 | $4,735 +8.2% | $323,200 +14.4% |
| 1997 | $4,375 | $282,600 |
Find assessor info on the county website
Monthly payment
Est. payment
Payment breakdown
Explore the cost of this home by adjusting the details. Changes won't be saved.Climate risks
Neighborhood: 01810
Nearby schools
GreatSchools rating
- 9/10Bancroft Elementary SchoolGrades: K-5Distance: 0.8 mi
- 8/10Andover West Middle SchoolGrades: 6-8Distance: 1.6 mi
- 10/10Andover High SchoolGrades: 9-12Distance: 1.8 mi
Schools provided by the listing agent
- Elementary: Bancroft
- Middle: Doherty
- High: Ahs
Source: MLS PIN. This data may not be complete. We recommend contacting the local school district to confirm school assignments for this home.
- $1,090,2003 bd2 ba2.2k sqft40 Woodland Rd, Andover, MA 01810Off Market
- $1,172,5003 bd3 ba2.3k sqft38 Woodland Rd, Andover, MA 01810Off Market
- $1,169,5003 bd2 ba2.5k sqft45 Woodland Rd, Andover, MA 01810Off Market
- $1,018,0004 bd2 ba2.1k sqft47 Woodland Rd, Andover, MA 01810Off Market
- $1,357,0003 bd2 ba3.4k sqft51 Woodland Rd, Andover, MA 01810Off Market
- $1,692,9003 bd2 ba2.2k sqft56 Salem St, Andover, MA 01810Off Market
- $185,500-- bd-- ba-- sqft28 Woodland Rd, Andover, MA 01810Off Market
- $1,525,9009 bd6 ba4.7k sqft54 Salem St, Andover, MA 01810Off Market
A local agent can set up tours, give advice and negotiate with sellers.
Similar homes
- $929,9005 bd3 ba3.2k sqft5 Lincoln St, Andover, MA 01810For Sale
 MLS ID #73563299, Robert Del Greco, Compass. MLS PIN
 - $1,375,0005 bd4 ba3.4k sqft26 Kathleen Dr, Andover, MA 01810For Sale
 MLS ID #73562635, We Close Deals Team, Lamacchia Realty, Inc.. MLS PIN
 - $845,0003 bd3 ba3.1k sqft37 Kathleen Dr, Andover, MA 01810For Sale
 MLS ID #73556161, Terri Sheppard, J. Barrett & Company. MLS PIN
 - $849,9003 bd3 ba2.7k sqft14 Olde Berry Rd, Andover, MA 01810For Sale
 MLS ID #73553759, Kalpana Shetty, Keller Williams Realty. MLS PIN
 - $945,0004 bd2 ba2.6k sqft108 Greenwood Rd, Andover, MA 01810For SaleMLS ID #73550309, Zahra Zoglauer, Coldwell Banker Realty - Boston. MLS PIN
- $849,9004 bd3 ba2.8k sqft373 Raleigh Tavern Ln, North Andover, MA 01845For SaleMLS ID #73563745, The Carroll Group, RE/MAX Partners. MLS PIN
- $785,0003 bd2 ba2.9k sqft437 Salem St, North Andover, MA 01845For SaleMLS ID #73563361, Gretchen Papineau, Coldwell Banker Realty - Andovers/Readings Regional. MLS PIN
- $799,9003 bd2 ba1.7k sqft40 Bradford Rd, Tewksbury, MA 01876For SaleMLS ID #73561642, Rogers Realty Team, Berkshire Hathaway HomeServices Verani Realty Haverhill. MLS PIN
- $899,9004 bd2 ba2.5k sqft14 Pleasant St, North Reading, MA 01864For SaleMLS ID #73563413, The Kennedy Team, Classified Realty Group. MLS PIN
- $785,0002 bd2 ba1.5k sqft287 Haverhill St, North Reading, MA 01864For SaleMLS ID #73562590, Theresa Colarusso, Coldwell Banker Realty - Andovers/Readings Regional. MLS PIN
- $809,9003 bd2 ba1.2k sqft159 High Plain Rd, Andover, MA 01810For SaleMLS ID #73552623, Michael Giannone, The Aland Realty Group LLC. MLS PIN
- $1,299,9004 bd3 ba3.1k sqft18 Farrwood Dr, Andover, MA 01810For SaleMLS ID #73556626, The Lucci Witte Team, William Raveis R.E. & Home Services. MLS PIN
- $625,0003 bd2 ba1.1k sqft58 Morton St #A, Andover, MA 01810For SaleMLS ID #73562747, Katie DiVirgilio, RE/MAX 360. MLS PIN
- $749,0004 bd2 ba1.4k sqft82 Central St, Andover, MA 01810For SaleMLS ID #73553175, Windward & Main Realty Group, William Raveis R.E. & Home Services. MLS PIN
- $1,175,0004 bd3 ba3.3k sqft25 Essex St, Middleton, MA 01949For SaleMLS ID #73561765, Cudmore and Associates, Century 21 North East. MLS PIN
- $1,100,0005 bd3 ba2.7k sqft2 Four Brechin Ter, Andover, MA 01810For SaleMLS ID #73498613, Post Advisory Group, Engel & Volkers Boston. MLS PIN
- $1,100,0005 bd3 ba2.7k sqft24 Brechin Ter, Andover, MA 01810For SaleEngel & Volkers
- $999,9994 bd3 ba2.9k sqft230 North St, Tewksbury, MA 01876For SaleMLS ID #73543248, Eulice Baez, Keller Williams Realty. MLS PIN
- $725,0003 bd2 ba1.1k sqft34 Lowell Rd, North Reading, MA 01864For SaleMLS ID #73562313, Joseph Rubendall, Right Way Realty LLC. MLS PIN
- $1,279,9003 bd4 ba3.3k sqftEagles Place, Andover, MA 01810For SaleMLS ID #73562404, The Carroll Group, RE/MAX Partners. MLS PIN
