Timeless Charm Meets Modern Luxury! Where period character meets everyday functionality—crafted for both relaxed living and effortless entertaining. 5 Bedrooms | 3 Full Bathrooms | ~3,300 Sq. Ft. Welcome to 5 Lincoln Street, a breathtaking turn-of-the-century Colonial that seamlessly unites historic character with contemporary convenience. Spanning nearly 3,300 square feet of beautifully crafted living space, this remarkable home captures the essence of classic New England elegance while offering amenities for today's lifestyle. Rich period craftsmanship shines throughout, featuring custom built-in cabinetry, classic pocket doors, and elegant millwork. The inviting & fabulous fireplaced living room serves as the warm heart of the home, perfect for cozy evenings and gatherings. A 1st-floor Primary Suite: A rare and luxurious main-level retreat boasting a spacious walk-in closet and a beautifully appointed private full bathroom. Four additional generous bedrooms on the second level offer exceptional versatility for family, guests, or home offices, anchored by a charming Jack & Jill full bathroom. And, let us not forget the lower level family room/game room with walk out access to the back yard1 Step outside to a gorgeous, oversized back deck ideal for morning coffee, alfresco dining, and summer barbecues overlooking a plush, fully fenced-in backyard that provides a secluded sanctuary for play, pets, and relaxation. Located just moments from vibrant downtown Andover's boutique shopping and fine dining, top-rated schools, and major highway routes (I-93 & I-495) for an effortless commute. Don't miss this extraordinary opportunity to own a piece of Andover history with all the space, style, and updates for modern living! BY APPOINTMENT ONLY.
For sale
$929,900
5 Lincoln St, Andover, MA 01810
5beds
3,266sqft
Single Family Residence
Built in 1866
0.46 Acres Lot
$924,100 Zestimate®
$285/sqft
$-- HOA
What's special
Rich period craftsmanshipPlush fully fenced-in backyardFour additional generous bedroomsSpacious walk-in closetGorgeous oversized back deckCustom built-in cabinetryClassic pocket doors
- 2 days |
- 1,354 |
- 54 |
Zillow last checked:
Listing updated:
Listed by:
Robert Del Greco 781-820-5157,
Compass 617-206-3333
Source: MLS PIN,MLS#: 73563299
Facts & features
Interior
Bedrooms & bathrooms
- Bedrooms: 5
- Bathrooms: 3
- Full bathrooms: 3
- Main level bathrooms: 1
- Main level bedrooms: 1
Primary bedroom
- Features: Bathroom - Full, Walk-In Closet(s), Flooring - Wall to Wall Carpet, Crown Molding
- Level: Main,First
- Area: 210
- Dimensions: 14 x 15
Bedroom 2
- Features: Bathroom - Full, Closet, Flooring - Wall to Wall Carpet, Attic Access
- Level: Second
- Area: 216
- Dimensions: 18 x 12
Bedroom 3
- Features: Bathroom - Full, Closet, Flooring - Wall to Wall Carpet
- Level: Second
- Area: 176
- Dimensions: 11 x 16
Bedroom 4
- Features: Closet, Flooring - Wall to Wall Carpet
- Level: Second
- Area: 156
- Dimensions: 13 x 12
Bedroom 5
- Features: Closet, Flooring - Wall to Wall Carpet, Attic Access
- Level: Second
- Area: 130
- Dimensions: 13 x 10
Primary bathroom
- Features: Yes
Bathroom 1
- Features: Bathroom - Tiled With Shower Stall, Flooring - Stone/Ceramic Tile, Countertops - Upgraded, Recessed Lighting, Lighting - Sconce, Lighting - Pendant, Lighting - Overhead
- Level: Main,First
- Area: 64
- Dimensions: 8 x 8
Bathroom 2
- Features: Bathroom - Tiled With Shower Stall, Flooring - Stone/Ceramic Tile, Countertops - Upgraded, Pocket Door
- Level: Second
- Area: 49
- Dimensions: 7 x 7
Bathroom 3
- Features: Bathroom - Tiled With Tub & Shower, Flooring - Stone/Ceramic Tile, Countertops - Stone/Granite/Solid, Recessed Lighting
- Level: Second
- Area: 48
- Dimensions: 6 x 8
Dining room
- Features: Flooring - Hardwood, Chair Rail, Recessed Lighting, Crown Molding
- Level: Main,First
- Area: 165
- Dimensions: 11 x 15
Family room
- Features: Closet, Flooring - Wall to Wall Carpet, Exterior Access, Lighting - Overhead
- Level: Basement
- Area: 504
- Dimensions: 24 x 21
Kitchen
- Features: Flooring - Stone/Ceramic Tile, Dining Area, Countertops - Stone/Granite/Solid, Open Floorplan, Recessed Lighting, Peninsula
- Level: Main,First
- Area: 132
- Dimensions: 11 x 12
Living room
- Features: Beamed Ceilings, Closet/Cabinets - Custom Built, Flooring - Hardwood, Chair Rail, Crown Molding
- Level: Main,First
- Area: 675
- Dimensions: 25 x 27
Heating
- Baseboard, Steam, Oil
Cooling
- Central Air, Dual
Appliances
- Included: Water Heater, Range, Dishwasher, Disposal, Refrigerator, Freezer, Washer, Dryer
- Laundry: In Basement, Electric Dryer Hookup, Washer Hookup
Features
- Recessed Lighting, Lighting - Overhead, Sitting Room
- Flooring: Tile, Carpet, Hardwood, Flooring - Stone/Ceramic Tile
- Basement: Full,Walk-Out Access,Interior Entry,Concrete,Unfinished
- Number of fireplaces: 1
- Fireplace features: Living Room
Interior area
- Total structure area: 3,266
- Total interior livable area: 3,266 sqft
- Finished area above ground: 3,266
Property
Parking
- Total spaces: 6
- Parking features: Paved Drive, Off Street, Paved
- Uncovered spaces: 6
Features
- Patio & porch: Deck, Patio
- Exterior features: Deck, Patio, Rain Gutters, Storage, Sprinkler System, Fenced Yard, Garden
- Fencing: Fenced
Lot
- Size: 0.46 Acres
- Features: Corner Lot, Wooded
Details
- Parcel number: M:00071 B:00074 L:00000,1839931
- Zoning: SRB
Construction
Type & style
- Home type: SingleFamily
- Architectural style: Colonial
- Property subtype: Single Family Residence
Materials
- Frame
- Foundation: Stone
- Roof: Shingle
Condition
- Year built: 1866
Utilities & green energy
- Electric: Circuit Breakers, 200+ Amp Service
- Sewer: Public Sewer
- Water: Public
- Utilities for property: for Electric Range, for Electric Oven, for Electric Dryer, Washer Hookup
Community & HOA
Community
- Features: Public Transportation, Shopping, Golf, Medical Facility, Laundromat, Highway Access, House of Worship, Private School, Public School, T-Station
HOA
- Has HOA: No
Location
- Region: Andover
Financial & listing details
- Price per square foot: $285/sqft
- Tax assessed value: $962,100
- Annual tax amount: $11,843
- Date on market: 8/13/2026
- Road surface type: Paved
Estimated market value
$924,100
$878,000 - $970,000
$4,029/mo
Price history
| Date | Event | Price |
|---|---|---|
| 8/13/2026 | Listed for sale | $929,900$285/sqft |
Source: MLS PIN #73563299 Report a problem | ||
Public tax history
| Year | Property taxes | Tax assessment |
|---|---|---|
| 2025 | $10,915 | $847,400 |
| 2024 | $10,915 +4.3% | $847,400 +10.6% |
| 2023 | $10,466 | $766,200 |
| 2022 | $10,466 +10% | $766,200 +23.1% |
| 2021 | $9,513 +4.3% | $622,200 +2.4% |
| 2020 | $9,122 +1.2% | $607,700 +2.9% |
| 2019 | $9,017 +4% | $590,500 +6.5% |
| 2018 | $8,668 +4.6% | $554,200 +1.5% |
| 2017 | $8,290 +2.4% | $546,100 |
| 2016 | $8,093 +4.1% | $546,100 +5.2% |
| 2015 | $7,771 +6.3% | $519,100 +7.8% |
| 2014 | $7,309 +4.6% | $481,500 |
| 2013 | $6,987 +5.6% | $481,500 +3% |
| 2012 | $6,614 +3.5% | $467,400 +3.3% |
| 2011 | $6,391 +2% | $452,600 -4.8% |
| 2010 | $6,268 +2.2% | $475,200 -5.8% |
| 2009 | $6,131 +2.9% | $504,200 -1.1% |
| 2008 | $5,958 -0.8% | $509,700 -4.5% |
| 2007 | $6,005 +3.7% | $533,800 +5% |
| 2006 | $5,793 +8% | $508,200 +9% |
| 2005 | $5,366 +4.5% | $466,200 +4.1% |
| 2004 | $5,137 +3.9% | $447,900 +5.4% |
| 2003 | $4,942 +14.1% | $424,900 +46.4% |
| 2001 | $4,330 +1.9% | $290,200 |
| 2000 | $4,251 +13.6% | $290,200 +20.1% |
| 1997 | $3,742 | $241,700 |
Find assessor info on the county website
Monthly payment
Est. payment
Payment breakdown
Explore the cost of this home by adjusting the details. Changes won't be saved.Climate risks
Neighborhood: 01810
Nearby schools
GreatSchools rating
- 8/10West Elementary SchoolGrades: K-5Distance: 0.9 mi
- 8/10Andover West Middle SchoolGrades: 6-8Distance: 0.2 mi
- 10/10Andover High SchoolGrades: 9-12Distance: 0.2 mi
- $820,5003 bd2 ba1.9k sqft4 Lincoln St, Andover, MA 01810Off Market
- $900,5004 bd3 ba2k sqft7 Lincoln St, Andover, MA 01810Off Market
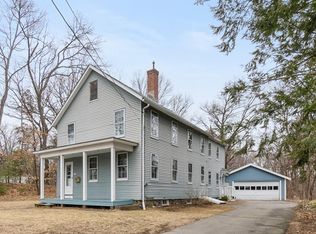
- $591,1002 bd1 ba1.2k sqft111 Shawsheen Rd, Andover, MA 01810Off Market
- $934,3003 bd2 ba1.7k sqft8 Lincoln St, Andover, MA 01810Off Market
- $801,4004 bd2 ba1.4k sqft117 Shawsheen Rd, Andover, MA 01810Off Market
- $837,3004 bd2 ba2k sqft11 Lincoln St, Andover, MA 01810Off Market
- $952,6003 bd3 ba2.3k sqft119 Shawsheen Rd, Andover, MA 01810Off Market
- $830,4002 bd2 ba1.5k sqft10 Lincoln Cir, Andover, MA 01810Off Market
A local agent can set up tours, give advice and negotiate with sellers.
Similar homes
- $999,9002 bd3 ba2.3k sqft36 Woodland Rd, Andover, MA 01810For Sale
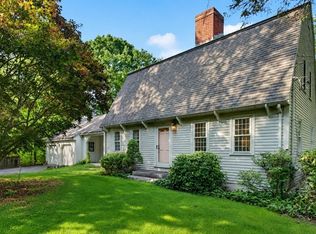 MLS ID #73563374, The Carroll Group, RE/MAX Partners. MLS PIN
 - $945,0004 bd2 ba2.6k sqft108 Greenwood Rd, Andover, MA 01810For Sale
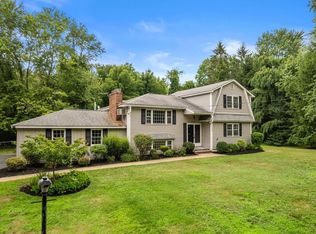 MLS ID #73550309, Zahra Zoglauer, Coldwell Banker Realty - Boston. MLS PIN
 - $1,375,0005 bd4 ba3.4k sqft26 Kathleen Dr, Andover, MA 01810For Sale
 MLS ID #73562635, We Close Deals Team, Lamacchia Realty, Inc.. MLS PIN
 - $849,9004 bd3 ba2.8k sqft373 Raleigh Tavern Ln, North Andover, MA 01845For Sale
 MLS ID #73563745, The Carroll Group, RE/MAX Partners. MLS PIN
 - $1,250,0003 bd4 ba3.4k sqft94 Central St, Andover, MA 01810For SaleMLS ID #73562556, Cheryl Foster, Leading Edge Real Estate. MLS PIN
- $934,9006 bd4 ba3.8k sqft45 Oxford Rd, Tewksbury, MA 01876For SaleMLS ID #73562741, Jeffrey Borstell, J. Borstell Real Estate, Inc.. MLS PIN
- $849,9003 bd3 ba2.7k sqft14 Olde Berry Rd, Andover, MA 01810For SaleMLS ID #73553759, Kalpana Shetty, Keller Williams Realty. MLS PIN
- $845,0003 bd3 ba3.1k sqft37 Kathleen Dr, Andover, MA 01810For SaleMLS ID #73556161, Terri Sheppard, J. Barrett & Company. MLS PIN
- $--3 bd2 ba2.6k sqft57 Myrtle St, Methuen, MA 01844AuctionAuction.com 2
- $785,0003 bd2 ba2.9k sqft437 Salem St, North Andover, MA 01845For SaleMLS ID #73563361, Gretchen Papineau, Coldwell Banker Realty - Andovers/Readings Regional. MLS PIN
- $832,0003 bd3 ba2.6k sqft6 Paddock Ln, Dracut, MA 01826For SaleMLS ID #73561203, Dianne Moore, Leading Edge Real Estate. MLS PIN
- $1,100,0005 bd3 ba2.7k sqft2 Four Brechin Ter, Andover, MA 01810For SaleMLS ID #73498613, Post Advisory Group, Engel & Volkers Boston. MLS PIN
- $1,100,0005 bd3 ba2.7k sqft24 Brechin Ter, Andover, MA 01810For SaleEngel & Volkers
- $799,9003 bd2 ba1.7k sqft40 Bradford Rd, Tewksbury, MA 01876For SaleMLS ID #73561642, Rogers Realty Team, Berkshire Hathaway HomeServices Verani Realty Haverhill. MLS PIN
- $900,0006 bd2 ba2.3k sqft28 Exchange St, Lawrence, MA 01841For SaleMLS ID #73563107, Zuleem Garcia, eXp Realty LLC. MLS PIN
- $774,9004 bd2 ba2k sqft160 Pelczar Rd, Dracut, MA 01826For SaleMLS ID #73563114, Anthony Piacenza, Berkshire Hathaway HomeServices Verani Realty. MLS PIN
- $689,0005 bd2 ba2.6k sqft16 Logan St, Lawrence, MA 01841For SaleMLS ID #73563404, Juan Concepcion, Realty ONE Group Nest. MLS PIN
- $1,379,0005 bd5 ba4.6k sqft10 Lancaster Pl, Andover, MA 01810For SaleMLS ID #73529889, Elizabeth Salamone, Coldwell Banker Realty - Andovers/Readings Regional. MLS PIN
- $979,0008 bd3 ba3.8k sqft22-24 Kingston St, Lawrence, MA 01843For SaleMLS ID #73562864, John Dolan, Elevated Realty, LLC. MLS PIN
- $799,9994 bd3 ba2.7k sqft3 Henry Ave, Methuen, MA 01844For SaleMLS ID #73562678, Gissel Santiago, eXp Realty LLC - Corporate Office. MLS PIN
