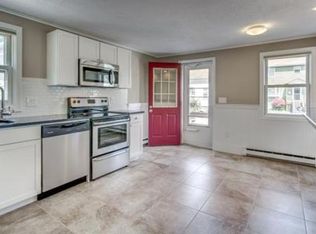
Welcome to this 3-bedroom 1-bathroom home offering a functional lay out and great everyday convenience. The open concept dining area creates an easy flow for entertaining and daily living, while a wood stove hookup adds cozy potential for the colder months. The first floor features a comfortable bedroom, ideal for home office or guest room. Upstairs you'll find two additional bedrooms with generous closet space. Two parking spaces provide off street parking convenience and the proximity to transportation makes commuting a breeze. Enjoy easy access to the ocean, area beaches and the beautiful grounds of Stage Fort Park - perfect for morning walks, sunset views and making the most of New England living. Don't miss this opportunity to own a home in one of the North Shore's most charming coastal communities.
For sale
$499,900
8 Sylvan St, Gloucester, MA 01930
3beds
1,132sqft
:
Get pre-qualified$3,097/mo
Single Family Residence
Built in 1900
2,178 Square Feet Lot
$494,700 Zestimate®
$442/sqft
$-- HOA
What's special
Open concept dining areaFunctional layoutWood stove hookup
- 3 days |
- 1,144 |
- 44 |
Zillow last checked:
Listing updated:
Listed by:
Maura J. Glowik 978-314-9540,
Century 21 North East 800-844-7653
Source: MLS PIN,MLS#: 73562740
Facts & features
Interior
Bedrooms & bathrooms
- Bedrooms: 3
- Bathrooms: 1
- Full bathrooms: 1
Primary bedroom
- Features: Closet, Flooring - Hardwood
- Level: Second
Bedroom 2
- Features: Closet, Flooring - Hardwood
- Level: Second
Bedroom 3
- Features: Flooring - Hardwood
- Level: First
Primary bathroom
- Features: No
Dining room
- Features: Closet/Cabinets - Custom Built, Flooring - Hardwood
- Level: Main,First
Kitchen
- Features: Dining Area, Breakfast Bar / Nook, Deck - Exterior, Exterior Access
- Level: Main,First
Living room
- Features: Ceiling Fan(s), Flooring - Wood, Cable Hookup
- Level: Main,First
Heating
- Natural Gas
Cooling
- None
Appliances
- Included: Water Heater, Range, Dishwasher, Disposal, Refrigerator, Washer, Dryer
- Laundry: Electric Dryer Hookup, Washer Hookup, In Basement
Features
- Flooring: Wood
- Doors: Storm Door(s)
- Windows: Insulated Windows, Screens
- Has basement: No
- Has fireplace: No
Interior area
- Total structure area: 1,132
- Total interior livable area: 1,132 sqft
- Finished area above ground: 1,132
- Finished area below ground: 710
Property
Parking
- Total spaces: 2
- Parking features: Paved Drive, Off Street
- Uncovered spaces: 2
Features
- Patio & porch: Porch, Deck - Composite
- Exterior features: Porch, Deck - Composite, Rain Gutters, Storage, Screens, Fenced Yard
- Fencing: Fenced
- Waterfront features: Harbor, Ocean, 1/2 to 1 Mile To Beach, Beach Ownership(Public)
Lot
- Size: 2,178 Square Feet
- Features: Corner Lot
Details
- Parcel number: 0034 0050 001,1895475
- Zoning: R-5
Construction
Type & style
- Home type: SingleFamily
- Architectural style: Colonial
- Property subtype: Single Family Residence
Materials
- Frame
- Foundation: Block
- Roof: Shingle
Condition
- Year built: 1900
Utilities & green energy
- Electric: 100 Amp Service
- Sewer: Public Sewer
- Water: Public
- Utilities for property: for Gas Range, for Electric Dryer, Washer Hookup
Community & HOA
Community
- Features: Public Transportation, Shopping, Park, Walk/Jog Trails, Medical Facility, Laundromat, Conservation Area, House of Worship, Public School, T-Station
HOA
- Has HOA: No
Location
- Region: Gloucester
Financial & listing details
- Price per square foot: $442/sqft
- Tax assessed value: $460,100
- Annual tax amount: $4,282
- Date on market: 8/12/2026
- Listing terms: Contract
Estimated market value
$494,700
$470,000 - $519,000
$3,227/mo
Price history
| Date | Event | Price |
|---|---|---|
| 8/12/2026 | Listed for sale | $499,900+81.1%$442/sqft |
Source: MLS PIN #73562740 Report a problem | ||
| 9/26/2018 | Sold | $276,000+0.7%$244/sqft |
Source: Public Record Report a problem | ||
| 8/11/2018 | Pending sale | $274,000$242/sqft |
Source: J. Barrett & Company #72355564 Report a problem | ||
| 8/6/2018 | Price change | $274,000-8.4%$242/sqft |
Source: J. Barrett & Company #72355564 Report a problem | ||
| 7/12/2018 | Price change | $299,000-4.8%$264/sqft |
Source: J. Barrett & Company #72355564 Report a problem | ||
| 7/2/2018 | Price change | $314,000-10.3%$277/sqft |
Source: J. Barrett & Company #72355564 Report a problem | ||
| 6/8/2018 | Price change | $349,900-2.8%$309/sqft |
Source: Weathervane Realty #72316133 Report a problem | ||
| 5/15/2018 | Price change | $359,900-2.7%$318/sqft |
Source: Weathervane Realty #72316133 Report a problem | ||
| 4/27/2018 | Listed for sale | $369,900+146.6%$327/sqft |
Source: Weathervane Realty #72316133 Report a problem | ||
| 5/31/2012 | Sold | $150,000+23%$133/sqft |
Source: Public Record Report a problem | ||
| 1/31/1989 | Sold | $122,000$108/sqft |
Source: Public Record Report a problem | ||
Public tax history
| Year | Property taxes | Tax assessment |
|---|---|---|
| 2025 | $4,089 | $420,200 |
| 2024 | $4,089 +4.7% | $420,200 +13.9% |
| 2023 | $3,906 | $368,800 |
| 2022 | $3,906 +7.3% | $368,800 +26.1% |
| 2021 | $3,639 +2.5% | $292,500 +1.6% |
| 2020 | $3,551 +13.5% | $288,000 +16.8% |
| 2019 | $3,128 +5.5% | $246,500 +7.5% |
| 2018 | $2,964 +5.3% | $229,200 +7.4% |
| 2017 | $2,815 +5.7% | $213,400 +9.1% |
| 2016 | $2,662 +4.9% | $195,600 +5.2% |
| 2015 | $2,538 +13% | $185,900 +7.4% |
| 2014 | $2,247 -2.8% | $173,100 -5.5% |
| 2013 | $2,312 +5.6% | $183,200 +1.9% |
| 2012 | $2,189 +5.2% | $179,700 -2.3% |
| 2011 | $2,080 +3.5% | $183,900 -4% |
| 2010 | $2,010 -0.5% | $191,600 -8.9% |
| 2009 | $2,020 +0.9% | $210,400 -4.3% |
| 2008 | $2,001 +5.4% | $219,900 -0.2% |
| 2007 | $1,898 -0.8% | $220,400 |
| 2006 | $1,913 +11.7% | $220,400 +15.7% |
| 2005 | $1,713 +4.1% | $190,500 +11.2% |
| 2004 | $1,646 -3.1% | $171,300 +10.4% |
| 2003 | $1,699 +7.5% | $155,200 +30.3% |
| 2001 | $1,580 +6% | $119,100 +20.5% |
| 1999 | $1,491 | $98,800 |
Find assessor info on the county website
Monthly payment
Est. payment
Payment breakdown
Explore the cost of this home by adjusting the details. Changes won't be saved.Climate risks
Neighborhood: 01930
Nearby schools
GreatSchools rating
- 4/10Beeman Memorial Elementary SchoolGrades: K-5Distance: 1.2 mi
- 5/10Ralph B O'Maley Innovation Middle SchoolGrades: 6-8Distance: 0.8 mi
- 4/10Gloucester High SchoolGrades: 9-12Distance: 0.6 mi
Schools provided by the listing agent
- High: Gloucester High School
Source: MLS PIN. This data may not be complete. We recommend contacting the local school district to confirm school assignments for this home.
- $453,5002 bd2 ba1.4k sqft6 1/2 Sylvan St #A, Gloucester, MA 01930Off Market
- $418,9002 bd1 ba1k sqft6 1/2 Sylvan St UNIT B, Gloucester, MA 01930Off Market
- $450,2002 bd1 ba1.1k sqft3 Sylvan Ct, Gloucester, MA 01930Off Market
- $617,4004 bd2 ba1.9k sqft6 Sylvan St, Gloucester, MA 01930Off Market
- $610,6004 bd2 ba1.3k sqft10 Sylvan St, Gloucester, MA 01930Off Market
- $513,7003 bd1 ba938 sqft4 Sylvan Ct, Gloucester, MA 01930Off Market
- $604,8004 bd2 ba1.5k sqft11 Sylvan St, Gloucester, MA 01930Off Market
- $716,6004 bd2 ba1.9k sqft7 Sylvan St, Gloucester, MA 01930Off Market
A local agent can set up tours, give advice and negotiate with sellers.
Similar homes
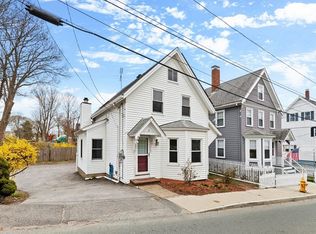
- $518,0003 bd1 ba990 sqft105 Centennial Ave, Gloucester, MA 01930For Sale
 MLS ID #73508350, Nice to be Home Group, RE/MAX Beacon. MLS PIN
 - $534,0002 bd2 ba1.5k sqft8 1/2 Myrtle Sq, Gloucester, MA 01930For Sale
 MLS ID #73514328, Julia Virden, J. Barrett & Company. MLS PIN
 - $455,0002 bd1 ba912 sqft157 Maplewood Ave, Gloucester, MA 01930For Sale
 MLS ID #73536134, Jaclyn Ferraro, REMAX Andrew Realty Services. MLS PIN
 - $565,0002 bd2 ba1.2k sqft38-38R Bass Ave, Gloucester, MA 01930For Sale
 MLS ID #73540674, Lisa Gaglione, Churchill Properties. MLS PIN
 - $579,0003 bd1 ba1.1k sqft4 Lewis Ct, Gloucester, MA 01930For SaleMLS ID #73523756, Walter Zenkin, The Zenkin Realty Group LLC. MLS PIN
- $539,0002 bd2 ba1.5k sqftWesley Condominium, Gloucester, MA 01930For SaleMLS ID #73554673, Bethany Pratt, Churchill Properties. MLS PIN
- $599,0002 bd1 ba1k sqft2 Hill Top Ln, Rockport, MA 01966For SaleMLS ID #73563800, Schuyler Titus, Churchill Properties. MLS PIN
- $619,9004 bd2 ba1.4k sqft15 Shepherd St, Gloucester, MA 01930For SaleMLS ID #73531280, Stephen Curcuru, MP Realty Group. MLS PIN
- $449,0003 bd1 ba1.2k sqft4 Kimball St, Ipswich, MA 01938For SaleMLS ID #73563260, Toni Riddle, Windhill Realty, LLC. MLS PIN
- $574,0002 bd2 ba1k sqft141 Prospect St, Gloucester, MA 01930For SaleMLS ID #73517492, Kathleen McHugh, Churchill Properties. MLS PIN
- $728,0003 bd2 ba1.4k sqft27 Hodgkins Rd, Rockport, MA 01966For SaleMLS ID #73562472, Mayra Rebello, Simple Key Realty Inc.. MLS PIN
- $529,0003 bd2 ba1.6k sqft16 Mason St, Beverly, MA 01915For SaleMLS ID #73561801, Betsy Woods, Leading Edge Real Estate. MLS PIN
- $489,0002 bd1 ba840 sqft6 Mount Locust Pl #2, Gloucester, MA 01930For SaleMLS ID #73526608, Sara Seber, Engel & Volkers By the Sea. MLS PIN
- $319,0001 bd1 ba655 sqft145 Essex Ave APT 320, Gloucester, MA 01930For Sale By Owner
- $280,0002 bd1 ba647 sqft16 Cleveland Pl APT 8, Gloucester, MA 01930For SaleMLS ID #73543025, Jonathan Minerick, homecoin.com. MLS PIN
- $499,0003 bd1 ba1.2k sqft135 Hart St, Beverly, MA 01915For SaleMLS ID #73529007, Henry Pizzo, Aluxety. MLS PIN
- $619,9002 bd2 ba955 sqft14 1/2 Story Street Condominium, Rockport, MA 01966For SaleMLS ID #73562718, Mark T. Vadala, Vadala Real Estate. MLS PIN
- $725,0003 bd2 ba1.5k sqft6 Cedarview Rd, Ipswich, MA 01938For SaleMLS ID #73563517, Joyce Sullivan, Serhant. MLS PIN
- $648,0003 bd2 ba1.3k sqft54 Stockholm Ave, Rockport, MA 01966For SaleMLS ID #73559920, Ruth Pino, RE/MAX Beacon. MLS PIN
- $499,0003 bd1 ba1.4k sqft52 Mason St, Salem, MA 01970For SaleMLS ID #73556435, Jordan Ryan, Coldwell Banker Realty - Marblehead. MLS PIN
