Welcome to 6 Cedarview Road - An opportunity to call one of the North Shore’s most sought-after coastal communities home! This inviting 3-bedroom, 1.5-bath property offers 1,595 sq. ft. of living space with plenty of room to spread out. Gleaming hardwood floors highlight the spacious living and dining rooms, while the cathedral-ceiling family room is a favorite gathering space, opening to a deck overlooking a great backyard and wooded setting. Major improvements include a new septic system installed in 2025 and a roof installed in 2019. When the family room addition was completed, a portion of the former garage was incorporated into the living space, leaving a generous storage area with the original garage door providing easy access for bikes, lawn equipment, and more. A partially finished basement adds even more flexible space. Enjoy neighborhood living just minutes from Crane Beach, downtown Ipswich, great restaurants, shops, and everything this vibrant coastal community has to offer. Coastal living, comfortable space, and a location that’s hard to beat! Showings at OH only:Sat & Sun 11-1, Mon 4:30-6 Offers if any are due Tues. by 10:00am
Sold for $750,000
$750,000
6 Cedarview Rd, Ipswich, MA 01938
3beds
1,595sqft
Single Family Residence
Built in 1950
0.29 Acres Lot
$750,300 Zestimate®
$470/sqft
$3,645 Estimated rent
Home value
$750,300
$698,000 - $810,000
$3,645/mo
Zestimate® history
Owner options
List your home for rent
$3,645/mo
Rent Zestimate®
Find your next renter with Zillow Rental Manager. Plus, with online applications, you can quickly screen prospective tenants – for free.
$3,645/mo
Rent Zestimate®
Refinance and save
$4,938/mo
Est. payment
Refinancing to a lower rate could help reduce your monthly payments and save thousands over the life of the loan.
$4,938/mo
Est. payment
Explore your selling options
Work with a Zillow partner agent
Leverage their expertise and Zillow's premium Showcase listings to get your home seen by more buyers.
Get startedList with your own agent
Get your home in front of millions of buyers by listing it on Zillow.
Learn how to do itSell it yourself
Take full control of how buyers see your home on Zillow by listing For Sale by Owner (FSBO).
List your homeWhat's special
Cathedral-ceiling family roomGleaming hardwood floors
Zillow last checked:
Listing updated:
Listed by:
Joyce Sullivan 978-852-5388,
Serhant 617-250-0559
Bought with:
Christine Rich
Citylight Realty
Source: MLS PIN,MLS#: 73563517
Facts & features
Interior
Bedrooms & bathrooms
- Bedrooms: 3
- Bathrooms: 2
- Full bathrooms: 1
- 1/2 bathrooms: 1
Primary bedroom
- Features: Closet, Flooring - Hardwood
- Level: Second
- Area: 154
- Dimensions: 14 x 11
Bedroom 2
- Features: Closet, Flooring - Hardwood
- Level: Second
Bedroom 3
- Features: Closet, Flooring - Hardwood
- Level: Third
Primary bathroom
- Features: No
Bathroom 1
- Features: Flooring - Stone/Ceramic Tile
- Level: First
- Area: 20
- Dimensions: 4 x 5
Bathroom 2
- Features: Flooring - Stone/Ceramic Tile
- Level: Second
- Area: 45
- Dimensions: 9 x 5
Dining room
- Features: Flooring - Hardwood, Open Floorplan
- Level: Main,First
- Area: 81
- Dimensions: 9 x 9
Family room
- Features: Cathedral Ceiling(s), Ceiling Fan(s), Flooring - Wall to Wall Carpet, Balcony / Deck
- Level: First
- Area: 196
- Dimensions: 14 x 14
Kitchen
- Features: Flooring - Hardwood, Countertops - Stone/Granite/Solid
- Level: Main,First
- Area: 156
- Dimensions: 13 x 12
Living room
- Features: Closet, Flooring - Hardwood, Open Floorplan
- Level: Main,First
- Area: 360
- Dimensions: 24 x 15
Heating
- Central, Baseboard
Cooling
- Window Unit(s)
Appliances
- Included: Electric Water Heater, Range, Dishwasher, Microwave, Refrigerator, Washer, Dryer
- Laundry: In Basement, Electric Dryer Hookup
Features
- Flooring: Tile, Carpet, Hardwood, Laminate
- Basement: Full,Partially Finished
- Number of fireplaces: 1
- Fireplace features: Living Room
Interior area
- Total structure area: 1,595
- Total interior livable area: 1,595 sqft
- Finished area above ground: 1,595
- Finished area below ground: 264
Property
Parking
- Total spaces: 2
- Parking features: Paved Drive, Paved
- Uncovered spaces: 2
Accessibility
- Accessibility features: No
Features
- Patio & porch: Deck
- Exterior features: Deck, Rain Gutters, Fenced Yard
- Fencing: Fenced
- Waterfront features: Unknown To Beach
- Frontage length: 125.00
Lot
- Size: 0.29 Acres
Details
- Parcel number: 1957014
- Zoning: RRA
Construction
Type & style
- Home type: SingleFamily
- Architectural style: Colonial
- Property subtype: Single Family Residence
Materials
- Frame
- Foundation: Block
- Roof: Shingle
Condition
- Year built: 1950
Utilities & green energy
- Sewer: Private Sewer
- Water: Public
- Utilities for property: for Electric Range, for Electric Oven, for Electric Dryer
Community & HOA
Community
- Features: Public Transportation, Shopping, Pool, Tennis Court(s), Park, Walk/Jog Trails, Stable(s), Golf, Medical Facility, Bike Path, Conservation Area, Highway Access, House of Worship, Marina, Private School, Public School, T-Station
HOA
- Has HOA: No
Location
- Region: Ipswich
Financial & listing details
- Price per square foot: $470/sqft
- Tax assessed value: $679,100
- Annual tax amount: $7,321
- Date on market: 9/14/2026
- Exclusions: List In Mls
Price history
| Date | Event | Price |
|---|---|---|
| 9/21/2026 | Sold | $750,000+3.4%$470/sqft |
Source: MLS PIN #73563517 Report a problem | ||
| 8/28/2026 | Pending sale | $725,000$455/sqft |
Source: MLS PIN #73563517 Report a problem | ||
| 8/19/2026 | Contingent | $725,000$455/sqft |
Source: MLS PIN #73563517 Report a problem | ||
| 8/13/2026 | Listed for sale | $725,000$455/sqft |
Source: MLS PIN #73563517 Report a problem | ||
Public tax history
| Year | Property taxes | Tax assessment |
|---|---|---|
| 2025 | $7,093 +7.5% | $636,100 +9.7% |
| 2024 | $6,600 +6% | $580,000 +13.9% |
| 2023 | $6,226 | $509,100 |
| 2022 | $6,226 +9.3% | $509,100 +18.1% |
| 2021 | $5,696 +1.8% | $430,900 +7.9% |
| 2020 | $5,597 +4.5% | $399,200 +5.1% |
| 2019 | $5,354 +3% | $380,000 +4.1% |
| 2018 | $5,198 +5.4% | $365,000 +5% |
| 2017 | $4,931 -1.5% | $347,500 +3.1% |
| 2016 | $5,004 +12.2% | $337,000 +2.1% |
| 2015 | $4,460 +5% | $330,100 +4.3% |
| 2014 | $4,249 +0.9% | $316,400 -0.1% |
| 2013 | $4,211 +1.4% | $316,600 -2.6% |
| 2012 | $4,152 +2.2% | $325,100 -4% |
| 2011 | $4,063 +2% | $338,600 -1.9% |
| 2010 | $3,984 +3.8% | $345,200 -7% |
| 2009 | $3,838 +10.1% | $371,200 -1.7% |
| 2008 | $3,487 +5% | $377,800 -5.4% |
| 2007 | $3,321 +4.9% | $399,200 +14.9% |
| 2006 | $3,165 +4.8% | $347,400 +7.5% |
| 2005 | $3,021 +3.6% | $323,100 +5.7% |
| 2004 | $2,916 +4.3% | $305,700 +25.1% |
| 2003 | $2,795 +10.6% | $244,300 +10.2% |
| 2001 | $2,527 +2.5% | $221,700 +28.4% |
| 1999 | $2,466 +23.4% | $172,600 +15.5% |
| 1995 | $1,999 | $149,500 |
Find assessor info on the county website
Neighborhood: 01938
Nearby homes
- $696,5003 bd1 ba1.3k sqft4 Cedarview Rd, Ipswich, MA 01938Off Market
- $1,204,8004 bd3 ba2.4k sqft5 Scott Hill Rd, Ipswich, MA 01938Off Market
- $566,9003 bd1 ba1.3k sqft8 Cedarview Rd, Ipswich, MA 01938Off Market
- $886,3004 bd2 ba1.8k sqft3 Scott Hill Rd, Ipswich, MA 01938Off Market
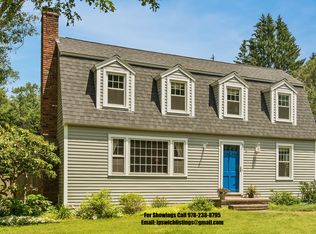
- $807,1003 bd2 ba1.5k sqft5 Cedarview Rd, Ipswich, MA 01938Off Market
- $829,2004 bd2 ba2k sqft7 Cedarview Rd, Ipswich, MA 01938Off Market
- $800,0004 bd3 ba1.9k sqft7 Scott Hill Rd, Ipswich, MA 01938For Sale
- $794,4003 bd2 ba1.6k sqft2 Cedarview Rd, Ipswich, MA 01938Off Market
Nearby schools
GreatSchools rating
- 6/10Paul F Doyon MemorialGrades: PK-5Distance: 1.5 mi
- 8/10Ipswich Middle SchoolGrades: 6-8Distance: 1.7 mi
- 8/10Ipswich High SchoolGrades: 9-12Distance: 1.7 mi
Schools provided by the listing agent
- Elementary: Doyon
- Middle: Ipswich Ms
- High: Ipswich Hs
Source: MLS PIN. This data may not be complete. We recommend contacting the local school district to confirm school assignments for this home.
Get a cash offer in 3 minutes
Find out how much your home could sell for in as little as 3 minutes with a no-obligation cash offer.
Estimated market value
$750,300
Get a cash offer in 3 minutes
Find out how much your home could sell for in as little as 3 minutes with a no-obligation cash offer.
Estimated market value
$750,300
- Massachusetts
- Essex County
- Ipswich
- 01938
- 6 Cedarview Rd
