Welcome to easy, low-maintenance living in this beautifully updated first-floor condo, currently operating as an Airbnb! Offering 3 bedrooms and 2 full baths, this versatile property is ideal for a primary residence, weekend getaway, or investment opportunity. Step inside to discover fresh paint throughout (2025), a stylish brick accent wall in the entryway, and an open, updated kitchen featuring recessed lighting and a beautiful tile backsplash (2025). The flexible third bedroom can easily serve as a home office, guest room, or additional living space. Both full bathrooms received updates in 2025, adding to the home's fresh, inviting feel. Enjoy the convenience of keyless entry and a walk-out back door that provides easy access to scenic walking trails and the lake. The community pool is just a five-minute walk away! Additional improvements include an updated radon detection system (2025), laundry line plumbing maintenance (2025), and dryer vent cleaning (2026). Whether you're looking for a relaxing retreat, a place to call home, or a property with short-term rental potential, this move-in-ready condo offers comfort, convenience, and a fantastic connection to the outdoors!
For sale
$200,000
5102 Flint Ridge Pl, Raleigh, NC 27609
3beds
1,157sqft
Condominium
Built in 1972
-- sqft lot
$193,700 Zestimate®
$173/sqft
$405/mo HOA
What's special
Beautifully updated first-floor condoRecessed lightingFresh paint throughoutFlexible third bedroomWalk-out back doorKeyless entryOpen updated kitchen
- 9 days
- 274
- 26
Likely to sell faster than
Zillow last checked:
Listing updated:
Listed by:
Dylan Hale 919-414-9085,
Keller Williams Elite Realty
Source: Doorify MLS,MLS#: 10200682
Facts & features
Interior
Bedrooms & bathrooms
- Bedrooms: 3
- Bathrooms: 2
- Full bathrooms: 2
- Main level bedrooms: 3
Primary bedroom
- Level: First
- Area: 160.16 Square Feet
- Dimensions: 14.3 x 11.2
Bedroom 2
- Level: First
- Area: 128.75 Square Feet
- Dimensions: 10.3 x 12.5
Bedroom 3
- Level: First
- Area: 114.4 Square Feet
- Dimensions: 10.4 x 11.0
Dining room
- Level: First
- Area: 147 Square Feet
- Dimensions: 10.5 x 14.0
Family room
- Level: First
- Area: 240.8 Square Feet
- Dimensions: 17.2 x 14.0
Kitchen
- Level: First
- Area: 85.5 Square Feet
- Dimensions: 7.5 x 11.4
Other
- Description: Patio
- Level: First
- Area: 75 Square Feet
- Dimensions: 7.5 x 10.0
Heating
- Electric, Forced Air
Cooling
- Central Air
Appliances
- Included: Dryer, Dishwasher, Electric Cooktop, Electric Range, Microwave, Other, Range Hood, Washer
- Laundry: In Kitchen, Main Level
Features
- Entrance Foyer, Pantry, Bathtub/Shower Combination
- Flooring: Laminate
Interior area
- Total structure area: 1,157
- Total interior livable area: 1,157 sqft
- Finished area above ground: 1,157
- Finished area below ground: 0
Property
Parking
- Total spaces: 2
- Parking features: Parking Lot
- Uncovered spaces: 2
Features
- Levels: One
- Stories: 1
- Patio & porch: Patio
- Has view: Yes
- View description: Water
- Has water view: Yes
- Water view: Water
Details
- Parcel number: 171609055861190 0130407
- Zoning: R-6
- Special conditions: Standard
Construction
Type & style
- Home type: Condo
- Architectural style: Contemporary
- Property subtype: Condominium
Materials
- Concrete, Wood Siding
- Foundation: Crawlspace
- Roof: Shingle
Condition
- New construction: No
- Year built: 1972
Utilities & green energy
- Sewer: Public Sewer
- Water: Public
Community & HOA
Community
- Features: Other, Street Lights
- Security: Smoke Detector(s)
- Subdivision: Cedar Hills Condo
HOA
- Has HOA: Yes
- Amenities included: Clubhouse, Other, Pool, Trail(s)
- Services included: Insurance, Maintenance Grounds
- HOA fee: $405 monthly
- HOA name: Cedar Hill Homeowners Association / CAMS
- HOA phone: 877-672-2267
Location
- Region: Raleigh
Financial & listing details
- Price per square foot: $173/sqft
- Tax assessed value: $187,071
- Annual tax amount: $1,720
- Date on market: 10/29/2026
- Listing agreement: Exclusive Right To Sell
- Listing terms: Cash,Conventional,FHA,VA Loan
Estimated market value
$193,700
$184,000 - $203,000
$1,483/mo
Price history
| Date | Event | Price |
|---|---|---|
| 10/29/2026 | Listed for sale | $200,000+4.7%$173/sqft |
Source:  Doorify MLS #10200682 Report a problem | ||
| 10/27/2025 | Sold | $191,000-2.1%$165/sqft |
Source: Doorify MLS #10114383 Report a problem | ||
| 10/27/2025 | Pending sale | $195,000$169/sqft |
Source: Doorify MLS #10114383 Report a problem | ||
| 10/24/2025 | Listing removed | $195,000$169/sqft |
Source: Doorify MLS #10114383 Report a problem | ||
| 9/9/2025 | Pending sale | $195,000$169/sqft |
Source: Doorify MLS #10114383 Report a problem | ||
| 9/2/2025 | Price change | $195,000-2.5%$169/sqft |
Source: Doorify MLS #10114383 Report a problem | ||
| 8/7/2025 | Listed for sale | $200,000+10.8%$173/sqft |
Source: Doorify MLS #10114383 Report a problem | ||
| 8/4/2023 | Sold | $180,500+6.2%$156/sqft |
Source: Doorify MLS #2522491 Report a problem | ||
| 7/22/2023 | Pending sale | $170,000$147/sqft |
Source: Doorify MLS #2522491 Report a problem | ||
| 7/20/2023 | Listed for sale | $170,000+126.7%$147/sqft |
Source: Doorify MLS #2522491 Report a problem | ||
| 3/24/2021 | Listing removed | -- |
Source: Owner Report a problem | ||
| 2/16/2018 | Listing removed | $1,100$1/sqft |
Source: Owner Report a problem | ||
| 2/5/2018 | Listed for rent | $1,100$1/sqft |
Source: Owner Report a problem | ||
| 2/28/2002 | Sold | $75,000$65/sqft |
Source: Public Record Report a problem | ||
Public tax history
| Year | Property taxes | Tax assessment |
|---|---|---|
| 2025 | $1,602 +0.4% | $181,406 |
| 2024 | $1,596 +76% | $181,406 +123% |
| 2023 | $907 +7.5% | $81,330 |
| 2022 | $843 +4% | $81,330 |
| 2021 | $811 +1.8% | $81,330 |
| 2020 | $797 | $81,330 +16.4% |
| 2019 | -- | $69,886 |
| 2018 | -- | $69,886 |
| 2017 | -- | $69,886 |
| 2016 | -- | $69,886 -5.4% |
| 2015 | -- | $73,907 |
| 2014 | -- | $73,907 |
| 2013 | -- | $73,907 |
| 2012 | -- | $73,907 |
| 2011 | -- | $73,907 |
| 2010 | -- | $73,907 |
| 2009 | -- | $73,907 |
| 2008 | -- | -- |
| 2007 | -- | -- |
| 2006 | -- | -- |
| 2005 | -- | -- |
| 2004 | -- | -- |
| 2003 | -- | -- |
| 2002 | -- | -- |
| 2001 | -- | -- |
Find assessor info on the county website
Monthly payment
Est. payment
Payment breakdown
Explore the cost of this home by adjusting the details. Changes won't be saved.Climate risks
Neighborhood: North Raleigh
Nearby schools
Schools provided by the listing agent
- Elementary: Wake - Douglas Elementary
- Middle: Wake - Carroll Middle
- High: Wake - Sanderson High
Source: Doorify MLS. This data may not be complete. We recommend contacting the local school district to confirm school assignments for this home.


Similar homes
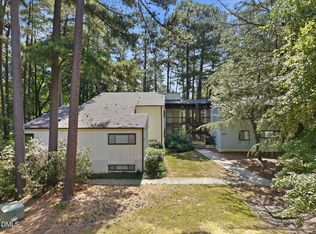
- $185,0003 bd2 ba1.1k sqft546 Pine Ridge Pl, Raleigh, NC 27609For Sale

 MLS ID #10175068, Raquel Lara. Doorify MLS
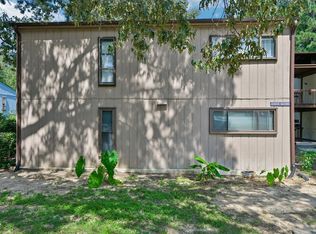
- $219,9003 bd3 ba1.5k sqft5027 Tall Pines Ct, Raleigh, NC 27609For Sale
 MLS ID #10191451, Alex Rivers. Doorify MLS
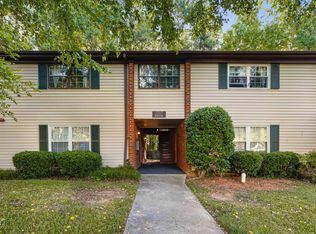
- $195,0002 bd2 ba1k sqft1217 Manassas Ct APT G, Raleigh, NC 27609For Sale
 MLS ID #10176919, David Wilson. Doorify MLS
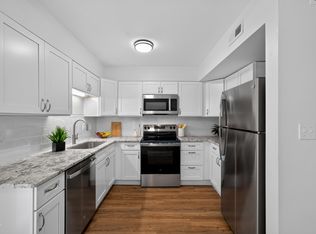
- $194,9002 bd2 ba946 sqft5604H Falls Of Neuse Rd, Raleigh, NC 27609For Sale
 MLS ID #10175474, Ezio Mariani. Doorify MLS
- $210,0002 bd2 ba909 sqftBldg 2, Raleigh, NC 27609For SaleMLS ID #10190643, Tim Mock. Doorify MLS
- $250,0002 bd2 ba1k sqft5078 Flint Ridge Pl, Raleigh, NC 27609For SaleMLS ID #10188800, Diana Zarate. Doorify MLS
- $175,0002 bd2 ba1k sqft5816 Pointer Dr APT 102, Raleigh, NC 27609For SaleMLS ID #10116881, Tammy Dunn. Doorify MLS
- $262,9003 bd3 ba1.4k sqft6407 New Market Way, Raleigh, NC 27615For SaleMLS ID #10201309, Katharin Sauls. Doorify MLS
- $184,9002 bd2 ba1k sqft4271 Lake Ridge Dr, Raleigh, NC 27604For SaleMLS ID #10190903, Cieraca Rhodes. Doorify MLS
- $200,0001 bd1 ba763 sqft917 Saint Marys St Unit 2, Raleigh, NC 27605For SaleMLS ID #10201650, Marti Hampton. Doorify MLS
- $209,0003 bd2 ba1.2k sqft7740 Sandra Ln, Raleigh, NC 27615For SaleMLS ID #10197598, Thomas Ladane Shoupe. Doorify MLS
- $190,0003 bd2 ba1.1k sqft145 Jones Franklin Rd APT D, Raleigh, NC 27606For SaleMLS ID #10192110, Seyedali Hosseinirad. Doorify MLS
- $214,0002 bd2 ba1.1k sqft7119 Sandy Creek Dr, Raleigh, NC 27615For SaleMLS ID #10198559, Gene Pitzer. Doorify MLS
- $249,0003 bd2 ba1.3k sqft5823 Shady Grove Cir, Raleigh, NC 27609For SaleMLS ID #10189443, Bern Bullard. Doorify MLS
- $183,0003 bd2 ba1.1k sqft1008 Sandlin Pl APT A, Raleigh, NC 27606For SaleMLS ID #10186711, Nicholas Tempke. Doorify MLS
- $169,9003 bd2 ba1k sqft7010 Longstreet Dr #C, Raleigh, NC 27615For SaleMLS ID #10173645, Michael Shannon McBrien. Doorify MLS
- $200,0002 bd3 ba1k sqft7404 Sandy Creek Dr, Raleigh, NC 27615For SaleMLS ID #10188591, Deborah Niehaus. Doorify MLS
- $233,0002 bd3 ba1.3k sqft203 Oak Hollow Ct, Raleigh, NC 27613For SaleMLS ID #10201281, Kathleen Carlton. Doorify MLS
- $215,0003 bd2 ba1.1k sqft4704 Blue Bird Ct APT D, Raleigh, NC 27606For SaleMLS ID #10171093, Sudhir Talwar. Doorify MLS
- $258,9003 bd3 ba1.3k sqft8309 Glenwood Springs Ct, Raleigh, NC 27609For SaleMLS ID #10201204, Don Gomez. Doorify MLS
