Space to live, gather & make your own! This custom-built 5 BR, 2.5 BA Hidden Manor home offers 2,564 sq ft on a beautiful 0.75-acre lot. The open kitchen, dining & family room form the heart of the home, with sliders extending the living space to a 400 sq ft rear deck & large backyard. Main-floor laundry, mudroom & half bath add everyday convenience. Upstairs, you will find a bright loft/reading nook, 5 generously sized BRs include a private primary w/walk-in closet & ensuite, plus a 2nd full compartment-style bath. Looking for even more space? The full basement w/egress offers plenty of potential. Extended-length 2-car garage, invisible fence, rooftop solar & no HOA fees add to the appeal.
Active
Price cut: $9K (9/23)
$389,900
56056 Truman Dr, Three Rivers, MI 49093
5beds
2,564sqft
Single Family Residence
Built in 2013
0.75 Acres Lot
$383,100 Zestimate®
$152/sqft
$-- HOA
What's special
Invisible fenceRooftop solar
- 26 days
- 951
- 67
Likely to sell faster than
Zillow last checked:
Listing updated:
Listed by:
Kendra C Eldridge 269-743-9733,
Century 21 Affiliated 269-279-5184
Source: MichRIC,MLS#: 26048362
Facts & features
Interior
Bedrooms & bathrooms
- Bedrooms: 5
- Bathrooms: 3
- Full bathrooms: 2
- 1/2 bathrooms: 1
Heating
- Forced Air
Cooling
- Central Air
Appliances
- Included: Dishwasher, Microwave, Range, Refrigerator
- Laundry: Laundry Room, Main Level
Features
- Ceiling Fan(s), Pantry
- Flooring: Carpet, Ceramic Tile, Laminate
- Basement: Full
- Number of fireplaces: 1
- Fireplace features: Gas Log, Living Room
Interior area
- Total structure area: 2,564
- Total interior livable area: 2,564 sqft
- Finished area below ground: 0
Property
Parking
- Total spaces: 2
- Parking features: Garage Faces Front, Garage Door Opener, Attached
- Garage spaces: 2
Features
- Stories: 2
- Exterior features: Other
- Fencing: Invisible
Lot
- Size: 0.75 Acres
- Dimensions: 225 x 150
- Features: Corner Lot, Level
Details
- Additional structures: Shed(s)
- Parcel number: 00912502000
- Zoning description: Residential
Construction
Type & style
- Home type: SingleFamily
- Architectural style: Traditional
- Property subtype: Single Family Residence
Materials
- Stone, Vinyl Siding
- Roof: Shingle
Condition
- New construction: No
- Year built: 2013
Details
- Builder name: Jeff Linn
Utilities & green energy
- Sewer: Septic Tank
- Water: Public
- Utilities for property: Natural Gas Connected
Community & HOA
Community
- Subdivision: Hidden Manor
HOA
- Services included: None
Location
- Region: Three Rivers
Financial & listing details
- Price per square foot: $152/sqft
- Tax assessed value: $132,838
- Annual tax amount: $3,574
- Date on market: 9/11/2026
- Listing terms: Cash,FHA,VA Loan,MSHDA,Conventional
- Road surface type: Paved
Estimated market value
$383,100
$364,000 - $402,000
$2,630/mo
Price history
| Date | Event | Price |
|---|---|---|
| 9/23/2026 | Price change | $389,900-2.3%$152/sqft |
Source:  MichRIC #26048362 Report a problem MichRIC #26048362 Report a problem | ||
| 9/11/2026 | Listed for sale | $398,900$156/sqft |
Source: MichRIC #26048362 Report a problem | ||
| 9/8/2026 | Listing removed | $398,900$156/sqft |
Source: MichRIC #26034505 Report a problem | ||
| 8/30/2026 | Price change | $398,900-0.3%$156/sqft |
Source: MichRIC #26034505 Report a problem | ||
| 8/5/2026 | Price change | $399,900-2.5%$156/sqft |
Source: MichRIC #26034505 Report a problem | ||
| 7/12/2026 | Listed for sale | $410,000+3316.7%$160/sqft |
Source: MichRIC #26034505 Report a problem | ||
| 2/5/2013 | Sold | $12,000-33.3%$5/sqft |
Source: Public Record Report a problem | ||
| 9/17/2007 | Sold | $18,000$7/sqft |
Source: Public Record Report a problem | ||
Public tax history
| Year | Property taxes | Tax assessment |
|---|---|---|
| 2025 | $3,470 +4.9% | $185,400 +9.6% |
| 2024 | $3,308 +5% | $169,100 +7.3% |
| 2023 | $3,150 | $157,600 +10.3% |
| 2022 | -- | $142,900 +7.7% |
| 2021 | $3,057 | $132,700 +10.9% |
| 2020 | -- | $119,700 -1% |
| 2018 | -- | $120,900 -0.5% |
| 2017 | -- | $121,500 +5.1% |
| 2016 | -- | $115,600 +7.4% |
| 2015 | -- | $107,600 +10% |
| 2014 | -- | $97,800 +878% |
| 2012 | -- | $10,000 |
| 2011 | -- | $10,000 |
| 2010 | -- | $10,000 -20% |
| 2009 | -- | $12,500 -13.2% |
| 2008 | -- | $14,400 |
| 2007 | -- | $14,400 |
| 2006 | -- | $14,400 |
| 2005 | -- | $14,400 +13.4% |
| 2004 | -- | $12,700 |
| 2003 | -- | $12,700 |
Find assessor info on the county website
Monthly payment
Est. payment
Payment breakdown
Explore the cost of this home by adjusting the details. Changes won't be saved.Climate risks
Neighborhood: 49093
Similar homes
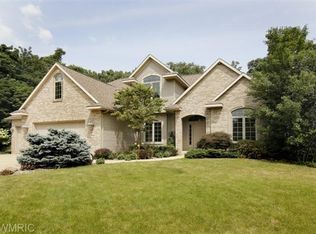
- $359,9003 bd3 ba2.3k sqft17172 Cherokee Trl, Three Rivers, MI 49093For Sale

 MLS ID #26052760, Garrett Hall, HG Real Estate. MichRIC
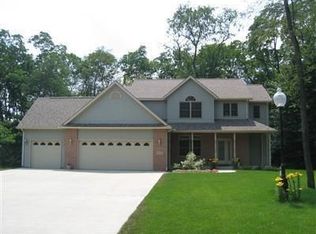
 - $445,8005 bd5 ba3.1k sqft906 Walnut St, Three Rivers, MI 49093For Sale
 MLS ID #26048278, Marta Parilli, Carlson, REALTORS & Development, LLC. MichRIC
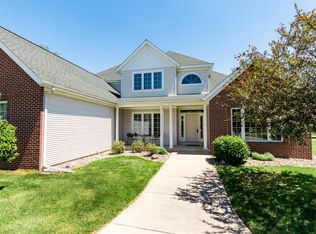
 - $449,0004 bd4 ba3.7k sqft15593 Shady Ln, Three Rivers, MI 49093For Sale
 MLS ID #26048433, Philip N Copeland, Grey House Market Real Estate. MichRIC
 - $325,0004 bd3 ba1.8k sqft58705 Pond View Ln, Three Rivers, MI 49093For Sale
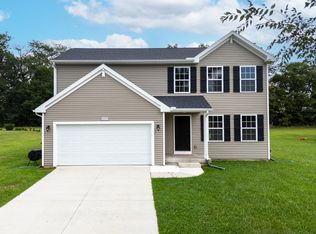 MLS ID #26044575, Shauna N Knight-Major, RE/MAX Advantage. MichRIC
 - $290,0004 bd3 ba1.8k sqft822 N Main St, Three Rivers, MI 49093For SaleMLS ID #26044396, Ashlee Lawson, Century 21 Affiliated. MichRIC
- $369,9004 bd2 ba2k sqft20160 Parkway Ave, Three Rivers, MI 49093New ConstructionMLS ID #26035111, Adam Carter, Five Star Real Estate. MichRIC
- $359,9004 bd2 ba2k sqft51997 Pulver Rd, Three Rivers, MI 49093New ConstructionMichRIC
- $429,0005 bd3 ba2.4k sqft110 Jeremy St, Constantine, MI 49042For SaleMLS ID #26048129, Mike Himes, RE/MAX Elite Group. MichRIC
- $389,0005 bd4 ba3.6k sqft26049 Helen Rd, Sturgis, MI 49091For SaleMLS ID #26048887, David C Clark, RE/MAX Elite Group. MichRIC
- $264,9004 bd2 ba1.6k sqft412 4th Ave, Three Rivers, MI 49093For SaleMLS ID #26040474, Rob DuFour, RE/MAX Elite Group T.R.. MichRIC
- $389,9003 bd3 ba3.3k sqft1550 E Y Ave, Vicksburg, MI 49097For SaleMLS ID #26027984, Randy Hughey, Hughey, REALTORS Inc.. MichRIC
- $299,9004 bd2 ba2k sqft1206 Pine St, Three Rivers, MI 49093New ConstructionMichRIC
- $214,8003 bd2 ba2k sqft518 Walnut St, Three Rivers, MI 49093For SaleMLS ID #26039964, Heather A Martell, Martell Realty Inc.. MichRIC
- $344,9004 bd3 ba2.3k sqft1714 Grovenberg Ct, Vicksburg, MI 49097For SaleMLS ID #26052504, Stephanie L Stankey, Berkshire Hathaway HomeServices MI. MichRIC
- $374,9003 bd2 ba2.6k sqft12996 Bayview Dr, Vicksburg, MI 49097For SaleMLS ID #26045940, Samuel S Murray, BHG Connections-Lawton. MichRIC
- $374,0005 bd4 ba2.7k sqft1738 Greenbriar Dr, Portage, MI 49024For SaleMLS ID #26047905, Heather A Martell, Martell Realty Inc.. MichRIC
- $525,0005 bd3 ba3k sqft12531 Sprinkle Rd, Vicksburg, MI 49097For SaleMLS ID #26052547, Kathy A Smith, Chuck Jaqua, REALTOR. MichRIC
- $399,9005 bd2 ba1.7k sqft9948 W Xy Ave #X, Schoolcraft, MI 49087For SaleMLS ID #26040078, Garrett Hall, HG Real Estate. MichRIC
