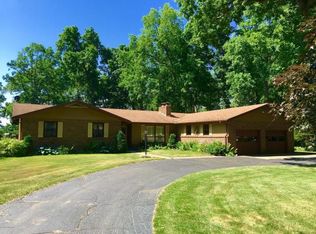
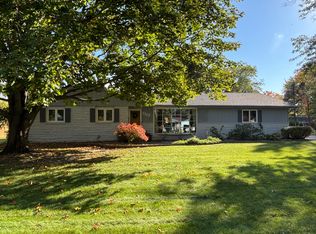
Grand and spacious! This home is beautiful, well cared for and move in ready. Home features 5 bedrooms, 3 1/2 baths and over 3600 square ft of finished living space. The lot has a park like setting with some beautiful mature trees, underground irrigation with a large vinyl deck off the back of the home. Oversize 2 car garage, New furnace, central air (5 Years), new water softner, new basement carpet, lots of new light fixtures. Open floor plan. Bedrooms are all large in size, Primary bath has a ceramic walk in shower directly across from the Walk in Closet/Laundry. This is a must see home and could be your dream home. Set up your personal viewing today.
Active
$389,000
26049 Helen Rd, Sturgis, MI 49091
5beds
3,640sqft
Single Family Residence
Built in 1973
0.79 Acres Lot
$-- Zestimate®
$107/sqft
$-- HOA
What's special
Park like settingUnderground irrigationOpen floor planBeautiful mature trees
- 32 days
- 760
- 23
Zillow last checked:
Listing updated:
Listed by:
David C Clark 269-808-0265,
RE/MAX Elite Group 269-651-2776
Source: MichRIC,MLS#: 26048887
Facts & features
Interior
Bedrooms & bathrooms
- Bedrooms: 5
- Bathrooms: 4
- Full bathrooms: 3
- 1/2 bathrooms: 1
Primary bedroom
- Level: Upper
- Area: 225
- Dimensions: 15.00 x 15.00
Bedroom 2
- Level: Upper
- Area: 180
- Dimensions: 15.00 x 12.00
Bedroom 3
- Level: Upper
- Area: 168
- Dimensions: 14.00 x 12.00
Bedroom 4
- Level: Upper
- Area: 144
- Dimensions: 12.00 x 12.00
Bedroom 5
- Level: Upper
- Area: 120
- Dimensions: 12.00 x 10.00
Primary bathroom
- Level: Upper
- Area: 36
- Dimensions: 6.00 x 6.00
Bathroom 2
- Level: Main
- Area: 40
- Dimensions: 8.00 x 5.00
Bathroom 3
- Level: Upper
- Area: 40
- Dimensions: 8.00 x 5.00
Bathroom 4
- Level: Upper
- Area: 40
- Dimensions: 8.00 x 5.00
Bonus room
- Level: Basement
- Area: 612
- Dimensions: 18.00 x 34.00
Dining area
- Level: Main
- Area: 110
- Dimensions: 11.00 x 10.00
Dining room
- Description: Formal
- Level: Main
- Area: 169
- Dimensions: 13.00 x 13.00
Family room
- Level: Main
- Area: 216
- Dimensions: 18.00 x 12.00
Kitchen
- Level: Main
- Area: 120
- Dimensions: 12.00 x 10.00
Laundry
- Description: Located walk in closet
- Level: Upper
- Area: 42
- Dimensions: 7.00 x 6.00
Living room
- Level: Main
- Area: 288
- Dimensions: 24.00 x 12.00
Heating
- Forced Air
Cooling
- Central Air
Appliances
- Included: Humidifier, Dishwasher, Disposal, Dryer, Microwave, Oven, Range, Refrigerator, Washer, Water Softener Owned
- Laundry: Upper Level
Features
- Ceiling Fan(s), Center Island
- Flooring: Carpet, Ceramic Tile, Wood
- Windows: Skylight(s), Screens, Insulated Windows, Window Treatments
- Basement: Full
- Number of fireplaces: 2
- Fireplace features: Family Room, Gas Log, Recreation Room
Interior area
- Total structure area: 2,912
- Total interior livable area: 3,640 sqft
- Finished area below ground: 728
Property
Parking
- Total spaces: 2
- Parking features: Attached, Garage Door Opener
- Garage spaces: 2
Features
- Stories: 2
- Exterior features: Play Equipment
Lot
- Size: 0.79 Acres
- Dimensions: 115 x 299
- Features: Level
Details
- Additional structures: Shed(s)
- Parcel number: 7501507002400
- Zoning description: RES
Construction
Type & style
- Home type: SingleFamily
- Architectural style: Colonial
- Property subtype: Single Family Residence
Materials
- Aluminum Siding, Brick
- Roof: Composition
Condition
- New construction: No
- Year built: 1973
Utilities & green energy
- Sewer: Septic Tank
- Water: Well
- Utilities for property: Phone Available, Natural Gas Available, Electricity Available, Cable Available, Phone Connected, Natural Gas Connected, Cable Connected
Community & HOA
Location
- Region: Sturgis
Financial & listing details
- Price per square foot: $107/sqft
- Tax assessed value: $127,660
- Annual tax amount: $2,753
- Date on market: 9/14/2026
- Listing terms: Cash,FHA,VA Loan,Conventional
- Electric utility on property: Yes
- Road surface type: Paved
Estimated market value
Not available
Estimated sales range
Not available
Not available
Price history
| Date | Event | Price |
|---|---|---|
| 9/14/2026 | Listed for sale | $389,000+77.6%$107/sqft |
Source:  MichRIC #26048887 Report a problem MichRIC #26048887 Report a problem | ||
| 8/19/2016 | Sold | $219,000$60/sqft |
Source: MichRIC #16001978 Report a problem | ||
| 6/15/2016 | Pending sale | $219,000$60/sqft |
Source: Sturgis #16001978 Report a problem | ||
| 1/18/2016 | Price change | $219,000-2.6%$60/sqft |
Source: Sturgis #16001978 Report a problem | ||
| 10/17/2015 | Listed for sale | $224,900-3.4%$62/sqft |
Source: Towne & Country Real Estate, LLC #15038125 Report a problem | ||
| 3/21/2015 | Listed for sale | $232,900+1.5%$64/sqft |
Source: RE/MAX Elite Group #14036375 Report a problem | ||
| 9/9/2014 | Price change | $229,500-4.2%$63/sqft |
Source: RE/MAX Elite Group #14036375 Report a problem | ||
| 8/27/2014 | Price change | $239,500-4%$66/sqft |
Source: RE/MAX Elite Group #14036375 Report a problem | ||
| 6/27/2014 | Listed for sale | $249,500$69/sqft |
Source: RE/MAX Elite Group #14036375 Report a problem | ||
Public tax history
| Year | Property taxes | Tax assessment |
|---|---|---|
| 2025 | $3,657 +4.9% | $193,800 +6.6% |
| 2024 | $3,485 +5% | $181,800 +15.5% |
| 2023 | $3,319 | $157,400 +3.3% |
| 2022 | -- | $152,400 +5.5% |
| 2021 | $3,222 | $144,500 +7.8% |
| 2020 | -- | $134,100 +33% |
| 2018 | -- | $100,800 +2.9% |
| 2017 | -- | $98,000 +2.5% |
| 2016 | -- | $95,600 +23.4% |
| 2015 | -- | $77,500 +19.4% |
| 2014 | -- | $64,900 -14.2% |
| 2012 | -- | $75,600 -0.3% |
| 2011 | -- | $75,800 -10.1% |
| 2010 | -- | $84,300 -15.4% |
| 2009 | -- | $99,700 +0.3% |
| 2008 | -- | $99,400 +4.2% |
| 2007 | -- | $95,400 -0.7% |
| 2006 | -- | $96,100 |
| 2005 | -- | $96,100 +3.4% |
| 2004 | -- | $92,900 -2.1% |
| 2003 | -- | $94,900 |
Find assessor info on the county website
Monthly payment
Est. payment
Payment breakdown
Explore the cost of this home by adjusting the details. Changes won't be saved.Climate risks
Neighborhood: 49091

Similar homes
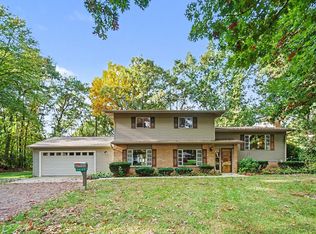
- $275,0003 bd2 ba2k sqft26137 Diana Dr, Sturgis, MI 49091For Sale
 MLS ID #26055351, Mike Himes, RE/MAX Elite Group. MichRIC
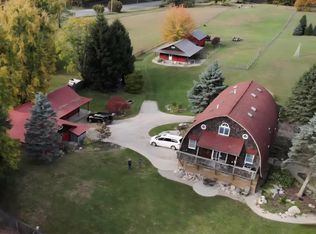
 - $425,0003 bd3 ba3.2k sqft27546 Wait Rd, Sturgis, MI 49091For Sale
 MLS ID #26038650, Laura Alva, RE/MAX Elite Group. MichRIC
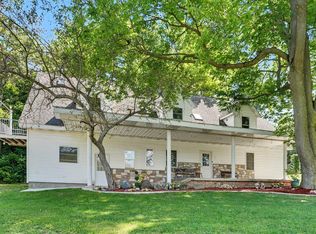
 - $325,0006 bd5 ba3.6k sqft29102 Us Highway 12, Sturgis, MI 49091For Sale
 MLS ID #26047818, Rich Carpenter, Bright Star Realty & Auction LLC. MichRIC
 - $350,0003 bd3 ba2.7k sqft1117 Madison Ave, Sturgis, MI 49091For Sale
 MLS ID #26040377, Julie Ann Censke Gateway/REAL/Mtp, Real Broker LLC. MichRIC
 - $425,0003 bd3 ba2.6k sqft65026 Rocky Ln, Sturgis, MI 49091For SaleMLS ID #26050784, Stacy Schwenk, RE/MAX Elite Group. MichRIC
- $430,0003 bd2 ba2.5k sqft67526 Thunderbird Dr, Sturgis, MI 49091For SaleMLS ID #26031992, Danielle G Luteyn, Real Broker LLC. MichRIC
- $335,0003 bd4 ba3.2k sqft210 Maplecrest St, Sturgis, MI 49091For SaleMLS ID #26034140, Angie Marsh, Southern Marsh Realty. MichRIC
- $--4 bd2 ba2.8k sqft67070 Sweet Lake Rd Tract 1, Burr Oak, MI 49030AuctionMLS ID #26053206, Cassondra Kennedy, Mossy Oak Properties Michigan Outdoors. MichRIC
- $302,0003 bd2 ba1.8k sqft1411 E Rishel Rd, Sturgis, MI 49091For SaleMLS ID #26046282, Debbie Doe, RE/MAX Elite Group. MichRIC
- $549,9005 bd4 ba5k sqft62711 Balk Rd, Sturgis, MI 49091For SaleMLS ID #26030870, Jennifer A Schwartz, RE/MAX Elite Group. MichRIC
- $379,9005 bd3 ba2.5k sqft56056 Truman Dr, Three Rivers, MI 49093For SaleMLS ID #26048362, Kendra C Eldridge, Century 21 Affiliated. MichRIC
- $425,0004 bd3 ba2.7k sqft58670 River Heights Dr, Three Rivers, MI 49093For Sale
 MLS ID #20261060716, Justin Tibble, NEXGEN Realty. Realcomp II
 - $379,9003 bd2 ba2.8k sqft340 W Railroad St, Centreville, MI 49032For SaleMLS ID #26045200, Brynn Bird Gateway/REAL/Mtp, Real Broker LLC. MichRIC
- $379,9005 bd2 ba2k sqft55686 Parkville Rd, Mendon, MI 49072For SaleMLS ID #26053302, Randy E Sharp, RE/MAX Elite Group. MichRIC
- $265,0002 bd2 ba2.5k sqft24156 Banker St, Sturgis, MI 49091For SaleMLS ID #26045976, Traci L Weiandt, Five Star Real Estate. MichRIC
- $379,9004 bd3 ba2.7k sqft604 Flower St, Three Rivers, MI 49093For SaleMLS ID #26042996, Sherrie M Nowicki, RE/MAX Elite Group T.R.. MichRIC
- $549,0004 bd3 ba3.4k sqft25951 Lantern Cir, Sturgis, MI 49091For SaleMLS ID #26017910, Sherrie M Nowicki, RE/MAX Elite Group T.R.. MichRIC
