Fully renovated colonial with nothing to do but move in awaits its new owner. A welcoming new composite front farmer's porch leads into a living room featuring crown molding, built-in ambient lighting, and a cozy electric fireplace that set a relaxing mood. Meticulous attention to detail throughout, with new gleaming hardwood floors. The Brand-New Kitchen boasts quartz countertops, a new stainless-steel range, new dishwasher and a brand new side-by-side InstaView® refrigerator. The open-concept kitchen and dining room offer access to the outside with new wooden deck. Laundry is conveniently located on the first floor with a washer and dryer, and an updated half bath completes this level. Upstairs you'll find four nicely sized bedrooms with all new hardwood floorings and an updated tile bathroom. Enjoy the huge fenced-in backyard, perfect for soaking up the summer breeze. The property also features new paved parking with four spaces, a new roof, new windows, a newly repointed basement, a new water heater, and a new sump pump system. Enjoy easy access to downtown's delicious restaurants, or visit Winnekenni Park and Castle for lake activities and recreation. Easy to Show.
For sale
$599,000
46 Sheridan St, Haverhill, MA 01830
4beds
1,365sqft
Single Family Residence
Built in 1920
6,072 Square Feet Lot
$598,400 Zestimate®
$439/sqft
$-- HOA
What's special
Cozy electric fireplaceBrand-new kitchenNew windowsNew roofQuartz countertopsNew stainless-steel rangeNew dishwasher
- 1 day |
- 494 |
- 44 |
Zillow last checked:
Listing updated:
Listed by:
Sharlynna Luong 978-942-0289,
Lamacchia Realty, Inc. 978-250-1900
Source: MLS PIN,MLS#: 73563598
Facts & features
Interior
Bedrooms & bathrooms
- Bedrooms: 4
- Bathrooms: 2
- Full bathrooms: 1
- 1/2 bathrooms: 1
Primary bedroom
- Features: Flooring - Hardwood, Lighting - Overhead
- Level: Second
- Area: 143
- Dimensions: 13 x 11
Bedroom 2
- Features: Flooring - Hardwood, Lighting - Overhead
- Level: Second
- Area: 132
- Dimensions: 12 x 11
Bedroom 3
- Features: Flooring - Hardwood, Lighting - Overhead
- Level: Second
- Area: 110
- Dimensions: 10 x 11
Bedroom 4
- Features: Flooring - Hardwood, Lighting - Overhead
- Level: Second
- Area: 90
- Dimensions: 10 x 9
Bathroom 1
- Features: Bathroom - Half, Flooring - Stone/Ceramic Tile
- Level: First
- Area: 16
- Dimensions: 4 x 4
Bathroom 2
- Features: Bathroom - Full, Bathroom - Tiled With Tub & Shower, Flooring - Stone/Ceramic Tile
- Level: Second
- Area: 54
- Dimensions: 9 x 6
Dining room
- Features: Flooring - Hardwood, Deck - Exterior, Recessed Lighting, Lighting - Pendant, Crown Molding
- Level: First
- Area: 144
- Dimensions: 12 x 12
Family room
- Features: Flooring - Hardwood, Recessed Lighting, Lighting - Pendant, Crown Molding
- Level: First
- Area: 90
- Dimensions: 10 x 9
Kitchen
- Features: Flooring - Hardwood, Recessed Lighting, Lighting - Pendant, Crown Molding
- Level: First
- Area: 150
- Dimensions: 10 x 15
Living room
- Features: Flooring - Hardwood, Recessed Lighting, Lighting - Overhead
- Level: First
- Area: 168
- Dimensions: 12 x 14
Heating
- Forced Air, Natural Gas
Cooling
- Central Air
Appliances
- Included: Gas Water Heater, Range, Dishwasher, Refrigerator, Washer, Dryer
- Laundry: Flooring - Stone/Ceramic Tile, First Floor, Electric Dryer Hookup
Features
- Flooring: Hardwood
- Basement: Full,Interior Entry,Sump Pump,Concrete,Unfinished
- Number of fireplaces: 1
Interior area
- Total structure area: 1,365
- Total interior livable area: 1,365 sqft
- Finished area above ground: 1,365
Video & virtual tour
Property
Parking
- Total spaces: 4
- Parking features: Paved Drive, Off Street
- Uncovered spaces: 4
Features
- Patio & porch: Porch, Deck
- Exterior features: Porch, Deck, Fenced Yard
- Fencing: Fenced/Enclosed,Fenced
Lot
- Size: 6,072 Square Feet
- Features: Level
Details
- Parcel number: 1933893
- Zoning: RES
Construction
Type & style
- Home type: SingleFamily
- Architectural style: Colonial
- Property subtype: Single Family Residence
Materials
- Foundation: Stone
- Roof: Shingle
Condition
- Year built: 1920
Utilities & green energy
- Electric: 100 Amp Service
- Sewer: Public Sewer
- Water: Public
- Utilities for property: for Gas Range, for Electric Dryer
Community & HOA
HOA
- Has HOA: No
Location
- Region: Haverhill
Financial & listing details
- Price per square foot: $439/sqft
- Tax assessed value: $329,200
- Annual tax amount: $3,526
- Date on market: 8/14/2026
Estimated market value
$598,400
$568,000 - $628,000
$3,286/mo
Price history
| Date | Event | Price |
|---|---|---|
| 8/13/2026 | Listed for sale | $599,000+90.2%$439/sqft |
Source: MLS PIN #73563598 Report a problem | ||
| 11/18/2024 | Sold | $315,000-10.9%$231/sqft |
Source: MLS PIN #73288975 Report a problem | ||
| 1/30/2024 | Sold | $353,399+43.1%$259/sqft |
Source: Public Record Report a problem | ||
| 4/5/2007 | Sold | $247,000$181/sqft |
Source: Public Record Report a problem | ||
Public tax history
| Year | Property taxes | Tax assessment |
|---|---|---|
| 2025 | $3,526 -8.6% | $329,200 -9.2% |
| 2024 | $3,857 +0.7% | $362,500 +5.5% |
| 2023 | $3,832 | $343,700 |
| 2022 | $3,832 +9.1% | $343,700 +31.5% |
| 2021 | $3,513 +2.8% | $261,400 +4% |
| 2020 | $3,418 +3.8% | $251,300 +6.4% |
| 2019 | $3,294 +4.4% | $236,100 +6.7% |
| 2018 | $3,154 +1.1% | $221,200 +6.3% |
| 2017 | $3,119 +10.2% | $208,100 +12.9% |
| 2016 | $2,831 +0.1% | $184,300 |
| 2015 | $2,829 +1.6% | $184,300 +6.5% |
| 2014 | $2,784 +2.8% | $173,000 |
| 2013 | $2,707 -1.5% | $173,000 -7% |
| 2012 | $2,747 +2.1% | $186,100 -3.7% |
| 2011 | $2,691 +4.6% | $193,200 -4.2% |
| 2010 | $2,572 +3.2% | $201,600 -7.4% |
| 2009 | $2,493 +0.4% | $217,700 -7.8% |
| 2008 | $2,483 -2.5% | $236,000 -4.4% |
| 2007 | $2,547 +7.9% | $246,800 +10.2% |
| 2006 | $2,360 +4.6% | $223,900 +6.3% |
| 2005 | $2,256 +4.8% | $210,600 +27% |
| 2004 | $2,152 +4.1% | $165,800 +6.4% |
| 2003 | $2,067 +20.3% | $155,800 +51.9% |
| 2001 | $1,718 +10.6% | $102,600 +9.3% |
| 1999 | $1,553 | $93,900 |
Find assessor info on the county website
Monthly payment
Est. payment
Payment breakdown
Explore the cost of this home by adjusting the details. Changes won't be saved.Climate risks
Neighborhood: 01830
Nearby schools
GreatSchools rating
- 3/10Walnut Square Elementary SchoolGrades: K-3Distance: 0.3 mi
- 5/10Whittier Middle SchoolGrades: 5-8Distance: 0.5 mi
- 4/10Haverhill High SchoolGrades: 9-12Distance: 1.4 mi
- $661,5004 bd2 ba2.7k sqft50 Sheridan St, Haverhill, MA 01830Off Market

- $599,0004 bd2 ba2.1k sqft42 Sheridan St, Haverhill, MA 01830Sold
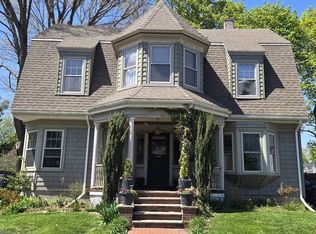
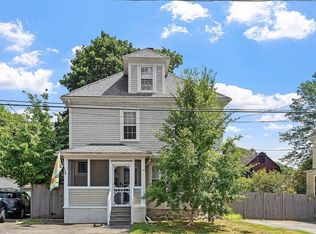
- $541,0003 bd2 ba1.4k sqft47 Sheridan St, Haverhill, MA 01830Sold
- $430,0004 bd2 ba1.5k sqft52 Sheridan St #52, Haverhill, MA 01830Sold

- $486,3004 bd2 ba1.4k sqft52 Sheridan St, Haverhill, MA 01830Off Market
- $456,8003 bd2 ba1.3k sqft54 Sheridan St, Haverhill, MA 01830Off Market
- $481,2004 bd2 ba1.5k sqft54 Sheridan St #54, Haverhill, MA 01830Off Market
- $588,7003 bd2 ba2k sqft40 Sheridan St, Haverhill, MA 01830Off Market
A local agent can set up tours, give advice and negotiate with sellers.
A local lender can help you make sure your offer is ready when you are.
Similar homes
- $599,9003 bd3 ba1.7k sqft50 10th Ave, Haverhill, MA 01830For Sale By Owner

- $599,9993 bd2 ba1.6k sqft131 Pleasant Valley St, Methuen, MA 01844For Sale
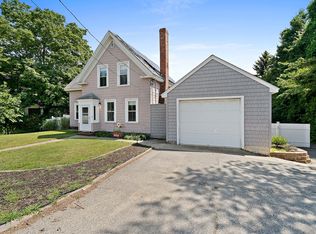 MLS ID #73563931, Nicole Protheroe, Compass. MLS PIN
 - $519,9002 bd2 ba1.4k sqft41 Linwood St, Haverhill, MA 01830For Sale
 MLS ID #73520317, Alexander Castillo, International Real-Estate Investment Group. MLS PIN
 - $625,0003 bd3 ba1.6k sqft41 Juniper Wood Dr, Haverhill, MA 01832For Sale
 MLS ID #73516438, Chiara Norton, Vylla Home. MLS PIN
 - $499,9003 bd1 ba1k sqft164 North Broadway, Haverhill, MA 01832For SaleMLS ID #73557219, Robin R. McKeon, McKeon / Corcoran Real Estate. MLS PIN
- $580,0004 bd2 ba1.7k sqft133 Pleasant Valley St, Methuen, MA 01844For SaleMLS ID #73492166, Paula Otto, Compass. MLS PIN
- $519,9003 bd1 ba1.6k sqft22 Fernwood Ave, Haverhill, MA 01835For SaleMLS ID #73554323, Frank Novak, Novak Finer Homes Realty. MLS PIN
- $515,0003 bd1 ba1.6k sqft92 S Williams St, Haverhill, MA 01835For SaleMLS ID #73556713, Jeanne Howes, Coldwell Banker Realty - Haverhill. MLS PIN
- $619,0003 bd2 ba1.6k sqft62 Thornell Road, Newton, NH 03858ActiveMLS ID #5101054, Randy Hart. PrimeMLS
- $599,0003 bd2 ba1.2k sqft13 Main St, Plaistow, NH 03865For SaleMLS ID #73482737, Team Lillian Montalto, Lillian Montalto Signature Properties. MLS PIN
- $690,0004 bd2 ba1.5k sqft336 Ipswich Rd, Boxford, MA 01921For SaleMLS ID #73560162, Susan Sinrich, Conway - Swampscott. MLS PIN
- $349,9003 bd1 ba1.6k sqft142 Main Street, Plaistow, NH 03865ActiveMLS ID #5104326, Christine Beaudry. PrimeMLS
- $499,9003 bd1 ba1.3k sqft33 Dewey St, Methuen, MA 01844For SaleMLS ID #73560211, Richard Guselli, The Guselli Agency, Inc.. MLS PIN
- $699,0002 bd2 ba1.7k sqft5 Meadowbrook Rd, Amesbury, MA 01913For SaleMLS ID #73561394, Judy Dodier, Lamacchia Realty, Inc.. MLS PIN
- $619,9993 bd2 ba1.1k sqft5 Lafayette Ave, Lawrence, MA 01843For SaleMLS ID #73556771, Julio Castillo, Weichert Realtors' Daher Companies. MLS PIN
- $625,0003 bd1 ba1.4k sqft84 Fern Ave, Amesbury, MA 01913For SaleMLS ID #73559525, Kristin Kelly, J. Barrett & Company. MLS PIN
- $492,0003 bd2 ba1.7k sqft73 Danville Road, Kingston, NH 03848ActiveMLS ID #5103802, AJ Pappas. PrimeMLS
- $310,0003 bd1 ba1.2k sqft11 Central St, Merrimac, MA 01860SoldMLS ID #73449552, David Luoma, Gibson Sotheby's International Realty. MLS PIN
- $539,9003 bd3 ba1.6k sqft37 Bluff Street, Salem, NH 03079ActiveMLS ID #5094044, Jason McMahon. PrimeMLS
- $599,9004 bd2 ba1.8k sqft219 Pelham St, Methuen, MA 01844For SaleMLS ID #73544656, George Silva, Empire Real Estate™. MLS PIN
