Nestled on a picturesque 2-acre lot, this charming single-family home offers beautiful views of Spofford Pond from both the living room & primary bedroom. Featuring 3 bedrooms plus a versatile bonus room that can be used as a home office, den, or 4th bedroom, this residence offers flexibility to fit your lifestyle. Located in a sought-after Boxford neighborhood, this home offers a fantastic opportunity to enjoy the highly regarded Masconomet Regional School District along with the privacy, charm, & natural beauty of the surrounding area.Hardwood floors have just been revealed to show original hardwood flooring, providing an opportunity to restore to their original beauty. 2 remodeled bathrooms including a lovely primary bathroom. Relax in the screened porch while overlooking the expansive backyard, complete with mature landscaping, stone accents, a brick patio,walkways & conservation—perfect for privacy while enjoying the peaceful surroundings. Well Water. New DV gas furnace & HWT. Newer windows & appliances.Thoughtfully maintained and full of potential, this inviting property offers the perfect opportunity to add your personal style and create a space you'll love for years to come.
For sale
Price cut: $15.1K (8/21)
$674,900
336 Ipswich Rd, Boxford, MA 01921
4beds
1,529sqft
Single Family Residence
Built in 1958
2.16 Acres Lot
$667,300 Zestimate®
$441/sqft
$-- HOA
What's special
Brick patioStone accentsOriginal hardwood flooringMature landscapingNewer windows and appliances
- 52 days
- 1,591
- 94
Zillow last checked:
Listing updated:
Listed by:
Susan Sinrich 978-265-3744,
Conway - Swampscott 781-584-4757
Source: MLS PIN,MLS#: 73560162
Facts & features
Interior
Bedrooms & bathrooms
- Bedrooms: 4
- Bathrooms: 2
- Full bathrooms: 2
Primary bedroom
- Features: Bathroom - 3/4, Flooring - Hardwood, Flooring - Wall to Wall Carpet
- Level: Second
- Area: 154
- Dimensions: 14 x 11
Bedroom 2
- Features: Bathroom - 3/4, Closet, Flooring - Hardwood, Flooring - Wall to Wall Carpet
- Level: Second
- Area: 130
- Dimensions: 13 x 10
Bedroom 3
- Features: Closet, Flooring - Hardwood, Flooring - Wall to Wall Carpet
- Level: Second
- Area: 121
- Dimensions: 11 x 11
Bedroom 4
- Features: Closet, Flooring - Hardwood
- Level: First
- Area: 110
- Dimensions: 11 x 10
Primary bathroom
- Features: Yes
Bathroom 1
- Features: Bathroom - 3/4, Bathroom - With Shower Stall, Remodeled
- Level: Second
- Area: 35
- Dimensions: 7 x 5
Bathroom 2
- Features: Bathroom - Full, Bathroom - Tiled With Tub, Closet - Linen, Closet/Cabinets - Custom Built, Remodeled
- Level: Second
- Area: 28
- Dimensions: 7 x 4
Dining room
- Features: Flooring - Hardwood
- Level: First
- Area: 108
- Dimensions: 12 x 9
Kitchen
- Features: Flooring - Stone/Ceramic Tile, Countertops - Upgraded, Cabinets - Upgraded, Country Kitchen, Exterior Access
- Level: Main,First
Living room
- Features: Flooring - Hardwood
- Level: Main,First
- Area: 154
- Dimensions: 14 x 11
Heating
- Baseboard
Cooling
- Window Unit(s)
Appliances
- Included: Gas Water Heater, Range, Dishwasher, Microwave, Refrigerator, Washer, Dryer
- Laundry: In Basement
Features
- Sun Room
- Flooring: Tile, Carpet, Laminate, Hardwood
- Windows: Insulated Windows, Screens
- Basement: Partially Finished,Garage Access,Bulkhead
- Number of fireplaces: 1
- Fireplace features: Living Room
Interior area
- Total structure area: 1,529
- Total interior livable area: 1,529 sqft
- Finished area above ground: 1,529
- Finished area below ground: 294
Video & virtual tour
Property
Parking
- Total spaces: 5
- Parking features: Under, Paved Drive, Off Street
- Attached garage spaces: 1
- Uncovered spaces: 4
Features
- Patio & porch: Screened, Enclosed
- Exterior features: Porch - Screened, Patio - Enclosed, Screens, Stone Wall
- Has view: Yes
- View description: Water, Pond
- Has water view: Yes
- Water view: Pond,Water
Lot
- Size: 2.16 Acres
- Features: Wooded
Details
- Parcel number: 1868957
- Zoning: R1
Construction
Type & style
- Home type: SingleFamily
- Architectural style: Contemporary,Split Entry
- Property subtype: Single Family Residence
Materials
- Frame
- Foundation: Stone
- Roof: Shingle
Condition
- Year built: 1958
Utilities & green energy
- Electric: Circuit Breakers, 100 Amp Service
- Sewer: Private Sewer
- Water: Private
- Utilities for property: for Gas Range
Community & HOA
Community
- Features: Public Transportation, Shopping, Public School
HOA
- Has HOA: No
Location
- Region: Boxford
Financial & listing details
- Price per square foot: $441/sqft
- Tax assessed value: $616,500
- Annual tax amount: $8,347
- Date on market: 8/6/2026
Estimated market value
$667,300
$634,000 - $701,000
$3,588/mo
Price history
| Date | Event | Price |
|---|---|---|
| 8/21/2026 | Price change | $674,900-2.2%$441/sqft |
Source: MLS PIN #73560162 Report a problem | ||
| 8/6/2026 | Listed for sale | $690,000+9.6%$451/sqft |
Source: MLS PIN #73560162 Report a problem | ||
| 3/20/2024 | Sold | $629,409+5.1%$412/sqft |
Source: MLS PIN #73197856 Report a problem | ||
| 2/15/2024 | Contingent | $599,000$392/sqft |
Source: MLS PIN #73197856 Report a problem | ||
| 1/31/2024 | Listed for sale | $599,000$392/sqft |
Source: MLS PIN #73197856 Report a problem | ||
Public tax history
| Year | Property taxes | Tax assessment |
|---|---|---|
| 2025 | $7,949 +2.9% | $591,000 -0.2% |
| 2024 | $7,724 +3.2% | $591,900 +9.4% |
| 2023 | $7,485 | $540,800 |
| 2022 | $7,485 +1.8% | $540,800 +17.7% |
| 2021 | $7,355 +2.9% | $459,400 +3.9% |
| 2020 | $7,150 +2.6% | $442,200 +3.3% |
| 2019 | $6,968 +6.6% | $428,000 +6% |
| 2018 | $6,538 +5.9% | $403,600 +6.6% |
| 2017 | $6,175 +1.6% | $378,600 +2.6% |
| 2016 | $6,075 +6% | $369,100 +3% |
| 2015 | $5,732 +7.7% | $358,500 +4.2% |
| 2014 | $5,323 +3.3% | $344,100 -0.6% |
| 2013 | $5,153 +3.4% | $346,300 -2.1% |
| 2012 | $4,984 +1.9% | $353,700 -0.8% |
| 2011 | $4,890 +7.3% | $356,700 -3.2% |
| 2010 | $4,557 -6.5% | $368,400 -11.1% |
| 2009 | $4,872 +2.7% | $414,300 -4.3% |
| 2008 | $4,742 +4.7% | $433,100 |
| 2007 | $4,530 +2.8% | $433,100 |
| 2006 | $4,405 +11.3% | $433,100 +15.2% |
| 2005 | $3,959 +8.1% | $376,000 +26% |
| 2004 | $3,663 +6.3% | $298,500 +0.4% |
| 2003 | $3,446 +7.1% | $297,300 +15.9% |
| 2002 | $3,217 +11.7% | $256,500 +20.6% |
| 2000 | $2,881 +38.3% | $212,600 +37.2% |
| 1996 | $2,083 | $154,900 |
Find assessor info on the county website
Monthly payment
Est. payment
Payment breakdown
Explore the cost of this home by adjusting the details. Changes won't be saved.Climate risks
Neighborhood: 01921
Nearby schools
Schools provided by the listing agent
- Elementary: Spofford Elementary
- Middle: Masconoment
- High: Masconomet
Source: MLS PIN. This data may not be complete. We recommend contacting the local school district to confirm school assignments for this home.
Similar homes
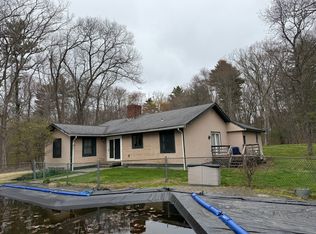
- $669,9003 bd1 ba1.3k sqft197 River Rd, Andover, MA 01810For Sale
 MLS ID #73557172, Samuel McLennan, Century 21 McLennan & Company. MLS PIN
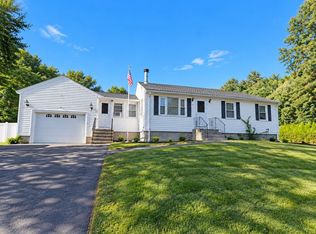
 - $699,9003 bd1 ba1.4k sqft601 Newburyport Tpke, Rowley, MA 01969For Sale
 MLS ID #73452395, Kerri Joly, Coldwell Banker Realty - Beverly. MLS PIN
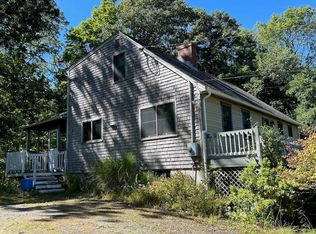
 - $649,0003 bd2 ba1.8k sqft11 University Ln, Methuen, MA 01844For Sale
 MLS ID #73577014, J. Zanni, Buyers Only LLC. MLS PIN
 - $649,9003 bd2 ba1.8k sqft2 Wild Pasture Road, Kensington, NH 03833Active
 MLS ID #5109894, Donna M Carter. PrimeMLS
