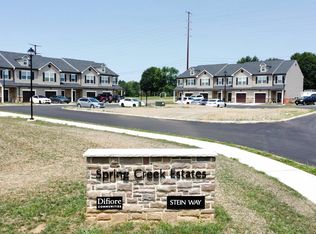
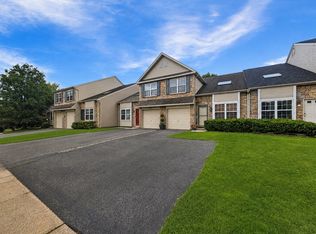
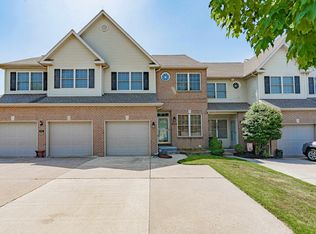
Welcome to 5607 Spring Ridge West in Macungie, located in the desirable Spring Ridge Crossing community and East Penn School District! This spacious 3-bedroom, 2.5-bath townhome is available for rent. The main living level features hardwood floors, abundant natural light, a spacious living and dining area, and a well-equipped kitchen with gas cooking, ample storage, and access to the rear deck. Upstairs, the primary suite features cathedral ceilings, a walk-in closet, and private bath, along with two additional bedrooms, a full bath, and convenient laundry area. The finished lower level provides additional living space with direct access to the paver patio and backyard. Enjoy a one-car garage equipped with an EV charger, plus the added bonus of a park directly across the street and beautiful open green space nearby. Conveniently located near shopping, restaurants, and major routes.
Pets considered on a case-by-case basis.
Schedule your showing today!
Townhouse for rent
Townhouse
Available now
Cats, dogs OK
Air conditioner, central air
1 Garage space parking
Forced air, natural gas
What's special
Abundant natural lightAmple storageHardwood floorsWalk-in closetPrivate bath
- 12 days |
- -- |
- -- |
Zillow last checked:
Listing updated:
Travel times
Facts & features
Interior
Bedrooms & bathrooms
- Bedrooms: 3
- Bathrooms: 3
- Full bathrooms: 2
- 1/2 bathrooms: 1
Heating
- Forced Air, Natural Gas
Cooling
- Air Conditioner, Central Air
Features
- Walk In Closet
Interior area
- Total interior livable area: 2,226 sqft
Property
Parking
- Total spaces: 1
- Parking features: Garage, Off Street, On Street, Open
- Has garage: Yes
- Has uncovered spaces: Yes
- Details: Contact manager
Features
- Stories: 3
Details
- Additional structures: Garage(s)
- Parcel number: 5484067844941
Construction
Type & style
- Home type: Townhouse
- Property subtype: Townhouse
Condition
- Year built: 2003
Building
Management
- Pets allowed: Yes
Community & HOA
Location
- Region: Macungie
Financial & listing details
- Lease term: Contact For Details
Nearby apartments for rent

Price history
| Date | Event | Price |
|---|---|---|
| 10/5/2026 | Listed for rent | $3,000+5.3%$1/sqft |
Source: GLVR #785701 Report a problem | ||
| 8/17/2026 | Listing removed | $2,850$1/sqft |
Source: Zillow Rentals Report a problem | ||
| 7/29/2026 | Price change | $2,850-5%$1/sqft |
Source: Zillow Rentals Report a problem | ||
| 7/4/2026 | Price change | $3,000+17.6%$1/sqft |
Source: Zillow Rentals Report a problem | ||
| 6/20/2026 | Listed for rent | $2,550$1/sqft |
Source: Zillow Rentals Report a problem | ||
| 11/8/2024 | Sold | $389,900$175/sqft |
Source:  GLVR #745769 Report a problem GLVR #745769 Report a problem | ||
| 10/2/2024 | Pending sale | $389,900$175/sqft |
Source: GLVR #745769 Report a problem | ||
| 9/24/2024 | Listed for sale | $389,900+98.9%$175/sqft |
Source: GLVR #745769 Report a problem | ||
| 12/1/2011 | Sold | $196,000-2%$88/sqft |
Source: Public Record Report a problem | ||
| 9/28/2011 | Price change | $199,900-3.4%$90/sqft |
Source: RE/MAX REAL ESTATE #416819 Report a problem | ||
| 9/8/2011 | Listed for sale | $206,900+4.1%$93/sqft |
Source: RE/MAX real estate #416819 Report a problem | ||
| 1/12/2004 | Sold | $198,815$89/sqft |
Source: Public Record Report a problem | ||