Enjoy the best of both worlds at 5608 Joe Nail Road in Mt. Olive—peaceful country living with the convenience of Gardendale just minutes away! With NO HOA, this home offers the space and flexibility you’ve been looking for. Inside, you’ll love the generously sized bedrooms, each featuring its own private bath and walk-in closet—providing exceptional privacy and storage for everyone. The spacious layout continues downstairs with a versatile bonus room ready to become your movie room, game room, home gym, or favorite gathering space. Whether you’re looking for room to spread out, space to entertain, or simply a quieter setting without giving up everyday conveniences, this Mt. Olive home delivers. Come experience the space, privacy, and relaxed country feel of Joe Nail Road!
For sale
$285,000
5608 Joe Nail Rd, Mount Olive, AL 35117
3beds
2,560sqft
Single Family Residence
Built in 1993
0.53 Acres Lot
$281,000 Zestimate®
$111/sqft
$-- HOA
What's special
Generously sized bedroomsVersatile bonus roomSpacious layout
- 10 days
- 771
- 90
Likely to sell faster than
Zillow last checked:
Listing updated:
Listed by:
Michelle Traweek 205-276-9037,
Keller Williams Realty Vestavia
Source: GALMLS,MLS#: 21464211
Facts & features
Interior
Bedrooms & bathrooms
- Bedrooms: 3
- Bathrooms: 3
- Full bathrooms: 3
Rooms
- Room types: Bedroom, Bonus Room, Dining Room, Bathroom, Great Room, Kitchen, Master Bathroom, Master Bedroom
Primary bedroom
- Level: First
Bedroom 1
- Level: Second
Primary bathroom
- Level: First
Bathroom 1
- Level: Second
Dining room
- Level: First
Kitchen
- Features: Kitchen Island
- Level: First
Basement
- Area: 1232
Heating
- Central
Cooling
- Central Air
Appliances
- Included: Electric Cooktop, Dishwasher, Microwave, Electric Oven, Self Cleaning Oven, Stainless Steel Appliance(s), Electric Water Heater
- Laundry: Electric Dryer Hookup, Washer Hookup, Main Level, Laundry Room, Laundry (ROOM), Yes
Features
- High Ceilings, Crown Molding, Linen Closet, Separate Shower, Shared Bath, Tub/Shower Combo, Walk-In Closet(s)
- Flooring: Hardwood, Tile
- Doors: French Doors
- Basement: Full,Partially Finished,Block
- Attic: Other,Yes
- Number of fireplaces: 1
- Fireplace features: Tile (FIREPL), Great Room, Wood Burning
Interior area
- Total interior livable area: 2,560 sqft
- Finished area above ground: 1,944
- Finished area below ground: 616
Video & virtual tour
Property
Parking
- Total spaces: 2
- Parking features: Driveway, Lower Level, Garage Faces Side
- Attached garage spaces: 2
- Has uncovered spaces: Yes
Features
- Levels: One and One Half
- Stories: 1.5
- Patio & porch: Porch Screened, Screened (DECK), Deck
- Exterior features: None
- Pool features: None
- Has view: Yes
- View description: None
- Waterfront features: No
Lot
- Size: 0.53 Acres
- Features: Irregular Lot
Details
- Parcel number: 1500013000004.003
- Special conditions: N/A
Construction
Type & style
- Home type: SingleFamily
- Property subtype: Single Family Residence
Materials
- HardiPlank Type
- Foundation: Basement
Condition
- Year built: 1993
Utilities & green energy
- Sewer: Septic Tank
- Water: Public
Community & HOA
Community
- Subdivision: Mt Olive
Location
- Region: Mount Olive
Financial & listing details
- Price per square foot: $111/sqft
- Tax assessed value: $248,600
- Annual tax amount: $1,192
- Price range: $285K - $285K
- Date on market: 9/5/2026
Estimated market value
$281,000
$267,000 - $295,000
$2,173/mo
Price history
| Date | Event | Price |
|---|---|---|
| 9/5/2026 | Listed for sale | $285,000+9.6%$111/sqft |
Source:  GALMLS #21464211 Report a problem GALMLS #21464211 Report a problem | ||
| 12/9/2022 | Sold | $260,000-3.7%$102/sqft |
Source: GALMLS #1337426 Report a problem | ||
| 11/17/2022 | Contingent | $270,000$105/sqft |
Source: GALMLS #1337426 Report a problem | ||
| 11/6/2022 | Listed for sale | $270,000+54.4%$105/sqft |
Source: GALMLS #1337426 Report a problem | ||
| 8/31/2017 | Sold | $174,900$68/sqft |
Source: GALMLS #773174 Report a problem | ||
| 8/5/2017 | Pending sale | $174,900$68/sqft |
Source: RE/MAX Northern Properties #773174 Report a problem | ||
| 7/5/2017 | Price change | $174,900-2.8%$68/sqft |
Source: RE/MAX Northern Properties #773174 Report a problem | ||
| 6/17/2017 | Price change | $179,900-5.3%$70/sqft |
Source: RE/MAX Northern Properties #773174 Report a problem | ||
| 4/19/2017 | Price change | $189,900-3.6%$74/sqft |
Source: RE/MAX Northern Properties #773174 Report a problem | ||
| 3/14/2017 | Price change | $196,900-1.5%$77/sqft |
Source: RE/MAX Northern Properties #773174 Report a problem | ||
| 2/6/2017 | Price change | $199,900+8.1%$78/sqft |
Source: RE/MAX Northern Properties #773174 Report a problem | ||
| 9/17/2016 | Listed for sale | $184,900+23.3%$72/sqft |
Source: Owner Report a problem | ||
| 9/22/2005 | Sold | $150,000+9.6%$59/sqft |
Source: Public Record Report a problem | ||
| 8/13/2002 | Sold | $136,900$53/sqft |
Source: Public Record Report a problem | ||
Public tax history
| Year | Property taxes | Tax assessment |
|---|---|---|
| 2025 | $1,192 -1.3% | $24,860 -1.3% |
| 2024 | $1,209 +2.5% | $25,180 +2.4% |
| 2023 | $1,179 +20.8% | $24,600 +19.8% |
| 2022 | $976 +23.9% | $20,540 +22.4% |
| 2021 | $788 | $16,780 |
| 2020 | $788 | $16,780 |
| 2019 | $788 -4.8% | $16,780 -4.6% |
| 2018 | $828 +69.2% | $17,580 +62.5% |
| 2017 | $489 | $10,820 |
| 2016 | $489 | $10,820 |
| 2015 | $489 -31.4% | $10,820 -6.6% |
| 2014 | $713 +0.5% | $11,580 +1.6% |
| 2013 | $709 | $11,400 -3.4% |
| 2012 | $709 -1.7% | $11,805 -1.7% |
| 2011 | $722 | $12,010 |
| 2010 | $722 | $12,010 |
| 2009 | $722 -5% | $12,010 -5% |
| 2008 | $759 -0.9% | $12,640 -0.9% |
| 2007 | $766 +7.7% | $12,750 +7.7% |
| 2006 | $712 +5.4% | $11,840 +5.3% |
| 2005 | $675 +6.8% | $11,240 -46.6% |
| 2004 | $632 +1.3% | $21,040 +1.3% |
| 2003 | $624 +16.1% | $20,780 +132.2% |
| 2002 | $538 | $8,950 |
| 2001 | $538 | $8,950 |
Find assessor info on the county website
Monthly payment
Est. payment
Payment breakdown
Explore the cost of this home by adjusting the details. Changes won't be saved.Climate risks
Neighborhood: 35117
Nearby schools
Schools provided by the listing agent
- Elementary: Gardendale
- Middle: Bragg
- High: Gardendale
Source: GALMLS. This data may not be complete. We recommend contacting the local school district to confirm school assignments for this home.
Similar homes
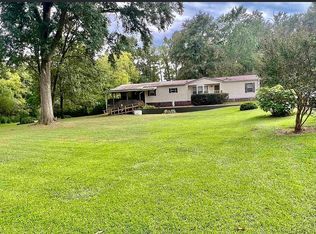
- $165,0003 bd2 ba1.5k sqft1565 Brackett Loop Rd, Mount Olive, AL 35117For Sale By Owner
- $314,9003 bd3 ba1.6k sqftSpectrum, Mount Olive, AL 35117For Sale

 MLS ID #21454689, Stan Mosley, Knox Realty. GALMLS
 - $250,0003 bd2 ba1.6k sqftSpectrum, Mount Olive, AL 35117For Sale
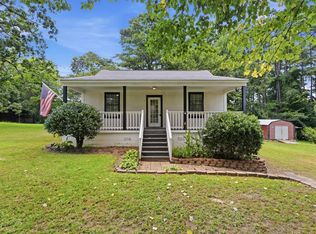 MLS ID #21462017, Erika Morton, Keller Williams Homewood. GALMLS
 - $316,0004 bd3 ba1.8k sqft5224 Elm Rd, Mount Olive, AL 35117For Sale
 MLS ID #527965, Heather Land. Strategic MLS Alliance
 - $299,9006 bd2 ba2.2k sqft524 Lynn Cir, Mount Olive, AL 35117For SaleMLS ID #21452371, Heidi Calamusa, Keller Williams Realty Vestavia. GALMLS
- $275,0003 bd2 ba1.8k sqft245 Cardiff St, Graysville, AL 35073For SaleMLS ID #21463739, Cynthia Scarbinsky, Real Broker LLC. GALMLS
- $264,0003 bd2 ba1.6k sqft5473 New Found Rd, Mount Olive, AL 35117For SaleMLS ID #21433902, Summer McIsaac, Keller Williams Homewood. GALMLS
- $375,0003 bd3 ba2.2k sqftCharter Communications, Mount Olive, AL 35117For SaleMLS ID #21462275, Meagan Campbell, Real Broker LLC. GALMLS
- $270,0003 bd2 ba1.6k sqft932 Ashford Ave, Mount Olive, AL 35117For SaleMLS ID #21462039, Cody Cato, Impact Realty Advisors. GALMLS
- $415,0004 bd4 ba2.4k sqft1416 Acorn Way, Mount Olive, AL 35117For SaleMLS ID #21462902, Pamela Calamusa, Keller Williams. GALMLS
- $275,0003 bd3 ba2.5k sqft1759 Magnolia St, Gardendale, AL 35071For SaleMLS ID #21461224, Tracy Hood, Amerisell Realty. GALMLS
- $348,0003 bd2 ba2.6k sqftSpectrum, Mount Olive, AL 35117For SaleMLS ID #21464222, Kristie Allred, Keller Williams Metro North. GALMLS
- $285,0003 bd2 ba1.4k sqft1335 Sierra Ct, Gardendale, AL 35071For SaleMLS ID #21458919, Roxanne Corbett, Keller Williams. GALMLS
- $289,0003 bd3 ba2.2k sqft130 Treasure Trl, Gardendale, AL 35071For SaleMLS ID #21448167, Brianna Potts, Grace Realty Group, LLC. GALMLS
- $325,9003 bd3 ba2.1k sqft5708 Garden Wood Dr, Gardendale, AL 35071For SaleMLS ID #21454723, DJ Mostella, Avast Realty- Birmingham. GALMLS
- $364,9004 bd3 ba2.4k sqftAtt Spectrum, Mount Olive, AL 35117For SaleMLS ID #21461706, Candace Smith, RealtySouth-Northern Office. GALMLS
- $259,9004 bd3 ba2k sqft413 Debby Ln, Adamsville, AL 35005For SaleMLS ID #21464541, Alexia Mccall, eXp Realty, LLC Central. GALMLS
