PACK YOUR SUITCASE & YOUR BATHING SUIT! From the moment you step into the spacious mudroom with vaulted ceiling and adjoining office, you'll fall in love with this lovingly renovated 3-bedroom ranch. Every surface has been updated for your benefit: roof, siding, windows, deck, custom built-ins, and more. There's even a whole-house generator. The fully renovated white kitchen with stainless steel appliances opens through sliders to a deck overlooking the inground Gunite pool and perennial gardens. A lovely living room with an electric fireplace insert is perfect for reading or entertaining. The three bedrooms share a beautifully updated hall bath. The walk-out basement with washer/dryer offers extra room to spread out. A 2-car attached garage with a charming pergola over the door and a workshop area complete the picture. A true gem!
For sale
$590,000
315 Lowell St, Methuen, MA 01844
3beds
1,219sqft
Single Family Residence
Built in 1965
9,522 Square Feet Lot
$593,000 Zestimate®
$484/sqft
$-- HOA
What's special
Electric fireplace insertInground gunite poolWorkshop areaFully renovated white kitchenSliders to a deckAdjoining officeBeautifully updated hall bath
- 2 days |
- 1,131 |
- 119 |
Zillow last checked:
Listing updated:
Listed by:
Sebell Vogt Homes 978-808-1852,
William Raveis R.E. & Home Services 978-475-5100
Source: MLS PIN,MLS#: 73563106
Facts & features
Interior
Bedrooms & bathrooms
- Bedrooms: 3
- Bathrooms: 1
- Full bathrooms: 1
- Main level bathrooms: 1
- Main level bedrooms: 3
Primary bedroom
- Features: Closet, Closet/Cabinets - Custom Built, Flooring - Hardwood, Cable Hookup, Lighting - Overhead
- Level: Main,First
- Area: 154
- Dimensions: 14 x 11
Bedroom 2
- Features: Flooring - Hardwood, Lighting - Overhead, Closet - Double
- Level: Main,First
- Area: 110
- Dimensions: 11 x 10
Bedroom 3
- Features: Closet, Flooring - Hardwood, Lighting - Overhead
- Level: Main,First
- Area: 99
- Dimensions: 11 x 9
Primary bathroom
- Features: No
Bathroom 1
- Features: Bathroom - Full, Bathroom - With Tub & Shower, Ceiling Fan(s), Countertops - Stone/Granite/Solid, Remodeled, Lighting - Overhead
- Level: Main,First
- Area: 56
- Dimensions: 8 x 7
Kitchen
- Features: Closet/Cabinets - Custom Built, Flooring - Laminate, Dining Area, Pantry, Countertops - Stone/Granite/Solid, Exterior Access, Open Floorplan, Recessed Lighting, Remodeled, Stainless Steel Appliances, Gas Stove
- Level: Main,First
- Area: 209
- Dimensions: 19 x 11
Living room
- Features: Flooring - Hardwood, Exterior Access, Open Floorplan
- Level: Main,First
- Area: 209
- Dimensions: 19 x 11
Office
- Features: Flooring - Laminate, Exterior Access, Open Floor Plan, Recessed Lighting
- Level: Main
- Area: 100
- Dimensions: 10 x 10
Heating
- Central, Baseboard, Natural Gas, Ductless
Cooling
- Central Air, Ductless
Appliances
- Included: Gas Water Heater, Water Heater, Range, Dishwasher, Disposal, Microwave, Refrigerator, Washer, Dryer, Range Hood, Plumbed For Ice Maker
- Laundry: In Basement, Electric Dryer Hookup, Washer Hookup
Features
- Closet/Cabinets - Custom Built, Open Floorplan, Recessed Lighting, Mud Room, Office, Internet Available - Broadband
- Flooring: Laminate, Hardwood
- Doors: Insulated Doors, Storm Door(s)
- Windows: Insulated Windows, Screens
- Basement: Full,Interior Entry
- Number of fireplaces: 1
- Fireplace features: Living Room
Interior area
- Total structure area: 1,219
- Total interior livable area: 1,219 sqft
- Finished area above ground: 1,219
Video & virtual tour
Property
Parking
- Total spaces: 4
- Parking features: Attached, Garage Door Opener, Workshop in Garage, Insulated, Paved Drive, Paved
- Attached garage spaces: 2
- Uncovered spaces: 2
Accessibility
- Accessibility features: No
Features
- Patio & porch: Deck - Wood, Patio
- Exterior features: Deck - Wood, Patio, Pool - Inground, Rain Gutters, Professional Landscaping, Sprinkler System, Decorative Lighting, Screens, Fenced Yard, Garden
- Has private pool: Yes
- Pool features: In Ground
- Fencing: Fenced/Enclosed,Fenced
- Frontage length: 100.00
Lot
- Size: 9,522 Square Feet
- Features: Level
Details
- Parcel number: M:0516 B:0152 L:005A,2039695
- Zoning: RD
Construction
Type & style
- Home type: SingleFamily
- Architectural style: Ranch
- Property subtype: Single Family Residence
Materials
- Frame
- Foundation: Concrete Perimeter
- Roof: Shingle
Condition
- Year built: 1965
Utilities & green energy
- Electric: Generator, Circuit Breakers, 200+ Amp Service, Generator Connection
- Sewer: Public Sewer
- Water: Public
- Utilities for property: for Gas Range, for Gas Oven, for Electric Dryer, Washer Hookup, Icemaker Connection, Generator Connection
Green energy
- Energy efficient items: Thermostat
Community & HOA
Community
- Features: Shopping, Pool, Park, Golf, Medical Facility, Highway Access, House of Worship, Public School, Sidewalks
HOA
- Has HOA: No
Location
- Region: Methuen
Financial & listing details
- Price per square foot: $484/sqft
- Tax assessed value: $505,300
- Annual tax amount: $5,255
- Date on market: 8/13/2026
- Exclusions: See Paperclip For Exclusions/Inclusions.
- Road surface type: Paved
Estimated market value
$593,000
$563,000 - $623,000
$4,025/mo
Price history
| Date | Event | Price |
|---|---|---|
| 8/13/2026 | Listed for sale | $590,000+227.8%$484/sqft |
Source: MLS PIN #73563106 Report a problem | ||
| 8/24/2018 | Sold | $180,000-32.5%$148/sqft |
Source: Public Record Report a problem | ||
| 10/27/2017 | Listing removed | $266,580-1.2%$219/sqft |
Source: Auction.com Report a problem | ||
| 10/10/2017 | Listed for sale | -- |
Source: Auction.com Report a problem | ||
| 8/24/2017 | Listing removed | $269,900$221/sqft |
Source: RE/MAX PARTNERS #72126329 Report a problem | ||
| 7/13/2017 | Listed for sale | $269,900$221/sqft |
Source: RE/MAX Partners #72126329 Report a problem | ||
| 5/6/2017 | Listing removed | $269,900$221/sqft |
Source: RE/MAX PARTNERS #72126329 Report a problem | ||
| 5/5/2017 | Pending sale | $269,900$221/sqft |
Source: RE/MAX PARTNERS #72126329 Report a problem | ||
| 3/3/2017 | Listed for sale | $269,900-5.3%$221/sqft |
Source: RE/MAX Partners #72126329 Report a problem | ||
| 1/1/2017 | Listing removed | $284,900$234/sqft |
Source: RE/MAX Partners #72038972 Report a problem | ||
| 10/19/2016 | Price change | $284,900-3.4%$234/sqft |
Source: RE/MAX Partners #72038972 Report a problem | ||
| 7/30/2016 | Price change | $294,900-4.8%$242/sqft |
Source: RE/MAX Partners #72038972 Report a problem | ||
| 7/15/2016 | Listed for sale | $309,900+168.9%$254/sqft |
Source: RE/MAX Partners #72038972 Report a problem | ||
| 4/29/2005 | Sold | $115,235$95/sqft |
Source: Public Record Report a problem | ||
Public tax history
| Year | Property taxes | Tax assessment |
|---|---|---|
| 2025 | $4,894 +4.2% | $462,600 +7% |
| 2024 | $4,695 +0.8% | $432,300 +8.6% |
| 2023 | $4,659 | $398,200 |
| 2022 | $4,659 +10.9% | $398,200 +25% |
| 2021 | $4,202 +0.3% | $318,600 +2.2% |
| 2020 | $4,191 +4% | $311,800 +9.8% |
| 2019 | $4,031 +4.9% | $284,100 +5.5% |
| 2018 | $3,841 +3.2% | $269,200 +6% |
| 2017 | $3,721 +7.7% | $254,000 +8.9% |
| 2016 | $3,454 +3.3% | $233,200 +1.8% |
| 2015 | $3,345 -1.2% | $229,100 +0.5% |
| 2014 | $3,384 +3.1% | $227,900 |
| 2013 | $3,282 +9.1% | $227,900 -1.2% |
| 2012 | $3,008 +4.4% | $230,700 +1.6% |
| 2011 | $2,881 +0.2% | $227,000 -6.4% |
| 2010 | $2,875 +0.5% | $242,400 -8.4% |
| 2009 | $2,860 +0.2% | $264,600 -5% |
| 2008 | $2,855 +6.2% | $278,500 |
| 2007 | $2,688 +4% | $278,500 |
| 2006 | $2,584 +8% | $278,500 +16.9% |
| 2005 | $2,393 -1.6% | $238,300 +15% |
| 2004 | $2,432 -0.1% | $207,300 |
| 2003 | $2,434 +14.1% | $207,300 +46.2% |
| 2001 | $2,134 -0.8% | $141,800 |
| 2000 | $2,151 -12.8% | $141,800 +29.3% |
| 1998 | $2,468 | $109,700 |
Find assessor info on the county website
Monthly payment
Est. payment
Payment breakdown
Explore the cost of this home by adjusting the details. Changes won't be saved.Climate risks
Neighborhood: 01844
Nearby schools
GreatSchools rating
- 4/10Tenney Grammar SchoolGrades: K-8Distance: 2 mi
- 3/10Methuen High SchoolGrades: 9-12Distance: 2.2 mi
Schools provided by the listing agent
- Elementary: Tenney Grammar School
- Middle: Tenney Grammar School
- High: Methuen Hs
Source: MLS PIN. This data may not be complete. We recommend contacting the local school district to confirm school assignments for this home.
- $617,5004 bd2 ba2k sqft319 Lowell St, Methuen, MA 01844Off Market
- $596,9003 bd1 ba2.1k sqft8 Westwood St, Methuen, MA 01844Off Market
- $626,8003 bd1 ba1.7k sqft311 Lowell St, Methuen, MA 01844Off Market
- $544,3003 bd1 ba1.3k sqft12 Westwood St, Methuen, MA 01844Off Market
- $574,2003 bd1 ba1.5k sqft318 Lowell St, Methuen, MA 01844Off Market
- $570,4003 bd1 ba1.2k sqft4 Westwood St, Methuen, MA 01844Off Market
- $579,2003 bd1 ba1.8k sqft314 Lowell St, Methuen, MA 01844Off Market
- $651,2003 bd2 ba2.2k sqft323 Lowell St, Methuen, MA 01844Off Market
A local agent can set up tours, give advice and negotiate with sellers.
A local lender can help you make sure your offer is ready when you are.
Similar homes
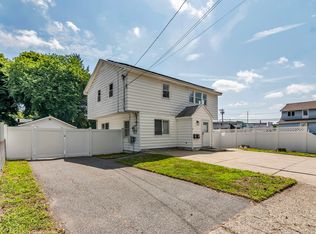
- $599,5003 bd2 ba1.7k sqft3 Hobson St, Methuen, MA 01844For Sale
 MLS ID #73562327, Fermin Group, Century 21 North East. MLS PIN
 - $624,9004 bd2 ba1.4k sqft17 Windsor St, Methuen, MA 01844For Sale
 MLS ID #73564021, George Silva, Empire Real Estate™. MLS PIN
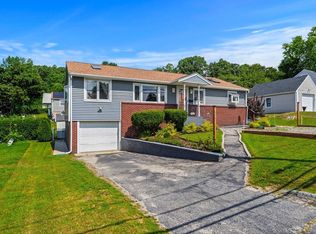
 - $535,0003 bd2 ba1.2k sqft905 Riverside Dr, Methuen, MA 01844For Sale
 MLS ID #73563097, Andrew M. McKinney, Donnelly + Co.. MLS PIN
 - $589,9003 bd2 ba1.6k sqft59 Ayer St, Methuen, MA 01844For Sale
 MLS ID #73562421, Johanna Webster, Coldwell Banker Realty - Andovers/Readings Regional. MLS PIN
 - $624,9003 bd2 ba1.5k sqft10 Magnolia Rd, Methuen, MA 01844For SaleMLS ID #73563049, Scot Edward Gabriel, Gabriel Realty Group. MLS PIN
- $599,9993 bd2 ba1.6k sqft131 Pleasant Valley St, Methuen, MA 01844For SaleMLS ID #73563931, Nicole Protheroe, Compass. MLS PIN
- $599,0003 bd2 ba1.5k sqft31 Lincoln St, Methuen, MA 01844For SaleMLS ID #73543813, Colleen Yalcin, Berkshire Hathaway HomeServices Commonwealth Real Estate. MLS PIN
- $577,8882 bd2 ba1.6k sqft26 Ponderosa Ave, Methuen, MA 01844For SaleMLS ID #73537053, Ronda Cogliano, Century 21 North East. MLS PIN
- $600,0003 bd2 ba1.6k sqft64 Bridge Street, Salem, NH 03079ActiveMLS ID #5104872, Erika Stewart. PrimeMLS
- $474,9003 bd2 ba1k sqft24 Crestshire Dr, Lawrence, MA 01843For SaleMLS ID #73563569, Steven Blier, Coldwell Banker Realty. MLS PIN
- $580,0004 bd2 ba1.7k sqft133 Pleasant Valley St, Methuen, MA 01844For SaleMLS ID #73492166, Paula Otto, Compass. MLS PIN
- $499,9003 bd1 ba1.3k sqft33 Dewey St, Methuen, MA 01844For SaleMLS ID #73560211, Richard Guselli, The Guselli Agency, Inc.. MLS PIN
- $529,9003 bd2 ba1.5k sqft168 East St, Methuen, MA 01844For SaleMLS ID #73542532, Gail Collins Dellova, Keller Williams Realty. MLS PIN
- $499,9994 bd2 ba1.6k sqft9 Joyce Heard Avenue, Salem, NH 03079ActiveMLS ID #5104839, Tyler Costa. PrimeMLS
- $521,9004 bd1 ba1.7k sqft7 Goldsmith Ct, Methuen, MA 01844For SaleMLS ID #73532743, Mike Brown, G. J. Brown Realty. MLS PIN
- $--3 bd1 ba1.3k sqft114 Byron Ave, Lawrence, MA 01841AuctionAuction.com 1
- $619,9993 bd2 ba1.1k sqft5 Lafayette Ave, Lawrence, MA 01843For SaleMLS ID #73556771, Julio Castillo, Weichert Realtors' Daher Companies. MLS PIN
- $695,9004 bd2 ba1.5k sqft76 Maple St, Methuen, MA 01844For SaleMLS ID #73543049, Miralva Pagan, Realty ONE Group Nest. MLS PIN
- $465,0003 bd2 ba1.3k sqft84 Lowell St, Methuen, MA 01844For SaleMLS ID #73548943, Jose Frias, Realty ONE Group Nest. MLS PIN
- $679,9003 bd1 ba1.3k sqft197 River Rd, Andover, MA 01810For SaleMLS ID #73557172, Samuel McLennan, Century 21 McLennan & Company. MLS PIN
