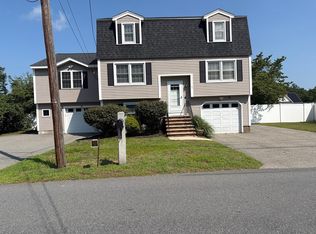
This 4-bedroom home offers a functional layout with a living room, kitchen, dining room, and half bath on the first floor. The second level features four bedrooms and a full bath. The finished basement provides additional living space and a second full bathroom. Additional features include a garage and off-street parking. Located in a quiet residential area with convenient access to major highways, shopping, schools, restaurants, and everyday amenities. Buyer and Buyer’s Agent to perform their own due diligence and verify all information.
For sale
$799,999
3 Henry Ave, Methuen, MA 01844
4beds
2,704sqft
Single Family Residence
Built in 1964
7,170 Square Feet Lot
$790,900 Zestimate®
$296/sqft
$-- HOA
What's special
- 5 days |
- 132 |
- 8 |
Zillow last checked:
Listing updated:
Listed by:
Gissel Santiago 978-237-7797,
eXp Realty LLC - Corporate Office 888-854-7493
Source: MLS PIN,MLS#: 73562678
Facts & features
Interior
Bedrooms & bathrooms
- Bedrooms: 4
- Bathrooms: 3
- Full bathrooms: 2
- 1/2 bathrooms: 1
Primary bedroom
- Features: Closet, Flooring - Hardwood
- Level: Second
Bedroom 2
- Features: Closet, Flooring - Hardwood
- Level: Second
Bedroom 3
- Features: Closet, Flooring - Hardwood
- Level: Second
Bedroom 4
- Features: Closet, Flooring - Hardwood
- Level: Second
Primary bathroom
- Features: No
Bathroom 1
- Features: Bathroom - Full
- Level: Basement
Bathroom 2
- Features: Bathroom - Half
- Level: First
Bathroom 3
- Features: Bathroom - Full
- Level: Second
Dining room
- Features: Flooring - Hardwood, Window(s) - Bay/Bow/Box
- Level: First
Family room
- Features: Flooring - Hardwood, Flooring - Wood
- Level: Basement
Kitchen
- Features: Flooring - Stone/Ceramic Tile, Pantry, Kitchen Island, Breakfast Bar / Nook
- Level: First
Living room
- Features: Flooring - Hardwood, Window(s) - Bay/Bow/Box, Window(s) - Picture, Balcony / Deck
- Level: First
Heating
- Electric Baseboard
Cooling
- Central Air
Appliances
- Included: Electric Water Heater, Range, Dishwasher, Disposal, Microwave, Washer, Dryer
- Laundry: Flooring - Vinyl, Dryer Hookup - Dual, Electric Dryer Hookup, Exterior Access, Washer Hookup, In Basement
Features
- Flooring: Wood, Tile, Hardwood
- Windows: Insulated Windows
- Basement: Full
- Number of fireplaces: 1
Interior area
- Total structure area: 2,704
- Total interior livable area: 2,704 sqft
- Finished area above ground: 2,704
Property
Parking
- Total spaces: 3
- Parking features: Attached, Off Street
- Attached garage spaces: 1
- Uncovered spaces: 2
Accessibility
- Accessibility features: No
Features
- Patio & porch: Deck, Deck - Vinyl
- Exterior features: Deck, Deck - Vinyl
Lot
- Size: 7,170 Square Feet
- Features: Corner Lot
Details
- Parcel number: 2048994
- Zoning: R
Construction
Type & style
- Home type: SingleFamily
- Architectural style: Colonial
- Property subtype: Single Family Residence
- Attached to another structure: Yes
Materials
- Frame
- Foundation: Block, Stone
- Roof: Wood
Condition
- Year built: 1964
Utilities & green energy
- Electric: 110 Volts, 220 Volts, Circuit Breakers
- Sewer: Public Sewer
- Water: Public
- Utilities for property: for Electric Range, for Gas Oven, for Electric Oven, for Electric Dryer, Washer Hookup
Community & HOA
Community
- Features: Public Transportation, Shopping, Park, Walk/Jog Trails, Medical Facility, Laundromat, Highway Access, House of Worship, Public School
- Subdivision: Central/western Methuen
HOA
- Has HOA: No
Location
- Region: Methuen
Financial & listing details
- Price per square foot: $296/sqft
- Tax assessed value: $589,900
- Annual tax amount: $6,135
- Date on market: 8/10/2026
- Listing terms: Seller W/Participate,Other (See Remarks)
Estimated market value
$790,900
$751,000 - $830,000
$3,934/mo
Price history
| Date | Event | Price |
|---|---|---|
| 8/12/2026 | Listed for sale | $799,999+56.9%$296/sqft |
Source: MLS PIN #73562678 Report a problem | ||
| 8/27/2021 | Sold | $510,000$189/sqft |
Source: MLS PIN #72863234 Report a problem | ||
Public tax history
| Year | Property taxes | Tax assessment |
|---|---|---|
| 2025 | $5,891 +2.1% | $556,800 +4.8% |
| 2024 | $5,770 +3.9% | $531,300 +12% |
| 2023 | $5,552 | $474,500 |
| 2022 | $5,552 +16.9% | $474,500 +31.7% |
| 2021 | $4,751 +0.6% | $360,200 +2.5% |
| 2020 | $4,721 +5.5% | $351,300 +11.4% |
| 2019 | $4,476 +2.3% | $315,400 +2.9% |
| 2018 | $4,374 +2.4% | $306,500 +5.1% |
| 2017 | $4,270 +2.3% | $291,500 +3.4% |
| 2016 | $4,173 +3.7% | $281,800 +2.2% |
| 2015 | $4,025 +3% | $275,700 +4.8% |
| 2014 | $3,906 +3.1% | $263,000 |
| 2013 | $3,787 +5% | $263,000 -4.9% |
| 2012 | $3,606 +3.3% | $276,500 +0.5% |
| 2011 | $3,491 +3.6% | $275,100 -3.2% |
| 2010 | $3,371 +2.9% | $284,200 -6.2% |
| 2009 | $3,277 +6.4% | $303,100 +0.9% |
| 2008 | $3,080 +6.2% | $300,500 |
| 2007 | $2,900 +4% | $300,500 |
| 2006 | $2,789 +2.3% | $300,500 +10.7% |
| 2005 | $2,726 +6.8% | $271,500 +24.8% |
| 2004 | $2,552 -0.1% | $217,600 |
| 2003 | $2,555 +3.7% | $217,600 +32.9% |
| 2001 | $2,464 -0.8% | $163,700 |
| 2000 | $2,483 -0.8% | $163,700 +47.2% |
| 1998 | $2,502 | $111,200 |
Find assessor info on the county website
Monthly payment
Est. payment
Payment breakdown
Explore the cost of this home by adjusting the details. Changes won't be saved.Climate risks
Neighborhood: 01844
Nearby schools
GreatSchools rating
- 4/10Donald P Timony GrammarGrades: K-8Distance: 1.5 mi
- 3/10Methuen High SchoolGrades: 9-12Distance: 1.5 mi
Schools provided by the listing agent
- Elementary: Methuen Public Schools
- Middle: Timony, Marsh, Or Tenney G
- High: Methuen High
Source: MLS PIN. This data may not be complete. We recommend contacting the local school district to confirm school assignments for this home.
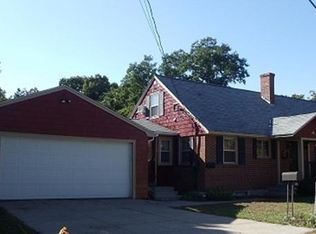
- $631,2006 bd2 ba2.4k sqft7 Henry Ave, Methuen, MA 01844Off Market
- $718,1006 bd3 ba3.2k sqft3 Josephine Ave, Methuen, MA 01844Off Market
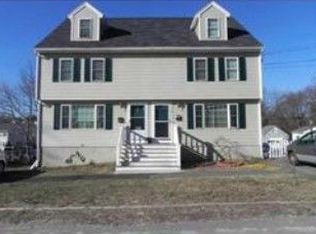
- $436,2003 bd2 ba1.1k sqft5 Josephine Ave, Methuen, MA 01844Off Market
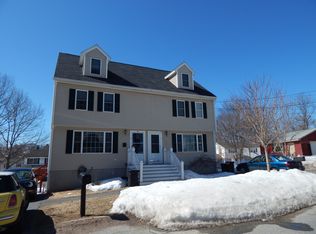
- $449,4003 bd3 ba1.4k sqft7 Josephine Ave, Methuen, MA 01844Off Market
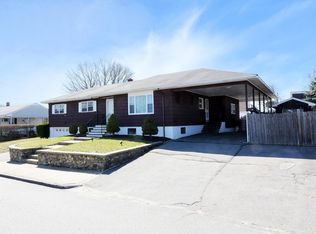
- $654,5003 bd2 ba1.6k sqft44 Linwood Ave, Methuen, MA 01844Off Market
- $606,2003 bd1 ba1.5k sqft9 Henry Ave, Methuen, MA 01844Off Market
- $400,0002 bd1 ba737 sqft41 Linwood Ave, Methuen, MA 01844Off Market
- $542,5003 bd2 ba1.8k sqft38 Linwood Ave, Methuen, MA 01844Off Market
A local agent can set up tours, give advice and negotiate with sellers.
A local lender can help you make sure your offer is ready when you are.
Similar homes
- $835,9004 bd3 ba2.4k sqft7 Erhardt Ter, Methuen, MA 01844For Sale
 MLS ID #73481366, Carolline Silveira, M&A Real Estate. MLS PIN
 - $779,0004 bd4 ba2.5k sqft7 Canobieola Rd, Methuen, MA 01844For Sale
 MLS ID #73563065, Richard Brunelle, Berkshire Hathaway HomeServices Verani Realty. MLS PIN
 - $814,9004 bd4 ba2.6k sqft257 Howe St, Methuen, MA 01844For Sale
 MLS ID #73543963, Gabriela Pena, Chinatti Realty Group, Inc.. MLS PIN
 - $624,9003 bd2 ba1.5k sqft10 Magnolia Rd, Methuen, MA 01844For Sale
 MLS ID #73563049, Scot Edward Gabriel, Gabriel Realty Group. MLS PIN
 - $649,9003 bd3 ba2k sqft86 Pond St, Methuen, MA 01844For SaleMLS ID #73562459, Jennifer Hamilton Bower, Keller Williams Realty. MLS PIN
- $785,0003 bd2 ba2.9k sqft437 Salem St, North Andover, MA 01845For SaleMLS ID #73563361, Gretchen Papineau, Coldwell Banker Realty - Andovers/Readings Regional. MLS PIN
- $689,0005 bd2 ba2.6k sqft16 Logan St, Lawrence, MA 01841For SaleMLS ID #73563404, Juan Concepcion, Realty ONE Group Nest. MLS PIN
- $589,9003 bd2 ba1.6k sqft59 Ayer St, Methuen, MA 01844For SaleMLS ID #73562421, Johanna Webster, Coldwell Banker Realty - Andovers/Readings Regional. MLS PIN
- $768,7004 bd2 ba2k sqft26 Alpine Ave, Methuen, MA 01844For SaleMLS ID #73544960, Paula O'Brien, Century 21 North East. MLS PIN
- $824,9003 bd3 ba2.2k sqft7 Cameron Way, Methuen, MA 01844For SaleMLS ID #73554179, Elisa Jordan, Keller Williams Gateway Realty. MLS PIN
- $624,9004 bd2 ba1.4k sqft17 Windsor St, Methuen, MA 01844For SaleMLS ID #73564021, George Silva, Empire Real Estate™. MLS PIN
- $599,9993 bd2 ba1.6k sqft131 Pleasant Valley St, Methuen, MA 01844For SaleMLS ID #73563931, Nicole Protheroe, Compass. MLS PIN
- $580,0006 bd2 ba2.8k sqft16 Taylor St, Methuen, MA 01844For SaleMLS ID #73563902, Fermin Group, Century 21 North East. MLS PIN
- $674,0003 bd2 ba2.3k sqft19 Cochrane Cir, Methuen, MA 01844For SaleMLS ID #73559339, Deborah Noone, William Raveis R.E. & Home Services. MLS PIN
- $779,9004 bd3 ba2.6k sqft30 Morningside Dr, Haverhill, MA 01832For SaleMLS ID #73561916, David Duncan, Real Broker MA, LLC. MLS PIN
- $875,0003 bd3 ba2.4k sqft17 Stone Castle Dr Unit 17, Methuen, MA 01844For SaleMLS ID #73561193, Jeanette Alexandrou, Citylight Realty. MLS PIN
- $649,9993 bd2 ba2.6k sqft93 Golf Ave, Methuen, MA 01844For SaleMLS ID #73542480, Rafael Vega, The Guselli Agency, Inc.. MLS PIN
- $695,9004 bd2 ba1.5k sqft76 Maple St, Methuen, MA 01844For SaleMLS ID #73543049, Miralva Pagan, Realty ONE Group Nest. MLS PIN
- $649,9003 bd2 ba1.8k sqft15 Aberdeen Rd, Methuen, MA 01844For SaleMLS ID #73553011, Tyler Hickey, Cameron Prestige - Amesbury. MLS PIN
- $750,0004 bd2 ba2.2k sqft7-7 Nine East River Pl, Methuen, MA 01844For SaleMLS ID #73553180, Anne M. Metthe, eXp Realty LLC. MLS PIN
