Price improved! Discover the opportunity to own 12 acres in York, SC with room to grow, work, and enjoy country living. Conveniently located just minutes from downtown York, this property offers an easy drive to Rock Hill, Lake Wylie, and the Charlotte metro area while providing the privacy and flexibility of generational living.
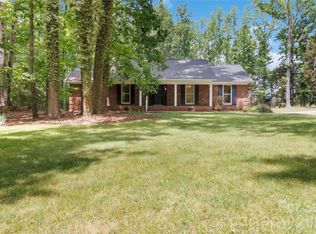
The all-brick ranch offers 3 bedrooms and 1.5 bathrooms, but the real value extends well beyond the home, including low taxes. The property features six outbuildings, including a stable, livestock run-in, workshop, and multiple storage buildings. Several have water and electricity, including one currently being used as living space. Another outbuilding is ready for the next owner to finish and could make a great in-law suite, guest house, or additional living space. A detached carport with storage, above-ground pool, and second driveway with additional parking provide even more versatility for equipment, trailers, RVs, or extra vehicles.
Outside, you'll find approximately 3 acres of fenced pasture with electric fencing, several fruit trees, a garden area, established riding trails throughout the wooded acreage, a small duck pond, and a second larger pond ready for a new liner.
Whether you're looking for a homestead, hobby farm, generational compound, equestrian property, or simply a place with room to spread out, this property offers endless possibilities. There is simply too much to list—come experience it in person.
Active
Price cut: $24.9K (9/21)
$650,000
561 N Shiloh Rd, York, SC 29745
3beds
1,404sqft
Single Family Residence
Built in 1964
12 Acres Lot
$-- Zestimate®
$463/sqft
$-- HOA
What's special
Small duck pondSecond larger pondAll-brick ranchLivestock run-inAbove-ground poolDetached carport with storageGarden area
- 54 days
- 1,292
- 55
Zillow last checked:
Listing updated:
Listed by:
Jason Altenhof jason@costellorei.com,
Costello Real Estate and Investments LLC
Source: Canopy MLS as distributed by MLS GRID,MLS#: 4409370
Facts & features
Interior
Bedrooms & bathrooms
- Bedrooms: 3
- Bathrooms: 2
- Full bathrooms: 1
- 1/2 bathrooms: 1
- Main level bedrooms: 3
Primary bedroom
- Level: Main
Bedroom s
- Level: Main
Bedroom s
- Level: Main
Kitchen
- Level: Main
Laundry
- Level: Main
Heating
- Electric, Wood Stove
Cooling
- Central Air
Appliances
- Included: Electric Cooktop, Electric Oven
- Laundry: Laundry Room
Features
- Flooring: Tile, Wood
- Has basement: No
- Fireplace features: Living Room, Wood Burning Stove
Interior area
- Total structure area: 1,404
- Total interior livable area: 1,404 sqft
- Finished area above ground: 1,404
- Finished area below ground: 0
Video & virtual tour
Property
Parking
- Total spaces: 2
- Parking features: Detached Carport
- Carport spaces: 2
- Details: 2 car carport/garage (no garage doors)
Features
- Levels: One
- Stories: 1
- Patio & porch: Deck
- Exterior features: Livestock Run In
- Pool features: Above Ground
- Fencing: Fenced
Lot
- Size: 12 Acres
- Features: Level, Open Lot, Pasture, Wooded
Living quarters
- Secondary features: Other - See Remarks
Details
- Parcel number: 4490000003
- Zoning: RUD
- Special conditions: Standard
Construction
Type & style
- Home type: SingleFamily
- Architectural style: Traditional
- Property subtype: Single Family Residence
Materials
- Brick Full
- Foundation: Crawl Space
Condition
- New construction: No
- Year built: 1964
Utilities & green energy
- Sewer: Septic Installed
- Water: Well
- Utilities for property: Electricity Connected, Wired Internet Available
Community & HOA
Community
- Subdivision: None
Location
- Region: York
Financial & listing details
- Price per square foot: $463/sqft
- Tax assessed value: $434,840
- Annual tax amount: $1,721
- Date on market: 7/30/2026
- Cumulative days on market: 54 days
- Listing terms: Cash,Conventional
- Exclusions: See agent notes
- Electric utility on property: Yes
- Road surface type: Asphalt, Paved
Estimated market value
Not available
Estimated sales range
Not available
Not available
Price history
| Date | Event | Price |
|---|---|---|
| 9/21/2026 | Price change | $650,000-3.7%$463/sqft |
Source:  Canopy MLS as distributed by MLS GRID #4409370 Report a problem Canopy MLS as distributed by MLS GRID #4409370 Report a problem | ||
| 9/6/2026 | Price change | $674,900-3.6%$481/sqft |
Source: Canopy MLS as distributed by MLS GRID #4409370 Report a problem | ||
| 8/12/2026 | Price change | $700,000-6.7%$499/sqft |
Source: Canopy MLS as distributed by MLS GRID #4409370 Report a problem | ||
| 7/30/2026 | Listed for sale | $750,000+87.5%$534/sqft |
Source: Canopy MLS as distributed by MLS GRID #4409370 Report a problem | ||
| 5/15/2023 | Sold | $400,000$285/sqft |
Source: Canopy MLS as distributed by MLS GRID #4005993 Report a problem | ||
| 3/19/2023 | Pending sale | $400,000$285/sqft |
Source: Canopy MLS as distributed by MLS GRID #CAR4005993 Report a problem | ||
| 3/6/2023 | Listed for sale | $400,000$285/sqft |
Source: Canopy MLS as distributed by MLS GRID #CAR4005993 Report a problem | ||
Public tax history
| Year | Property taxes | Tax assessment |
|---|---|---|
| 2025 | $1,721 +8.4% | $9,780 +5.3% |
| 2024 | $1,588 +576.9% | $9,289 +181.3% |
| 2023 | $235 -3.2% | $3,302 |
| 2022 | $242 -75% | $3,302 |
| 2021 | $970 | $3,302 |
| 2020 | -- | $3,302 +14.8% |
| 2019 | -- | $2,876 |
| 2018 | -- | $2,876 |
| 2017 | $176 | $2,876 -73.5% |
| 2016 | $176 | $10,860 +0.6% |
| 2014 | $176 | $10,800 +265.4% |
| 2013 | $176 | $2,956 |
| 2012 | -- | $2,956 +4.6% |
| 2009 | -- | $2,825 |
Find assessor info on the county website
Monthly payment
Est. payment
Payment breakdown
Explore the cost of this home by adjusting the details. Changes won't be saved.Climate risks
Neighborhood: 29745
Nearby schools
Schools provided by the listing agent
- Elementary: Hunter Street
- Middle: York Intermediate
- High: York Comprehensive
Source: Canopy MLS as distributed by MLS GRID. This data may not be complete. We recommend contacting the local school district to confirm school assignments for this home.
Similar homes
- $420,0003 bd2 ba1.7k sqft918 Tirzah Rd, York, SC 29745For Sale

 MLS ID #4407415, Michael Henson, Helen Adams Realty. Canopy MLS as distributed by MLS GRID
 - $399,9003 bd2 ba1.7k sqft122 Providence Pl, York, SC 29745For Sale
 MLS ID #4418463, Aaron Reel, Costello Real Estate and Investments LLC. Canopy MLS as distributed by MLS GRID
 - $419,9003 bd2 ba1.8k sqft832 Old Cedar Cir, York, SC 29745For Sale
 MLS ID #4407184, Bryan Killian, Piedmont Carolinas Realty, Inc.. Canopy MLS as distributed by MLS GRID
 - $425,0003 bd2 ba1.9k sqft447 Partridge Pl, York, SC 29745For Sale
 MLS ID #4378725, Sherry Miller Jernigan, Howard Hanna Allen Tate Rock Hill. Canopy MLS as distributed by MLS GRID
 - $329,9003 bd2 ba1.5k sqft360 Sparkleberry Ln, York, SC 29745For SaleMLS ID #4407105, Shannon Cooke, Bloom Realty. Canopy MLS as distributed by MLS GRID
- $350,0004 bd2 ba1.8k sqft310 Ferret Ln, York, SC 29745For SaleMLS ID #4409252, James Taylor, Mark Spain Real Estate. Canopy MLS as distributed by MLS GRID
- $368,0003 bd2 ba1.4k sqft208 Victoria Cir, York, SC 29745For SaleMLS ID #4381386, Lynne Comer, Howard Hanna Allen Tate Rock Hill. Canopy MLS as distributed by MLS GRID
- $390,0004 bd3 ba1.9k sqft5421 Woodside Dr, Rock Hill, SC 29732For SaleMLS ID #4423453, Jonathan Yeatts, Simply Brokerage. Canopy MLS as distributed by MLS GRID
- $610,0003 bd3 ba2k sqft64 Timberidge Dr, Clover, SC 29710For SaleMLS ID #4386673, Chris Beard, Rinehart Realty Corporation. Canopy MLS as distributed by MLS GRID
- $599,0003 bd2 ba1.8k sqft6 Catawba Ridge Ct #6, Clover, SC 29710For SaleMLS ID #4387290, Cathy Miller, Coldwell Banker Realty. Canopy MLS as distributed by MLS GRID
- $385,0003 bd2 ba1.5k sqft2061 Somerdale Rd, Rock Hill, SC 29732For SaleMLS ID #4421356, Hunter Blackwell, Keller Williams Connected. Canopy MLS as distributed by MLS GRID
- $350,0003 bd2 ba1.6k sqft1732 Forest Lake Dr, Rock Hill, SC 29732For SaleMLS ID #4423359, Don Gomez, C-A-RE Realty. Canopy MLS as distributed by MLS GRID
- $429,9004 bd3 ba2k sqft5381 Woodside Dr, Rock Hill, SC 29732For SaleMLS ID #4398063, Samantha Kerr, EXP Realty LLC Ballantyne. Canopy MLS as distributed by MLS GRID
- $580,0003 bd3 ba2k sqft16033 Samoa Ct, Tega Cay, SC 29708For SaleMLS ID #4401395, James Taylor, Mark Spain Real Estate. Canopy MLS as distributed by MLS GRID
- $529,9003 bd2 ba2k sqft1068 Gauguin Ln, Tega Cay, SC 29708For SaleMLS ID #4422427, Matthew Crawford, EXP Realty LLC Rock Hill. Canopy MLS as distributed by MLS GRID
- $425,0004 bd2 ba1.8k sqft1574 Elderwood Rd, Rock Hill, SC 29732For SaleMLS ID #4421682, Kaylin Stewart, Better Homes and Gardens Real Estate Paracle. Canopy MLS as distributed by MLS GRID
- $389,0003 bd2 ba1.6k sqft157 McCorkle St, York, SC 29745New ConstructionMLS ID #4414112, Jordan Smith, Corcoran HM Properties. Canopy MLS as distributed by MLS GRID
- $739,9003 bd2 ba1.6k sqft513 Paradise Cir, Belmont, NC 28012For SaleMLS ID #4419627, Trevor Cherry, Trevor Cherry Real Estate LLC. Canopy MLS as distributed by MLS GRID
- $399,9993 bd2 ba1.7k sqft953 Twin Lakes Rd, Rock Hill, SC 29732For SaleMLS ID #4396547, Gaby Delgado, Rinehart Realty Corporation. Canopy MLS as distributed by MLS GRID
- $344,9003 bd2 ba1.5k sqft1650 Forest Lake Dr, Rock Hill, SC 29732For SaleMLS ID #4384321, Troy Reeves, Reeves Realty & Associates. Canopy MLS as distributed by MLS GRID
