Skip main navigation
For sale
  • $1,675,000

    5612 Bent Branch Rd, Bethesda, MD 20816

    4beds
    4,300sqft
    : 
    $10,596/mo
    Get pre-qualified
    Single Family Residence
    Built in 1956
    0.41 Acres Lot
    $1,637,000 Zestimate®
    $390/sqft
    $-- HOA

    What's special

    Refinished hardwood floorsBeautifully landscaped lotClassic on-grade entryStainless steel appliancesDesigner light fixturesPlenty of off-street parkingElegant silestone countertops
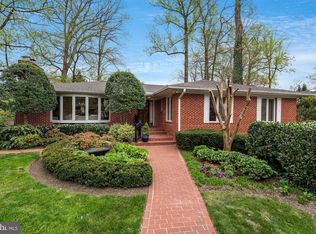
    Experience the quintessential mid-century modern aesthetic in this stunning Tulip Hill residence, where clean lines and thoughtful design meet 4,300 square feet of meticulously updated living space. The home greets you with a classic on-grade entry, leading into an interior defined by refinished hardwood floors, designer light fixtures, and expansive picture windows that frame the lush greenery of the .41-acre lot. The heart of the home is a chef’s kitchen that balances style and function, featuring elegant silestone countertops, stainless steel appliances, a gracious eat-in area, and oversized windows that invite the outdoors in. For more formal gatherings, the dining room boasts a large bay window flooded with natural light. A standout sitting room addition offers a panoramic perspective of the property, with three-sided views of the mature trees and professionally curated plantings that surround the home. The living room boasts more oversized windows and a cozy fireplace surrounded by built-in book shelves. The main level provides a seamless flow with three spacious bedrooms, including a primary suite that serves as a private retreat. The primary bath has been beautifully renovated with marble finishes, reflecting the high-end updates found throughout the home. The lower level expands the living options significantly. A generous secondary living area features a cozy gas fireplace and sliding glass doors that walk-out to the patio. This level also includes an additional bedroom with an en suite bath, a dedicated recreation and workout space, and a large laundry room with ample storage. Practicality matches the home's beauty with a two-car rear-entry garage and plenty of off-street parking. Set on a beautifully landscaped lot in a sought-after Bethesda location within the Whitman/Pyle/Wood Acres school cluster, this property offers a sophisticated blend of architectural integrity and modern luxury.
    1 day
    279
    31

    Zillow last checked:

    Listing updated:

    Listed by:

    Karen Kelly 202-255-5502,

    Compass (301) 298-1001

    Source: Bright MLS,MLS#: MDMC2255132MLS Logo

      Facts & features

      Interior

      Bedrooms & bathrooms
      • Bedrooms: 4
      • Bathrooms: 3
      • Full bathrooms: 3
      • Main level bathrooms: 2
      • Main level bedrooms: 3
      Basement
      • Area: 1750
      Heating
      • Forced Air, Zoned, Natural Gas
      Cooling
      • Central Air, Electric
      Appliances
      • Included: Dishwasher, Disposal, Dryer, Extra Refrigerator/Freezer, Humidifier, Microwave, Oven, Oven/Range - Electric, Range Hood, Refrigerator, Cooktop, Washer, Gas Water Heater
      • Laundry: In Basement
      Features
      • Built-in Features, Crown Molding, Dining Area, Entry Level Bedroom, Family Room Off Kitchen, Open Floorplan, Eat-in Kitchen, Kitchen - Gourmet, Kitchen - Table Space, Primary Bath(s), Bar
      • Flooring: Luxury Vinyl, Hardwood, Wood
      • Doors: Sliding Glass
      • Windows: Bay/Bow, Screens
      • Basement: Connecting Stairway,Full,Heated,Exterior Entry,Rear Entrance,Walk-Out Access,Windows
      • Number of fireplaces: 3
      • Fireplace features: Glass Doors, Gas/Propane, Screen
      Interior area
      • Total structure area: 4,300
      • Total interior livable area: 4,300 sqft
      • Finished area above ground: 2,550
      • Finished area below ground: 1,750

      Property

      Parking
      • Total spaces: 4
      • Parking features: Storage, Garage Faces Rear, Inside Entrance, Asphalt, Driveway, Attached, Off Street
      • Attached garage spaces: 2
      • Has uncovered spaces: Yes
      Accessibility
      • Accessibility features: Accessible Entrance, Other
      Features
      • Levels: Two
      • Stories: 2
      • Patio & porch: Patio
      • Exterior features: Extensive Hardscape
      • Pool features: None
      • Fencing: Full
      • Has view: Yes
      • View description: Garden, Trees/Woods
      Lot
      • Size: 0.41 Acres
      • Features: Wooded
      Details
      • Additional structures: Above Grade, Below Grade
      • Parcel number: 160700659821
      • Zoning: R90
      • Special conditions: Standard

      Construction

      Type & style
      • Home type: SingleFamily
      • Architectural style: Mid-Century Modern
      • Property subtype: Single Family Residence
      Materials
      • Brick, Stone
      • Foundation: Other
      • Roof: Composition
      Condition
      • Very Good
      • New construction: No
      • Year built: 1956

      Utilities & green energy

      • Sewer: Public Sewer
      • Water: Public

      Community & HOA

      Community
      • Security: Security System
      • Subdivision: Tulip Hill
      HOA
      • Has HOA: No
      Location
      • Region: Bethesda

      Financial & listing details

      • Price per square foot: $390/sqft
      • Tax assessed value: $1,364,700
      • Annual tax amount: $16,730
      • Date on market: 10/8/2026
      • Listing agreement: Exclusive Agency
      • Listing terms: Cash,Conventional,FHA,VA Loan,Other
      • Ownership: Fee Simple

        Estimated market value

        $1,637,000

        $1.56M - $1.72M

        $6,468/mo

        Price history

        DateEventPrice
        10/8/2026Listed for sale$1,675,000+64.2%$390/sqft
        Source: Bright MLS #MDMC2255132 Report a problem
        1/6/2014Sold$1,020,000-1.9%$237/sqft
        Source: Public Record Report a problem
        11/13/2013Pending sale$1,040,000$242/sqft
        Source: Long & Foster Real Estate #MC8215484 Report a problem
        11/1/2013Listed for sale$1,040,000$242/sqft
        Source: Long and Foster Real Estate, Inc. Report a problem

        Public tax history

        YearProperty taxesTax assessment
        2026$16,730 +3.7%$1,364,700 +3.6%
        2025$16,127 +14.3%$1,317,000 +7.5%
        2024$14,108 +8%$1,225,500 +8.1%
        2023$13,066 +13.6%$1,134,000 +8.8%
        2022$11,504 +1.8%$1,042,500 +1.7%
        2021$11,296 +1.7%$1,024,600 +1.8%
        2020$11,106 +1.9%$1,006,700 +1.8%
        2019$10,904 -0.2%$988,800
        2018$10,923 -2.3%$988,800
        2017$11,183 $988,800 -0.7%
        2016-- $995,900 +4.1%
        2015-- $956,833 +4.3%
        2014-- $917,767 +4.4%
        2013-- $878,700
        2012-- $878,700
        2011-- $878,700 -14.2%
        2010-- $1,024,230 +4.7%
        2009-- $977,796 +5%
        2008-- $931,363 +5.2%
        2007-- $884,930 +15.7%
        2006-- $765,092 +18.6%
        2005-- $645,256 +22.8%
        2004-- $525,420
        2003-- $525,420 +10%
        2002-- $477,573 +5.3%
        2001-- $453,650
        Find assessor info on the county website

        Monthly payment

        Est. payment

        Payment breakdown

        Explore the cost of this home by adjusting the details. Changes won't be saved.
        All calculations are estimates and provided by Zillow, Inc. for informational purposes only. Actual amounts may vary.
        HOA fees may include property taxes on listings classified as Co-Ops. Contact the listing agent and/or owner for fee details.
        See how much you could borrow to make a competitive offer.

        Climate risks

        Neighborhood: Brookmont

        Getting around

        27 / 100
        Car-Dependent
        29 / 100
        Some Transit

        Nearby schools

        GreatSchools rating
        Schools provided by the listing agent
        • Elementary: Wood Acres
        • Middle: Thomas W. Pyle
        • High: Walt Whitman
        • District: Montgomery County Public Schools

        Source: Bright MLS. This data may not be complete. We recommend contacting the local school district to confirm school assignments for this home.

        A local agent can set up tours, give advice and negotiate with sellers.

        Browse local experts