Exceptional New Price! Elevator! Sports Court! Chef's Kitchen! Gym! Heated Screened Porch! Two Main Level Offices! 2 Car Garage with 2 Chargers! Generator! Tucked away in the heart of Bethesda’s coveted Tulip Hill community, this one-of-a-kind residence offers a seamless blend of sophisticated design, luxury, and effortless living. Thoughtfully designed for both grand-scale entertaining and everyday life, the home seamlessly brings together beautifully appointed living spaces, exceptional amenities, and an unparalleled array of indoor and outdoor features—all set on a private 0.33-acre lot. An inviting front porch welcomes you into a dramatic main-level layout, where a grand foyer is flanked by a large private study and a separate home office. At the heart of the home is the gourmet chef’s kitchen, distinguished by exceptional storage and designed to accommodate every culinary need. A large center island, walk-in pantry, breakfast banquette, two sinks, two dishwashers, 60” range and seltzer faucet, create an ideal setting for entertaining and are especially well-suited for professional chefs or kosher living. Across from the kitchen, the spectacular formal dining room comfortably accommodates a table seating 12. At the rear of the home, the light-filled great room features a cozy fireplace and opens seamlessly to the yard and a stunning screened porch with a ceiling fan and built-in heaters, creating an inviting year-round outdoor living space. A grilling patio with a dedicated gas line makes outdoor cooking effortless. The expansive rear yard is designed for both relaxation and recreation, featuring a custom multi-sport court with dedicated lines for pickleball, basketball, volleyball, and shuffleboard. Few homes offer this level of private recreational amenity right outside the back door. Designed for convenience and accessibility, the main level also includes a mudroom, powder room, elevator access to all levels, and an attached two-car garage with car charger. A whole-house generator provides additional peace of mind. Upstairs, the home’s luxurious private retreat begins with a serene primary suite featuring a separate sitting room, oversized custom his-and-hers walk-in closets, and an expansive spa-inspired bath with dual vanities, a deep soaking tub, and a glass-enclosed two-person shower. Four additional oversized bedrooms each feature walk-in closets and direct access to full baths. Throughout the home, premium Toto bidet toilets add an additional level of comfort and convenience. A spacious laundry room completes the upper level. The finished lower level is designed for recreation, wellness, and flexible living. A massive recreation room with a fully equipped second kitchen provides an ideal setting for entertaining, extended stays, or multigenerational living. The level also includes a dedicated exercise room, a private sixth bedroom with a large closet, and an adjacent full bath—perfect for guests or an au pair. Abundant finished and unfinished storage offers exceptional flexibility for everything from seasonal belongings to recreational equipment. Outside, the beautifully landscaped 0.33-acre grounds create a private oasis. In addition to the multi-sport court, mature blackberry and raspberry bushes and peach, fig, and persimmon trees provide a unique and inviting landscape that can be enjoyed throughout the seasons. Located in the heart of Tulip Hill, a peaceful, tree-lined neighborhood celebrated for its strong sense of community and proximity to the private Mohican Swimming Pool, the home is zoned for Pyle and Whitman. Enjoy easy access to the C&O Canal Towpath, Glen Echo Park, Capital Crescent Trail, and the Potomac River, while being just minutes from MacArthur Boulevard, downtown Bethesda, and Washington, D.C.
For sale
Price cut: $195.1K (10/6)
$2,999,900
5644 Bent Branch Rd, Bethesda, MD 20816
6beds
7,650sqft
Single Family Residence
Built in 2020
0.33 Acres Lot
$-- Zestimate®
$392/sqft
$-- HOA
What's special
Cozy fireplaceSeparate home officeExpansive rear yardGrand foyerExceptional storageTwo main level officesPowder room
- 38 days
- 643
- 31
Zillow last checked:
Listing updated:
Listed by:
Jennifer Knoll 202-441-2301,
Compass (301) 298-1001
Source: Bright MLS,MLS#: MDMC2254786
Facts & features
Interior
Bedrooms & bathrooms
- Bedrooms: 6
- Bathrooms: 6
- Full bathrooms: 5
- 1/2 bathrooms: 1
- Main level bathrooms: 1
Heating
- Forced Air, Natural Gas
Cooling
- Central Air, Ceiling Fan(s), Electric
Appliances
- Included: Microwave, Range, Dishwasher, Disposal, Dryer, Dual Flush Toilets, Extra Refrigerator/Freezer, Exhaust Fan, Ice Maker, Six Burner Stove, Washer, Gas Water Heater
- Laundry: Upper Level
Features
- 2nd Kitchen, Soaking Tub, Bathroom - Stall Shower, Bathroom - Walk-In Shower, Breakfast Area, Built-in Features, Butlers Pantry, Ceiling Fan(s), Elevator, Family Room Off Kitchen, Formal/Separate Dining Room, Eat-in Kitchen, Kitchen Island, Kitchen - Gourmet, Pantry, Walk-In Closet(s), Wine Storage, 9'+ Ceilings
- Flooring: Hardwood, Wood
- Windows: ENERGY STAR Qualified Windows, Casement
- Basement: Finished
- Number of fireplaces: 2
- Fireplace features: Electric, Gas/Propane
Interior area
- Total structure area: 7,650
- Total interior livable area: 7,650 sqft
- Finished area above ground: 7,650
Video & virtual tour
Property
Parking
- Total spaces: 6
- Parking features: Covered, Garage Faces Front, Storage, Garage Door Opener, Oversized, Electric Vehicle Charging Station(s), Attached, Driveway, On Street
- Attached garage spaces: 2
- Uncovered spaces: 4
Accessibility
- Accessibility features: Accessible Elevator Installed
Features
- Levels: Three
- Stories: 3
- Patio & porch: Porch
- Exterior features: Sport Court, Play Area
- Pool features: None
- Fencing: Privacy
- Has view: Yes
- View description: Garden
Lot
- Size: 0.33 Acres
Details
- Additional structures: Above Grade
- Parcel number: 160700660000
- Zoning: R90
- Special conditions: Standard
- Other equipment: Some
Construction
Type & style
- Home type: SingleFamily
- Architectural style: Other
- Property subtype: Single Family Residence
Materials
- Frame, Other
- Foundation: Slab, Concrete Perimeter
- Roof: Asphalt,Shingle
Condition
- Excellent
- New construction: No
- Year built: 2020
Details
- Builder name: Chris Conley
Utilities & green energy
- Sewer: Public Sewer
- Water: Public
Community & HOA
Community
- Security: Fire Sprinkler System
- Subdivision: Tulip Hill
HOA
- Has HOA: No
Location
- Region: Bethesda
Financial & listing details
- Price per square foot: $392/sqft
- Tax assessed value: $2,451,200
- Annual tax amount: $27,296
- Date on market: 9/10/2026
- Listing agreement: Exclusive Right To Sell
- Exclusions: Laundry Steamer
- Ownership: Fee Simple
Estimated market value
Not available
Estimated sales range
Not available
Not available
Price history
| Date | Event | Price |
|---|---|---|
| 10/6/2026 | Price change | $2,999,900-6.1%$392/sqft |
Source:  Bright MLS #MDMC2254786 Report a problem Bright MLS #MDMC2254786 Report a problem | ||
| 9/18/2026 | Price change | $3,195,000-6%$418/sqft |
Source: Bright MLS #MDMC2254786 Report a problem | ||
| 9/10/2026 | Listed for sale | $3,400,000$444/sqft |
Source: Bright MLS #MDMC2254786 Report a problem | ||
| 9/5/2026 | Listing removed | $3,400,000$444/sqft |
Source: Bright MLS #MDMC2251790 Report a problem | ||
| 8/28/2026 | Listed for sale | $3,400,000+36%$444/sqft |
Source: Bright MLS #MDMC2251790 Report a problem | ||
| 10/5/2020 | Sold | $2,500,000+177.8%$327/sqft |
Source: Public Record Report a problem | ||
| 8/2/2019 | Sold | $899,900$118/sqft |
Source: Public Record Report a problem | ||
Public tax history
| Year | Property taxes | Tax assessment |
|---|---|---|
| 2026 | $29,652 +11.5% | $2,451,200 +8.8% |
| 2025 | $26,604 +3.2% | $2,252,100 +0.6% |
| 2024 | $25,771 +0.5% | $2,238,633 +0.6% |
| 2023 | $25,638 +5% | $2,225,167 +0.6% |
| 2022 | $24,406 +2.3% | $2,211,700 +2.2% |
| 2021 | $23,868 +218.5% | $2,164,933 +218.7% |
| 2020 | $7,494 -27.4% | $679,333 -27.4% |
| 2019 | $10,322 -0.2% | $936,100 |
| 2018 | $10,341 -2.4% | $936,100 |
| 2017 | $10,590 +20.6% | $936,100 -0.6% |
| 2016 | $8,782 | $941,600 +3.6% |
| 2015 | $8,782 | $908,800 +3.7% |
| 2014 | $8,782 | $876,000 +3.9% |
| 2013 | -- | $843,200 |
| 2012 | -- | $843,200 |
| 2011 | -- | $843,200 -14.2% |
| 2010 | -- | $982,870 +2.5% |
| 2009 | -- | $959,090 +2.5% |
| 2008 | -- | $935,310 +2.6% |
| 2007 | -- | $911,530 +18.3% |
| 2006 | -- | $770,812 +22.3% |
| 2005 | -- | $630,096 +28.8% |
| 2004 | -- | $489,380 |
| 2003 | -- | $489,380 +6.3% |
| 2002 | -- | $460,346 +3.3% |
| 2001 | -- | $445,830 |
Find assessor info on the county website
Monthly payment
Est. payment
Payment breakdown
Explore the cost of this home by adjusting the details. Changes won't be saved.Climate risks
Neighborhood: Brookmont
Nearby schools
Schools provided by the listing agent
- Elementary: Wood Acres
- Middle: Thomas W. Pyle
- High: Walt Whitman
- District: Montgomery County Public Schools
Source: Bright MLS. This data may not be complete. We recommend contacting the local school district to confirm school assignments for this home.
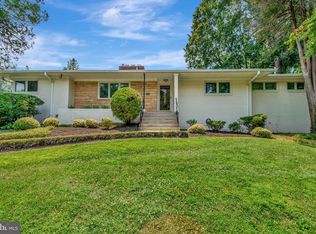
- $1,494,300-- bd3 ba2.5k sqft5640 Bent Branch Rd, Bethesda, MD 20816Off Market
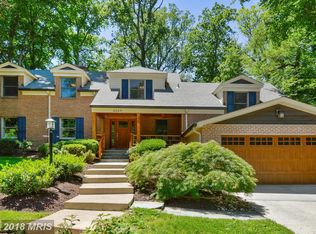
- $1,523,0005 bd3 ba3.6k sqft6600 Tulip Hill Ter, Bethesda, MD 20816Off Market
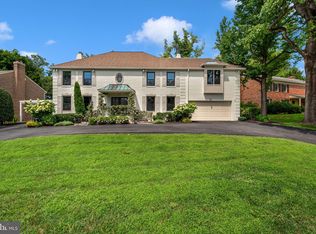
- $1,977,4006 bd6 ba5.5k sqft6604 Tulip Hill Ter, Bethesda, MD 20816Off Market
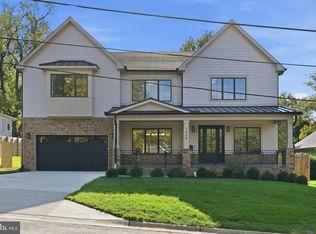
- $1,639,100-- bd3 ba3.2k sqft5636 Bent Branch Rd, Bethesda, MD 20816Off Market
Similar homes
- $2,850,0005 bd6 ba6.2k sqft5613 Namakagan Rd, Bethesda, MD 20816For Sale

 MLS ID #MDMC2256458, Roby Thompson, Long & Foster Real Estate, Inc.. Bright MLS
 - $2,850,0005 bd7 ba6.3k sqft6508 Kenhill Rd, Bethesda, MD 20817For Sale
 MLS ID #MDMC2257996, Avi Galanti, Compass. Bright MLS
 - $2,999,9006 bd7 ba6.2k sqft7608 Elmore Ln, Bethesda, MD 20817New Construction
 MLS ID #MDMC2257820, Gary J Rudden, RE/MAX Realty Services. Bright MLS
 - $2,999,9996 bd8 ba9.7k sqft6111 Roseland Dr, Rockville, MD 20852For Sale
 MLS ID #MDMC2249580, Andres Serafini, Realty of America LLC. Bright MLS
 - $2,900,0007 bd8 ba7k sqft3325 N Kensington St, Arlington, VA 22207For SaleMLS ID #VAAR2077804, Diane Lewis, Washington Fine Properties, LLC. Bright MLS
- $1,669,9006 bd4 ba4.5k sqft6522 Walhonding Rd, Bethesda, MD 20816For SaleMLS ID #MDMC2248212, Brittany Allison, Compass. Bright MLS
- $2,370,0006 bd4 ba4.6k sqft5110 Baltimore Ave, Bethesda, MD 20816For SaleMLS ID #MDMC2253152, Dana Rice, Compass. Bright MLS
- $3,695,0008 bd8 ba6.8k sqft6210 Dahlonega Rd, Bethesda, MD 20816New ConstructionMLS ID #MDMC2227574, Lisa Crum, Taylor Properties. Bright MLS
- $2,295,0005 bd4 ba4.5k sqft5605 Overlea Rd, Bethesda, MD 20816For SaleMLS ID #MDMC2250290, Meg Percesepe, Washington Fine Properties, LLC. Bright MLS
- $2,999,9996 bd7 ba7.5k sqft1608 Wrightson Dr, Mc Lean, VA 22101For SaleMLS ID #VAFX2311864, Sherif Abdalla, Compass. Bright MLS
- $2,995,0006 bd6 ba5.1k sqft5507 Charlcote Rd, Bethesda, MD 20817New ConstructionMLS ID #MDMC2227928, Jane Fairweather, Long & Foster Real Estate, Inc.. Bright MLS
- $2,699,0006 bd7 ba6.2k sqft9117 Seven Locks Rd, Bethesda, MD 20817New ConstructionMLS ID #MDMC2253540, Steve Schuck, Compass. Bright MLS
- $3,238,8887 bd8 ba7.1k sqft7601 Maryknoll Ave, Bethesda, MD 20817New ConstructionBright MLS
- $2,850,0005 bd5 ba6k sqft7705 Holiday Ter, Bethesda, MD 20817New ConstructionMLS ID #MDMC2238672, Tyler Wood, RE/MAX Realty Services. Bright MLS
- $2,799,9506 bd8 ba6.4k sqft6913 Berkeley St, Falls Church, VA 22043New ConstructionMLS ID #VAFX2346212, Elliott Oliva, Keller Williams Realty. Bright MLS
- $2,888,8887 bd8 ba7.5k sqft1905 Lamson Pl, Mc Lean, VA 22101New ConstructionMLS ID #VAFX2342864, Hui Zhang, Innovation Properties, LLC. Bright MLS
- $3,299,0006 bd7 ba6k sqft4 Sedgwick Ln, Rockville, MD 20852New ConstructionMLS ID #MDMC2254862, Cheryl Leahy, Compass. Bright MLS
- $2,850,0007 bd9 ba7k sqft1435 Mayflower Dr, Mc Lean, VA 22101For SaleMLS ID #VAFX2339988, Leo Lee, TTR Sotheby's International Realty. Bright MLS
- $2,999,8885 bd8 ba8.1k sqft2005 Cantata Ct, Vienna, VA 22182New ConstructionMLS ID #VAFX2313528, George Mrad, KW Metro Center. Bright MLS
- $2,900,0006 bd7 ba5.7k sqft2816 N Jefferson St, Arlington, VA 22207New ConstructionMLS ID #VAAR2079460, Olyvia Salyer, Berkshire Hathaway HomeServices RWTowne Realty. Bright MLS
