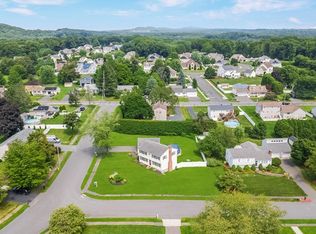
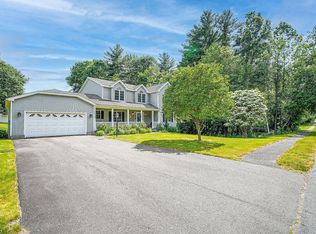
Extraordinary one owner custom built 8 Room, 4 Bedroom, 3 full bathroom colonial in one of the best neighborhoods in Feeding Hills. The large wrap around front porch welcomes you to this amazing home with a 2 -story foyer with a gleaming marble floor. All custom Oak moldings and woodwork and 9' ceilings. The large family room with a gas fireplace is perfect for family gatherings. There is a First floor bedroom/office with a full bath. The cherry kitchen is fully applianced with a double wall oven, gas counter top range, SS Refrigerator, and a new dishwasher. Pantry. There is a dining area with sliders to the new large 37' Ft Trek deck overlooking the private terraced backyard. Professional decking and railings. The large stainless steel 4 burner gas grill & patio table with chairs are included,. There is a double pocket French door between the Dining room and Living room. There is a 1st floor laundry Room with coat closet and c/t floors. The second floor has 3 Bedrooms and 2 full Baths. The Master bedroom has a cathedral ceiling and a palladium window plus a walk in closet and full bathroom with c/t floors. There is an unfinished room over the 2 car garage for additional living area. The amazing basement has over 500' of finished area. Game Room/Exercise Room and plenty of storage area. Shed. Inground Sprinkler System, Alarm System, New (2026) 30 Year Gaf Roof, New Thermatrue Front Door w/triple lock, Chandlier in foyer lowers (electric) for cleaning and light bulb changing. Abuts Robinson State Park. First Showings start at Open House Sunday 8/16/26 from 12-2.
For sale
$699,000
20 Nolan Ln, Feeding Hills, MA 01030
4beds
2,711sqft
Single Family Residence
Built in 1995
0.62 Acres Lot
$692,000 Zestimate®
$258/sqft
$-- HOA
What's special
Inground sprinkler systemProfessional decking and railings
- 4 days |
- 790 |
- 35 |
Zillow last checked:
Listing updated:
Listed by:
Gary Arnold 413-244-6295,
Keller Williams Realty 413-642-8650,
Linda Lewis 413-789-7588
Source: MLS PIN,MLS#: 73562196
Facts & features
Interior
Bedrooms & bathrooms
- Bedrooms: 4
- Bathrooms: 3
- Full bathrooms: 3
Primary bedroom
- Features: Bathroom - Full, Cathedral Ceiling(s), Walk-In Closet(s), Flooring - Wall to Wall Carpet
- Level: Second
Bedroom 2
- Features: Flooring - Wall to Wall Carpet
- Level: Second
Bedroom 3
- Features: Flooring - Wall to Wall Carpet
- Level: Second
Bedroom 4
- Features: Flooring - Wall to Wall Carpet
- Level: First
Primary bathroom
- Features: Yes
Bathroom 1
- Features: Bathroom - Full, Flooring - Stone/Ceramic Tile
- Level: First
Bathroom 2
- Features: Bathroom - Full, Flooring - Stone/Ceramic Tile
- Level: Second
Bathroom 3
- Features: Bathroom - Full, Flooring - Stone/Ceramic Tile
- Level: Second
Dining room
- Features: Flooring - Wall to Wall Carpet
- Level: First
Family room
- Features: Flooring - Wall to Wall Carpet
- Level: First
Kitchen
- Features: Flooring - Vinyl, Dining Area, Pantry
- Level: First
Living room
- Features: Flooring - Wall to Wall Carpet
- Level: First
Heating
- Forced Air, Natural Gas
Cooling
- Central Air
Appliances
- Included: Gas Water Heater, Water Heater, Oven, Dishwasher, Disposal, Microwave, Range, Refrigerator, Freezer, Washer, Dryer, Vacuum System - Rough-in
- Laundry: Flooring - Stone/Ceramic Tile, First Floor, Gas Dryer Hookup, Washer Hookup
Features
- Game Room, Exercise Room, Central Vacuum
- Flooring: Tile, Vinyl, Carpet, Marble, Flooring - Vinyl
- Doors: French Doors
- Windows: Insulated Windows
- Basement: Full,Partially Finished,Walk-Out Access
- Number of fireplaces: 1
- Fireplace features: Family Room
Interior area
- Total structure area: 2,711
- Total interior livable area: 2,711 sqft
- Finished area above ground: 2,711
- Finished area below ground: 584
Property
Parking
- Total spaces: 6
- Parking features: Attached, Garage Door Opener, Paved Drive, Off Street, Paved
- Attached garage spaces: 2
- Uncovered spaces: 4
Features
- Patio & porch: Porch, Deck, Deck - Composite
- Exterior features: Porch, Deck, Deck - Composite, Rain Gutters, Storage, Sprinkler System
Lot
- Size: 0.62 Acres
- Features: Cul-De-Sac
Details
- Parcel number: M:0F13 B:0004 L:14,2481390
- Zoning: AG
Construction
Type & style
- Home type: SingleFamily
- Architectural style: Colonial
- Property subtype: Single Family Residence
Materials
- Frame
- Foundation: Concrete Perimeter
- Roof: Shingle
Condition
- Year built: 1995
Utilities & green energy
- Electric: 200+ Amp Service
- Sewer: Public Sewer
- Water: Public
- Utilities for property: for Gas Range, for Gas Dryer, Washer Hookup
Community & HOA
Community
- Features: Park, Walk/Jog Trails, Public School, Sidewalks
- Security: Security System
HOA
- Has HOA: No
Location
- Region: Feeding Hills
Financial & listing details
- Price per square foot: $258/sqft
- Tax assessed value: $586,500
- Annual tax amount: $8,270
- Date on market: 8/11/2026
- Road surface type: Paved
Estimated market value
$692,000
$657,000 - $727,000
$3,416/mo
Price history
| Date | Event | Price |
|---|---|---|
| 8/11/2026 | Listed for sale | $699,000+1647.5%$258/sqft |
Source: MLS PIN #73562196 Report a problem | ||
| 2/19/1991 | Sold | $40,000$15/sqft |
Source: Agent Provided Report a problem | ||
Public tax history
| Year | Property taxes | Tax assessment |
|---|---|---|
| 2025 | $8,169 +2.4% | $558,000 +1.7% |
| 2024 | $7,977 +4.4% | $548,600 +13.3% |
| 2023 | $7,642 +5% | $484,300 +7.2% |
| 2022 | $7,277 +8.7% | $451,700 +13.4% |
| 2021 | $6,695 -1% | $398,500 +1.8% |
| 2020 | $6,762 +5.8% | $391,300 +1.9% |
| 2019 | $6,394 +6.1% | $384,000 +5.8% |
| 2018 | $6,028 +4.5% | $362,900 +2.7% |
| 2017 | $5,766 +5.3% | $353,500 +4.5% |
| 2016 | $5,475 +4.1% | $338,400 +1.3% |
| 2015 | $5,257 -1% | $334,000 |
| 2014 | $5,310 +1.9% | $334,000 |
| 2013 | $5,210 +2.5% | $334,000 -5.4% |
| 2012 | $5,083 +2.9% | $353,000 |
| 2011 | $4,942 +4% | $353,000 -3.9% |
| 2010 | $4,753 +3.1% | $367,300 -3.8% |
| 2009 | $4,608 +4.6% | $381,800 +1.8% |
| 2008 | $4,405 +1.9% | $375,200 +2.6% |
| 2007 | $4,321 +14.1% | $365,600 +15.1% |
| 2006 | $3,786 +9.8% | $317,600 +23.9% |
| 2005 | $3,447 +4% | $256,300 +14.1% |
| 2004 | $3,314 +1.2% | $224,700 +0.9% |
| 2003 | $3,274 +11.9% | $222,600 +15.5% |
| 2001 | $2,925 | $192,800 |
Find assessor info on the county website
Monthly payment
Est. payment
Payment breakdown
Explore the cost of this home by adjusting the details. Changes won't be saved.Climate risks
Neighborhood: 01030
Nearby schools
GreatSchools rating
- 4/10William P. Sapelli Elementary SchoolGrades: K-4Distance: 1.4 mi
- 5/10Agawam Junior High SchoolGrades: 7-8Distance: 1.2 mi
- 4/10Agawam High SchoolGrades: 9-12Distance: 1.2 mi
- $650,0003 bd3 ba2.4k sqft10 Nolan Ln, Feeding Hills, MA 01030Sold

- $575,7004 bd1 ba2.1k sqft30 Nolan Ln, Feeding Hills, MA 01030Off Market
- $100,0000.39 acresPARCEL Nolan Ln #A, Feeding Hills, MA 01030Sold

- $450,0003 bd3 ba1.9k sqft19 Nolan Ln, Feeding Hills, MA 01030Sold

- $603,0004 bd3 ba2.3k sqft29 Nolan Ln, Feeding Hills, MA 01030Off Market
- $560,0004 bd3 ba2.7k sqft40 Nolan Ln, Feeding Hills, MA 01030Sold
- $683,0004 bd3 ba2.8k sqft9 Nolan Ln, Feeding Hills, MA 01030Off Market
- $160,0003 bd1 ba1k sqft654 North St, Feeding Hills, MA 01030Sold
A local agent can set up tours, give advice and negotiate with sellers.
A local lender can help you make sure your offer is ready when you are.
Similar homes
- $724,9003 bd3 ba2.4k sqft15 Avalon Pl, Feeding Hills, MA 01030For Sale
 MLS ID #73553204, Mary O'Connell, Wolcott Realty. MLS PIN
 - $474,0004 bd2 ba1.8k sqft9 Stony Hill Rd, Feeding Hills, MA 01030For Sale
 MLS ID #73558202, Maddy Chmyzinski, Coldwell Banker Realty - Western MA. MLS PIN
 - $699,0004 bd3 ba2.3k sqft58 San Souci Dr, South Hadley, MA 01075For Sale
 MLS ID #73563900, Wayne Petri, Gallagher Real Estate. MLS PIN
 - $695,0004 bd4 ba3.5k sqft71 Wildflower Cir, Westfield, MA 01085For Sale
 MLS ID #73556185, Lisa Oleksak-Sullivan, Coldwell Banker Realty - Western MA. MLS PIN
 - $624,9994 bd3 ba2.6k sqft32 Waterford Dr, Westfield, MA 01085For SaleMLS ID #73558771, Martin Zelazko, Real Broker MA, LLC. MLS PIN
- $693,0004 bd4 ba3.2k sqft46 Gloria Dr, Westfield, MA 01085For SaleMLS ID #73512087, Sara Huffman, Real Broker MA, LLC. MLS PIN
- $729,9994 bd3 ba2.8k sqft1507 E Mountain Rd, Westfield, MA 01085For SaleMLS ID #73545033, Ryan Randall, Signature Realty. MLS PIN
- $664,9004 bd3 ba2.4k sqft29 Shady Side Dr, Longmeadow, MA 01106For SaleMLS ID #73556761, Kelley & Katzer Team, Kelley & Katzer Real Estate, LLC. MLS PIN
- $570,0004 bd3 ba2.4k sqft471 Porter Rd, East Longmeadow, MA 01028For SaleMLS ID #73560146, Team Cuoco, Cuoco & Co. Real Estate. MLS PIN
- $400,0004 bd2 ba1.8k sqft116 Kensington St, Feeding Hills, MA 01030For SaleMLS ID #73553736, Tori Denton, Coldwell Banker Realty - Western MA. MLS PIN
- $570,0004 bd3 ba2.3k sqft26 Laro Rd, Southwick, MA 01077For SaleMLS ID #73540339, Willette Montgomery, Keller Williams Realty. MLS PIN
- $679,9004 bd4 ba2.3k sqft35 Cross Meadow Rd, East Longmeadow, MA 01028For SaleMLS ID #73549141, Kathleen Grudgen, Berkshire Hathaway HomeServices Realty Professionals. MLS PIN
- $474,9002 bd2 ba2.3k sqft593 Southwick St, Feeding Hills, MA 01030For SaleMLS ID #73540473, Samuel Affhauser, eXp Realty LLC. MLS PIN
- $649,0003 bd4 ba2.2k sqft27 Shirley St, Wilbraham, MA 01095For SaleMLS ID #73561275, Deborah Krawiec, Berkshire Hathaway HomeServices Realty Professionals. MLS PIN
- $725,0004 bd3 ba2.3k sqft434 Batchelor St, Granby, MA 01033For SaleMLS ID #73557341, The Poissant & Neveu Team, RE/MAX Compass. MLS PIN
- $725,0005 bd3 ba2.9k sqft20 Shirley St, Wilbraham, MA 01095For SaleMLS ID #73548311, Solymar Diaz, Executive Real Estate, Inc.. MLS PIN
- $465,0003 bd3 ba1.7k sqft43 Zachary Ln, Agawam, MA 01001For SaleMLS ID #73551614, Team Cuoco, Cuoco & Co. Real Estate. MLS PIN
- $689,9005 bd4 ba2.8k sqft54 College Hwy, Southwick, MA 01077For SaleMLS ID #73544761, Michael Bogdanovich, Laplante and Company LLC. MLS PIN
- $589,9003 bd4 ba1.8k sqft31 Broadleaf Circle, Suffield, CT 06093For Sale
 MLS ID #24197241, Justin Mokerzecki, Real Broker CT, LLC. Smart MLS
 - $790,0005 bd3 ba3.1k sqft5 Gableview Ln, Southwick, MA 01077For SaleMLS ID #73500700, Roseanne Casale DePalma, Berkshire Hathaway HomeServices Realty Professionals. MLS PIN
