Skip main navigation
Closed
  • $279,995

    5615 Ruby Rd #356-2, Lowell, IN 46356

    2beds
    1,616sqft
    Townhouse
    Built in 2025
    0.7 Acres Lot
    $279,500 Zestimate®
    $173/sqft
    $2,424 Estimated rent

    Home value

    $279,500

    $266,000 - $293,000

    $2,424/mo

    Zestimate® history
    Loading...

    Owner options

    List your home for rent

    $2,424/mo

    Rent Zestimate®

    Find your next renter with Zillow Rental Manager. Plus, with online applications, you can quickly screen prospective tenants – for free.

    Learn more

    $2,424/mo

    Rent Zestimate®

    Refinance and save

    $1,848/mo

    Est. payment

    Refinancing to a lower rate could help reduce your monthly payments and save thousands over the life of the loan.

    See today's rates

    $1,848/mo

    Est. payment

    Explore your selling options

    Work with a Zillow partner agent

    Leverage their expertise and Zillow's premium Showcase listings to get your home seen by more buyers.

    Get started

    List with your own agent

    Get your home in front of millions of buyers by listing it on Zillow.

    Learn how to do it

    Sell it yourself

    Take full control of how buyers see your home on Zillow by listing For Sale by Owner (FSBO).

    List your home

    What's special


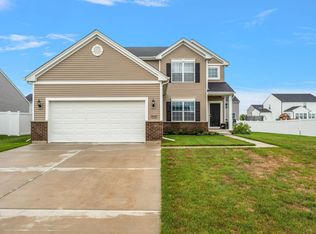
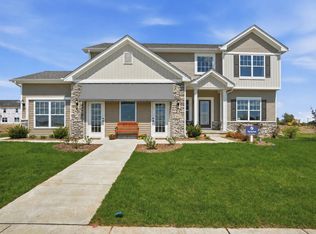
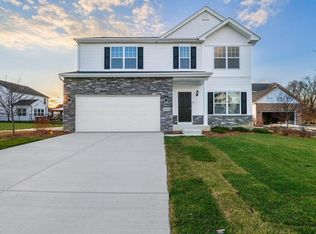
    READY IN MAY! The Grayson Townhome at Stone Mill, a brand-new community in the heart of Northwest Indiana that blends timeless small-town charm with the conveniences of modern living. This thoughtfully designed townhome offers 9-foot ceilings on the main floor and a functional open layout with 2 bedrooms, 2 full bathrooms, and a convenient powder room. The beautifully appointed kitchen includes a pantry and opens to the dining and living areas, creating the perfect setting for both everyday living and entertaining. Upstairs, a spacious loft provides flexible space that can be used as a home office, media room, or guest area. Step outside to enjoy a 12x12 concrete patio, ideal for relaxing or hosting gatherings. Additional highlights include a slab foundation, tankless water heater, and an attached 2-car garage. This maintenance-free townhome also comes with peace of mind through a Builder Warranty. Ask about special builder financing and promotions! Photos are of a similar model and for illustrative purposes only. Finishes may vary.

    Zillow last checked:

    Listing updated:

    Listed by:

    Myra Mitchell,

    Better Homes and Gardens Real 219-999-8990

    Bought with:

    Shawn Smead, RB14051368

    Better Homes and Gardens Real

    Myra Mitchell, RB14039565

    Better Homes and Gardens Real

    Source: NIRA as distributed by MLS GRID,MLS#: 837776MLS Logo

    Facts & features

    Interior

    Bedrooms & bathrooms
    • Bedrooms: 2
    • Bathrooms: 3
    • Full bathrooms: 2
    • 1/2 bathrooms: 1
    Primary bedroom
    • Area: 165
    • Dimensions: 15.0 x 11.0
    Bedroom 2
    • Area: 110
    • Dimensions: 10.0 x 11.0
    Game room
    • Area: 209.88
    • Dimensions: 13.2 x 15.9
    Kitchen
    • Area: 225.7
    • Dimensions: 12.2 x 18.5
    Loft
    • Area: 329.8
    • Dimensions: 19.4 x 17.0
    Heating
    • Forced Air, Natural Gas
    Appliances
    • Included: Dishwasher, Refrigerator, Microwave
    Features
    • High Ceilings, Walk-In Closet(s), Pantry, Open Floorplan
    • Has basement: No
    • Has fireplace: No
    Interior area
    • Total structure area: 1,616
    • Total interior livable area: 1,616 sqft
    • Finished area above ground: 1,616

    Property

    Parking
    • Total spaces: 2
    • Parking features: Attached, Garage Faces Front, Driveway, Concrete
    • Attached garage spaces: 2
    • Has uncovered spaces: Yes
    Features
    • Levels: Two
    • Has view: Yes
    • View description: Neighborhood
    Lot
    • Size: 0.70 Acres
    • Features: Back Yard, Landscaped, Front Yard
    Details
    • Parcel number: Tbd
    • Special conditions: None

    Construction

    Type & style
    • Home type: Townhouse
    • Property subtype: Townhouse
    • Attached to another structure: Yes
    Condition
    • Under Construction
    • New construction: Yes
    • Year built: 2025

    Utilities & green energy

    • Sewer: Public Sewer
    • Water: Public

    Community & neighborhood

    Location
    • Region: Lowell
    • Subdivision: Stone Mill

    HOA & financial

    HOA
    • Has HOA: Yes
    • HOA fee: $130 monthly
    • Amenities included: None
    • Services included: Maintenance Grounds, Snow Removal
    • Association name: Associa Chicagoland
    • Association phone: 847-490-3833

    Other

    Other facts
    • Listing agreement: Exclusive Right To Sell
    • Listing terms: Cash,VA Loan,USDA Loan,FHA,Conventional

    Price history

    DateEventPrice
    5/20/2026Sold$279,995$173/sqft
    Source: NIRA as distributed by MLS GRID #837776 Report a problem
    5/18/2026Listed for sale$279,995$173/sqft
    Source: NIRA as distributed by MLS GRID #839091 Report a problem
    4/27/2026Pending sale$279,995$173/sqft
    Source: NIRA as distributed by MLS GRID #837776 Report a problem
    4/25/2026Price change$279,995-2.4%$173/sqft
    Source: NIRA as distributed by MLS GRID #836369 Report a problem
    4/1/2026Listed for sale$286,835$177/sqft
    Source: NIRA as distributed by MLS GRID #836369 Report a problem
    4/1/2026Listing removed$286,835$177/sqft
    Source: NIRA as distributed by MLS GRID #834208 Report a problem
    2/18/2026Listed for sale$286,835$177/sqft
    Source: NIRA as distributed by MLS GRID #834208 Report a problem

    Public tax history

    Tax history is unavailable.

    Neighborhood: 46356

    Nearby schools

    GreatSchools rating
    Get a cash offer in 3 minutes
    Find out how much your home could sell for in as little as 3 minutes with a no-obligation cash offer.
    Estimated market value
    $279,500
    Get a cash offer in 3 minutes
    Find out how much your home could sell for in as little as 3 minutes with a no-obligation cash offer.
    Estimated market value
    $279,500