Skip main navigation
Closed
  • $294,995

    5669 Ruby Rd, Lowell, IN 46356

    3beds
    1,616sqft
    Townhouse
    Built in 2025
    0.7 Acres Lot
    $294,600 Zestimate®
    $183/sqft
    $2,454 Estimated rent

    Home value

    $294,600

    $280,000 - $309,000

    $2,454/mo

    Zestimate® history
    Loading...

    Owner options

    List your home for rent

    $2,454/mo

    Rent Zestimate®

    Find your next renter with Zillow Rental Manager. Plus, with online applications, you can quickly screen prospective tenants – for free.

    Learn more

    $2,454/mo

    Rent Zestimate®

    Refinance and save

    $1,940/mo

    Est. payment

    Refinancing to a lower rate could help reduce your monthly payments and save thousands over the life of the loan.

    See today's rates

    $1,940/mo

    Est. payment

    Explore your selling options

    Work with a Zillow partner agent

    Leverage their expertise and Zillow's premium Showcase listings to get your home seen by more buyers.

    Get started

    List with your own agent

    Get your home in front of millions of buyers by listing it on Zillow.

    Learn how to do it

    Sell it yourself

    Take full control of how buyers see your home on Zillow by listing For Sale by Owner (FSBO).

    List your home

    What's special


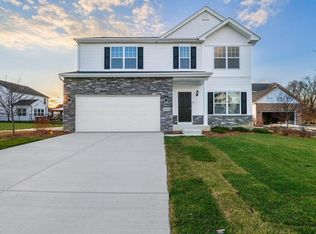
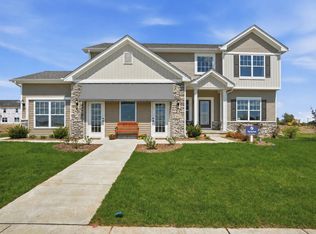
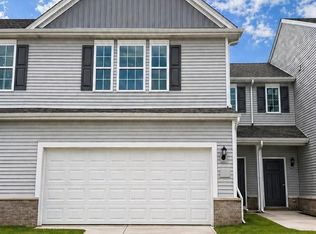
    READY IN MAY in Stone Mill - Lowell, Indiana Welcome to the Linden townhome an end-unit with a beautifully designed new construction residence offering the perfect blend of comfort, style, and low-maintenance living in the desirable Stone Mill community. This thoughtfully planned two-story townhome is built on a slab foundation and features 9-foot ceilings on the main level, 3 bedrooms, 2.5 bathrooms, and an attached 2-car garage. The open-concept layout creates a seamless flow between the kitchen, dining area, and living space--ideal for both everyday living and entertaining. The well-appointed kitchen includes a pantry and generous cabinetry, while a convenient main-level powder room adds functionality. Step outside to enjoy the 12x12 concrete patio, perfect for relaxing or hosting guests. Upstairs, the spacious primary suite offers a private bath and walk-in closet, providing a comfortable retreat. Two additional bedrooms, a full hall bathroom, and an upper-level laundry area complete the second floor. Additional highlights include a tankless water heater and professional exterior finishes designed for lasting curb appeal. Stone Mill is a brand-new community that combines small-town charm with modern convenience. Located just minutes from downtown Lowell, schools, shopping, dining, parks, and community events, residents enjoy easy access to Illinois for commuting and the benefit of low Indiana taxes. The HOA provides snow removal and lawn care for simplified living. Builder warranty included. Ask about special builder financing and current promotions. Photos are of a similar model home for illustrative purposes; finishes and selections may vary.

    Zillow last checked:

    Listing updated:

    Listed by:

    Myra Mitchell,

    Better Homes and Gardens Real 219-999-8990

    Bought with:

    Karin Gustafson, RB14042367

    Advanced Real Estate, LLC

    Source: NIRA as distributed by MLS GRID,MLS#: 837774MLS Logo

    Facts & features

    Interior

    Bedrooms & bathrooms
    • Bedrooms: 3
    • Bathrooms: 3
    • Full bathrooms: 2
    • 1/2 bathrooms: 1
    Primary bedroom
    • Area: 238
    • Dimensions: 14.0 x 17.0
    Bedroom 2
    • Area: 110
    • Dimensions: 11.0 x 10.0
    Bedroom 3
    • Area: 138.6
    • Dimensions: 11.0 x 12.6
    Great room
    • Area: 215.16
    • Dimensions: 16.3 x 13.2
    Kitchen
    • Area: 225.7
    • Dimensions: 12.2 x 18.5
    Heating
    • Forced Air, Natural Gas
    Appliances
    • Included: Dishwasher, Refrigerator, Microwave
    Features
    • Open Floorplan, Pantry
    • Has basement: No
    • Has fireplace: No
    Interior area
    • Total structure area: 1,616
    • Total interior livable area: 1,616 sqft
    • Finished area above ground: 1,616

    Property

    Parking
    • Total spaces: 2
    • Parking features: Garage
    • Garage spaces: 2
    Features
    • Levels: Two
    • Has view: Yes
    • View description: Neighborhood
    Lot
    • Size: 0.70 Acres
    • Features: Back Yard, Landscaped, Front Yard
    Details
    • Parcel number: Tbd
    • Special conditions: None

    Construction

    Type & style
    • Home type: Townhouse
    • Property subtype: Townhouse
    • Attached to another structure: Yes
    Condition
    • Under Construction
    • New construction: Yes
    • Year built: 2025

    Utilities & green energy

    • Sewer: Public Sewer
    • Water: Public

    Community & neighborhood

    Location
    • Region: Lowell
    • Subdivision: Stone Mill

    HOA & financial

    HOA
    • Has HOA: Yes
    • HOA fee: $130 monthly
    • Amenities included: None
    • Services included: Maintenance Grounds, Snow Removal
    • Association name: Associa Chicagoland
    • Association phone: 847-490-3833

    Other

    Other facts
    • Listing agreement: Exclusive Right To Sell
    • Listing terms: Cash,VA Loan,USDA Loan,FHA,Conventional

    Price history

    DateEventPrice
    5/26/2026Sold$294,995$183/sqft
    Source: NIRA as distributed by MLS GRID #837774 Report a problem
    4/30/2026Pending sale$294,995$183/sqft
    Source: NIRA as distributed by MLS GRID #837774 Report a problem
    4/25/2026Price change$294,995-2.1%$183/sqft
    Source: NIRA as distributed by MLS GRID #836364 Report a problem
    4/1/2026Listed for sale$301,475$187/sqft
    Source: NIRA as distributed by MLS GRID #836364 Report a problem
    4/1/2026Listing removed$301,475$187/sqft
    Source: NIRA as distributed by MLS GRID #834214 Report a problem
    2/18/2026Listed for sale$301,475+5.4%$187/sqft
    Source: NIRA as distributed by MLS GRID #834214 Report a problem
    10/7/2025Listing removed$285,945$177/sqft
    Source: NIRA as distributed by MLS GRID #826973 Report a problem
    9/1/2025Listed for sale$285,945$177/sqft
    Source: NIRA as distributed by MLS GRID #826973 Report a problem
    8/29/2025Listing removed$285,945$177/sqft
    Source: NIRA as distributed by MLS GRID #824210 Report a problem
    7/14/2025Listed for sale$285,945$177/sqft
    Source: NIRA as distributed by MLS GRID #824210 Report a problem

    Public tax history

    Tax history is unavailable.

    Neighborhood: 46356

    Nearby schools

    GreatSchools rating
    Get a cash offer in 3 minutes
    Find out how much your home could sell for in as little as 3 minutes with a no-obligation cash offer.
    Estimated market value
    $294,600
    Get a cash offer in 3 minutes
    Find out how much your home could sell for in as little as 3 minutes with a no-obligation cash offer.
    Estimated market value
    $294,600