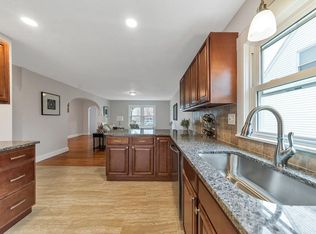
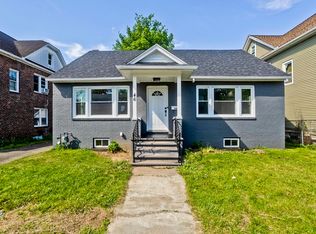
Beautifully Remodeled Ranch! Totally remodeled in the past 5 years! Newer roof, siding, windows, updated kitchen, updated bath, gleaming hardwood floors, newer interior paint, even the basement walls and floor were recently painted, newer boiler, central air conditioning, newer composite deck, full walk out basement, newer exterior doors, newer garage door, there's nothing to do here except move right in and enjoy! Nestled near the end of a dead end street yet convenient to area shopping, amenities, major routes including Rte 391 and 91, parks, Chicopee High School and Elms College! Immediate occupancy available!
Under contract
$325,000
44 White St, Chicopee, MA 01013
3beds
1,224sqft
Est.:
Single Family Residence
Built in 1950
5,000 Square Feet Lot
$322,500 Zestimate®
$266/sqft
$-- HOA
What's special
Central air conditioningNewer boilerNewer roofNewer composite deckUpdated kitchenGleaming hardwood floorsUpdated bath
- 8 days |
- 1,407 |
- 107 |
Zillow last checked:
Listing updated:
Listed by:
Steven C. Laplante 413-246-4911,
ERA M Connie Laplante Real Estate 413-536-9111
Source: MLS PIN,MLS#: 73520760
Facts & features
Interior
Bedrooms & bathrooms
- Bedrooms: 3
- Bathrooms: 1
- Full bathrooms: 1
Primary bedroom
- Features: Flooring - Wood
- Level: First
- Area: 143
- Dimensions: 11 x 13
Bedroom 2
- Features: Flooring - Wood
- Level: First
- Area: 121
- Dimensions: 11 x 11
Bedroom 3
- Features: Flooring - Wood
- Level: First
- Area: 99
- Dimensions: 9 x 11
Primary bathroom
- Features: No
Bathroom 1
- Features: Bathroom - Full, Bathroom - With Tub & Shower, Flooring - Laminate
- Level: First
- Area: 48
- Dimensions: 6 x 8
Kitchen
- Features: Flooring - Laminate, Dining Area, Exterior Access, Remodeled
- Level: First
- Area: 176
- Dimensions: 11 x 16
Living room
- Features: Flooring - Wood, Exterior Access
- Level: First
- Area: 216
- Dimensions: 12 x 18
Heating
- Baseboard, Oil
Cooling
- Central Air
Appliances
- Included: Water Heater, Tankless Water Heater, Range, Dishwasher, Microwave, Refrigerator
- Laundry: Electric Dryer Hookup, Washer Hookup, In Basement
Features
- Flooring: Wood
- Basement: Full,Walk-Out Access,Unfinished
- Has fireplace: No
Interior area
- Total structure area: 1,224
- Total interior livable area: 1,224 sqft
- Finished area above ground: 1,224
Property
Parking
- Total spaces: 2
- Parking features: Attached, Garage Door Opener, Paved Drive, Off Street, Paved
- Attached garage spaces: 1
- Uncovered spaces: 1
Accessibility
- Accessibility features: No
Features
- Patio & porch: Deck - Composite
- Exterior features: Deck - Composite
Lot
- Size: 5,000 Square Feet
Details
- Parcel number: M:0064 P:00057,2497494
- Zoning: RES A
Construction
Type & style
- Home type: SingleFamily
- Architectural style: Ranch
- Property subtype: Single Family Residence
Materials
- Frame
- Foundation: Block
- Roof: Shingle
Condition
- Year built: 1950
Utilities & green energy
- Electric: Circuit Breakers, 100 Amp Service
- Sewer: Public Sewer
- Water: Public
- Utilities for property: for Electric Range, for Electric Dryer, Washer Hookup
Community & HOA
HOA
- Has HOA: No
Location
- Region: Chicopee
Financial & listing details
- Price per square foot: $266/sqft
- Tax assessed value: $211,500
- Annual tax amount: $3,223
- Date on market: 5/18/2026
- Road surface type: Paved
Estimated market value
$322,500
$306,000 - $339,000
$1,812/mo
Price history
| Date | Event | Price |
|---|---|---|
| 5/25/2026 | Contingent | $325,000$266/sqft |
Source: MLS PIN #73520760 Report a problem | ||
| 5/18/2026 | Listed for sale | $325,000+150%$266/sqft |
Source: MLS PIN #73520760 Report a problem | ||
| 3/5/2021 | Sold | $130,000-3.6%$106/sqft |
Source: Public Record Report a problem | ||
| 1/6/2021 | Contingent | $134,900$110/sqft |
Source: MLS PIN #72768934 Report a problem | ||
| 1/6/2021 | Pending sale | $134,900$110/sqft |
Source: Property Works New England #72768934 Report a problem | ||
| 12/23/2020 | Listed for sale | $134,900-20.6%$110/sqft |
Source: Property Works New England #72768934 Report a problem | ||
| 11/2/2020 | Listing removed | -- |
Source: Auction.com Report a problem | ||
| 10/3/2020 | Listed for sale | $169,900+50.6%$139/sqft |
Source: Property Works New England #72737054 Report a problem | ||
| 5/11/2020 | Sold | $112,779-27.2%$92/sqft |
Source: Public Record Report a problem | ||
| 2/20/2020 | Price change | $155,000-3.1%$127/sqft |
Source: Property Works New England #72621730 Report a problem | ||
| 7/13/2019 | Listed for sale | $159,900+5.2%$131/sqft |
Source: LAER Realty Partners #72533764 Report a problem | ||
| 4/25/2008 | Sold | $152,000-6.2%$124/sqft |
Source: Public Record Report a problem | ||
| 2/22/2008 | Listed for sale | $162,000$132/sqft |
Source: Century 21 Harry Cummings Inc Report a problem | ||
Public tax history
| Year | Property taxes | Tax assessment |
|---|---|---|
| 2025 | $3,035 +5.6% | $200,200 +2.8% |
| 2024 | $2,874 +5.4% | $194,700 +8.2% |
| 2023 | $2,727 +5.5% | $180,000 +18.3% |
| 2022 | $2,584 +5.3% | $152,100 +9.2% |
| 2021 | $2,453 0% | $139,300 +5.1% |
| 2020 | $2,453 +1.2% | $132,500 -1.8% |
| 2019 | $2,423 +2.3% | $134,900 +4.3% |
| 2018 | $2,369 -0.5% | $129,400 -6% |
| 2017 | $2,382 +11.2% | $137,600 +8.6% |
| 2016 | $2,142 -7.4% | $126,700 -3.9% |
| 2015 | $2,312 +100% | $131,800 |
| 2014 | $1,156 -42.3% | $131,800 +3.5% |
| 2013 | $2,005 -6.9% | $127,400 -11.7% |
| 2012 | $2,153 +1.8% | $144,200 |
| 2011 | $2,114 +0.8% | $144,200 -6.3% |
| 2010 | $2,098 +6.8% | $153,900 +3.4% |
| 2009 | $1,964 +11.3% | $148,800 +4.2% |
| 2008 | $1,765 -10.2% | $142,800 -7.3% |
| 2007 | $1,966 +13.4% | $154,100 +16.3% |
| 2006 | $1,734 +2.6% | $132,500 +6.9% |
| 2005 | $1,690 +5.3% | $123,900 +34.5% |
| 2004 | $1,605 +2.9% | $92,100 |
| 2003 | $1,560 +11.4% | $92,100 +9.5% |
| 2000 | $1,400 | $84,100 |
Find assessor info on the county website
Monthly payment
Est. payment$--/mo
Payment breakdown
Explore the cost of this home by adjusting the details. Changes won't be saved.
All calculations are estimates and provided by Zillow, Inc. for informational purposes only. Actual amounts may vary.
HOA fees may include property taxes on listings classified as Co-Ops. Contact the listing agent and/or owner for fee details.
Mortgage interest rates are dependent on a number of factors, including credit score, down payment, and repayment length. Interest rate data provided by Zillow Group Marketplace, Inc. as of 1/1/1970 from various mortgage lenders with which we have lead or other similar arrangements; the Estimated Payment is an average of those rates.
See how much you could borrow to make a competitive offer.
Climate risks
Neighborhood: 01013
Nearby schools
GreatSchools rating
- 5/10BoweGrades: K-5Distance: 0.7 mi
- 4/10Fairview Middle SchoolGrades: 6-8Distance: 0.2 mi
- 2/10Chicopee High SchoolGrades: 9-12Distance: 0.7 mi
A local agent can set up tours, give advice and negotiate with sellers.
A local lender can help you make sure your offer is ready when you are.
- Massachusetts
- Hampden County
- Chicopee
- 01013
- 44 White St
Nearby cities
Nearby zip codes
Other Chicopee Topics
