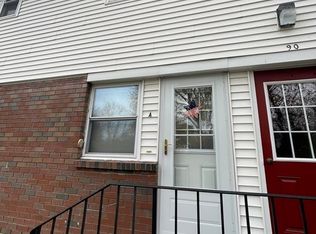
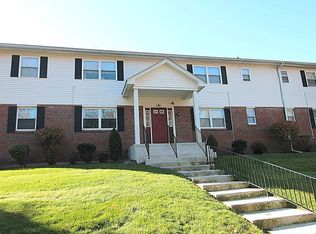
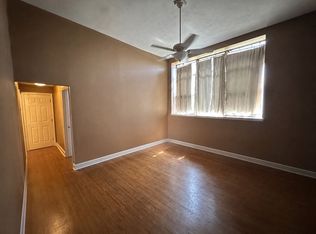
Call The Movers! This Impressive and So Well-Maintained second floor Garden-style Condo offers affordable and comfortable living all in a wonderful and convenient location. Here is the perfect spot whether you are just beginning or downsizing! You'll love the recently renovated kitchen that is a real standout (as per seller-approximately 7 years ago) featuring striking upgraded cabinetry, stylish quartz countertops, stainless steel appliances, and a convenient pantry. The kitchen opens into the large, bright living room with gleaming hard wood flooring, sleek ceiling fan with lights is perfect for entertaining. You'll find a generously sized main bedroom also with wood floors, modern ceiling fan with lights, with plenty of closet space. There are two additional, spacious closets in the center hall provides excellent storage along with the sparkling, updated full bathroom. Additional amenities include private basement storage, on-site laundry facilities, a gorgeous full-size swimming pool to enjoy during the hot days of summer and additional on-street parking. The condo fee includes heat, hot water, master insurance, maintenance, snow removal, and garbage removal, making ownership simple and convenient. Pets are welcome, with some restrictions. Ideally located just minutes from the Massachusetts Turnpike, Interstate 91, grocery stores, and medical facilities. A terrific location, great amenities, and a wonderful opportunity to make this Very Affordable & Captivating Pioneer Valley Condominium Your Home!
For sale
$180,000
90 Colonial Cir Unit D, Chicopee, MA 01020
1beds
750sqft
Condominium
Built in 1960
-- sqft lot
$177,200 Zestimate®
$240/sqft
$430/mo HOA
What's special
Stylish quartz countertopsGenerously sized main bedroomPlenty of closet spaceTwo additional spacious closetsStainless steel appliancesGorgeous full-size swimming poolRecently renovated kitchen
- 3 days |
- 167 |
- 10 |
Zillow last checked:
Listing updated:
Listed by:
Kelley & Katzer Team 413-209-9933,
Kelley & Katzer Real Estate, LLC 413-209-9933,
Theresa Douglas 413-455-9787
Source: MLS PIN,MLS#: 73562545
Facts & features
Interior
Bedrooms & bathrooms
- Bedrooms: 1
- Bathrooms: 1
- Full bathrooms: 1
Primary bedroom
- Features: Ceiling Fan(s), Closet, Flooring - Hardwood, Lighting - Overhead
- Level: First
- Area: 165
- Dimensions: 15 x 11
Bathroom 1
- Features: Bathroom - Full, Flooring - Hardwood, Lighting - Sconce
- Level: First
- Area: 32
- Dimensions: 8 x 4
Kitchen
- Features: Ceiling Fan(s), Flooring - Vinyl, Countertops - Upgraded, Cabinets - Upgraded, Exterior Access, Lighting - Overhead
- Level: First
- Area: 150
- Dimensions: 15 x 10
Living room
- Features: Ceiling Fan(s), Closet, Flooring - Hardwood, Cable Hookup, Exterior Access, Lighting - Overhead
- Level: First
- Area: 238
- Dimensions: 17 x 14
Heating
- Baseboard, Natural Gas
Cooling
- Window Unit(s), Wall Unit(s)
Appliances
- Included: Range, Dishwasher, Microwave, Refrigerator
Features
- Closet - Double, Center Hall
- Flooring: Wood, Vinyl, Flooring - Hardwood
- Windows: Insulated Windows
- Has basement: No
- Has fireplace: No
Interior area
- Total structure area: 750
- Total interior livable area: 750 sqft
- Finished area above ground: 750
Property
Parking
- Total spaces: 1
- Uncovered spaces: 1
Features
- Entry location: Unit Placement(Upper)
Details
- Parcel number: 2504508
- Zoning: rc
Construction
Type & style
- Home type: Condo
- Property subtype: Condominium
Materials
- Frame, Brick
- Roof: Shingle
Condition
- Year built: 1960
Utilities & green energy
- Electric: Circuit Breakers
- Sewer: Public Sewer
- Water: Public
- Utilities for property: for Electric Range
Green energy
- Energy efficient items: Partial
Community & HOA
Community
- Features: Public Transportation, Shopping, Pool, Medical Facility, Laundromat, Highway Access, House of Worship
HOA
- Amenities included: Hot Water, Pool, Laundry, Storage
- Services included: Heat, Water, Sewer, Insurance, Maintenance Structure, Road Maintenance, Maintenance Grounds, Snow Removal, Trash
- HOA fee: $430 monthly
Location
- Region: Chicopee
Financial & listing details
- Price per square foot: $240/sqft
- Tax assessed value: $156,500
- Annual tax amount: $2,385
- Date on market: 8/12/2026
- Listing terms: Deed Restricted (See Remarks)
Estimated market value
$177,200
$168,000 - $186,000
$1,501/mo
Price history
| Date | Event | Price |
|---|---|---|
| 8/12/2026 | Listed for sale | $180,000+150%$240/sqft |
Source: MLS PIN #73562545 Report a problem | ||
| 12/3/2008 | Sold | $72,000-19.1%$96/sqft |
Source: Public Record Report a problem | ||
| 4/28/2008 | Listing removed | $89,000-6.3%$119/sqft |
Source: MLS Property Information Network #70726765 Report a problem | ||
| 3/15/2008 | Listed for sale | $95,000+0.1%$127/sqft |
Source: MLS Property Information Network #70726765 Report a problem | ||
| 11/16/2005 | Sold | $94,900+66.8%$127/sqft |
Source: Public Record Report a problem | ||
| 7/2/2003 | Sold | $56,900$76/sqft |
Source: Public Record Report a problem | ||
Public tax history
| Year | Property taxes | Tax assessment |
|---|---|---|
| 2025 | $2,121 +12.5% | $139,900 +9.5% |
| 2024 | $1,886 +3.3% | $127,800 +6.1% |
| 2023 | $1,826 +5.8% | $120,500 +18.6% |
| 2022 | $1,726 +14.1% | $101,600 +18.3% |
| 2021 | $1,513 +7% | $85,900 +6% |
| 2020 | $1,414 +1.4% | $81,000 +4.2% |
| 2019 | $1,395 +2.4% | $77,700 +4.4% |
| 2018 | $1,362 +5.6% | $74,400 -0.1% |
| 2017 | $1,290 +10.4% | $74,500 +7.8% |
| 2016 | $1,168 +5.9% | $69,100 +9.9% |
| 2015 | $1,103 +6.3% | $62,900 |
| 2014 | $1,038 -12.6% | $62,900 -16.6% |
| 2013 | $1,187 -1% | $75,400 -6.1% |
| 2012 | $1,199 +1.9% | $80,300 |
| 2011 | $1,177 -0.2% | $80,300 -7.2% |
| 2010 | $1,179 -1.3% | $86,500 -4.4% |
| 2009 | $1,195 +6.8% | $90,500 |
| 2008 | $1,119 +1.2% | $90,500 +4.4% |
| 2007 | $1,106 | $86,700 |
Find assessor info on the county website
Monthly payment
Est. payment
Payment breakdown
Explore the cost of this home by adjusting the details. Changes won't be saved.Climate risks
Neighborhood: 01020
Nearby schools
GreatSchools rating
- 4/10BarryGrades: K-5Distance: 0.3 mi
- 4/10Bellamy Middle SchoolGrades: 6-8Distance: 1.7 mi
- 3/10Chicopee Comprehensive High SchoolGrades: 9-12Distance: 0.8 mi
- $184,0002 bd1 ba945 sqft90 Colonial Cir UNIT A, Chicopee, MA 01020Sold
- $162,6001 bd1 ba730 sqft80 Colonial Cir UNIT A, Chicopee, MA 01020Off Market
- $205,5002 bd1 ba980 sqft80 Colonial Cir UNIT D, Chicopee, MA 01020Off Market
- $166,9001 bd1 ba730 sqft90 Colonial Cir UNIT B, Chicopee, MA 01020Off Market
- $218,8002 bd1 ba975 sqft90 Colonial Cir UNIT C, Chicopee, MA 01020Off Market
- $178,0001 bd1 ba760 sqft80 Colonial Cir UNIT C, Chicopee, MA 01020Sold
- $197,5002 bd1 ba930 sqft80 Colonial Cir UNIT B, Chicopee, MA 01020Sold
- $168,0001 bd1 ba735 sqft100 Colonial Cir UNIT A, Chicopee, MA 01020Off Market
A local agent can set up tours, give advice and negotiate with sellers.
Similar homes
- $--2 bd1 ba648 sqft21 Reed Ave, Chicopee, MA 01020Auction
 Auction.com 2
 - $185,0002 bd2 ba991 sqftKirby Schoolhouse Condominums, Chicopee, MA 01013For Sale
 MLS ID #73563497, Christian Lowe, Lowe & Lowe Realty Co.. MLS PIN
 - $--2 bd1 ba930 sqft283 Wildermere St, Chicopee, MA 01020Auction
 Auction.com 2
 - $--2 bd1 ba960 sqft41 Corey Colonial, Agawam, MA 01001AuctionServiceLink Auction
- $239,9002 bd1 ba1k sqftDoverbrook Estates, Chicopee, MA 01022For SaleMLS ID #73561742, Marge Thibodeau, Coldwell Banker Realty - Western MA. MLS PIN
- $209,9002 bd1 ba704 sqft289 Southampton Rd, Holyoke, MA 01040For SaleMLS ID #73562370, Crystal Kane, Happy Valley Realty Group, LLC. MLS PIN
- $164,9002 bd1 ba541 sqftWentworth Estates, West Springfield, MA 01089For SaleMLS ID #73563487, The Andujar, Gallagher, Aguasvivas & Bloom Team, Gallagher Real Estate. MLS PIN
- $165,0002 bd1 ba737 sqftElm Court, West Springfield, MA 01089For SaleMLS ID #73558041, Tammy Crochiere, Real Broker MA, LLC. MLS PIN
- $169,9002 bd1 ba759 sqft44 Colony Rd, West Springfield, MA 01089For SaleMLS ID #73561247, Fermin Group, Century 21 North East. MLS PIN
- $209,9001 bd1 ba884 sqft180 Applewood Dr #180, Chicopee, MA 01022For SaleMLS ID #73548294, Kathy Morin-Paul, Kathy M. Paul Real Estate. MLS PIN
- $230,0002 bd2 ba912 sqft24 Maple Crest Cir APT F, Holyoke, MA 01040For SaleMLS ID #73562626, Bethany York Rudzik, Real Broker MA, LLC. MLS PIN
- $175,0001 bd1 ba652 sqft164 Regency Park Dr, Agawam, MA 01001For SaleMLS ID #73555072, Sergey Adamyan, Interstate Realty Group, LLC. MLS PIN
- $175,0002 bd1 ba840 sqft101 Mulberry St APT 113, Springfield, MA 01105For SaleMLS ID #73535473, Fred Miller, Keller Williams Realty. MLS PIN
- $--2 bd1 ba1k sqft11 Angelo St, Springfield, MA 01119AuctionAuction.com 2
- $150,0002 bd1 ba734 sqft96 Brook St #96, Holyoke, MA 01040For SaleMLS ID #73560271, Vilma Crowley, LAER Realty Partners. MLS PIN
- $189,9001 bd1 ba862 sqft161 Nassau Dr #161, Springfield, MA 01129For SaleMLS ID #73556271, The Denise DeSellier Team, Berkshire Hathaway HomeServices Realty Professionals. MLS PIN
- $174,0001 bd1 ba719 sqft80 Brush Hill Ave APT 65, West Springfield, MA 01089For SaleMLS ID #73503572, Derek Greene, The Greene Realty Group. MLS PIN
- $155,0001 bd1 ba644 sqftEdgewater Gardens, Holyoke, MA 01040For SaleMLS ID #73556012, Fermin Group, Century 21 North East. MLS PIN
- $269,9502 bd1 ba768 sqft135 Prentice St, Springfield, MA 01104For SaleMLS ID #73563475, Ray Hoess-Brooks, HB Real Estate, LLC. MLS PIN
- $229,0002 bd1 ba687 sqft143 Davenport St, Springfield, MA 01119For SaleMLS ID #73563636, Brittany Theroux, Lock and Key Realty Inc.. MLS PIN
