Welcome home to this beautifully updated sprawling ranch offering generous living space, thoughtful improvements, and exceptional garage capacity! Step inside to discover spacious bedrooms, a dedicated dining room, and a bright, comfortable floor plan designed for easy one-level living. The newly updated kitchen is a standout, featuring custom wood cabinetry, quartz countertops, new stainless steel appliances, and plenty of workspace for cooking and entertaining. The full bathroom has also been refreshed with a stylish new tiled shower, adding a clean, modern touch. Car enthusiasts, hobbyists, contractors, or anyone needing extra storage will appreciate the impressive garage setup. The home features an attached two-car garage plus a separate detached two-car garage complete with electricity and gas heat—ideal for a workshop, recreational vehicles, equipment, or additional storage. With numerous updates throughout, this home offers the opportunity to move in and enjoy without taking on a long list of projects. Conveniently located near the base and Burnett Road, with easy access to area amenities and major routes. There is much more to appreciate than can be captured in photos—schedule your showing and come see everything this spacious ranch has to offer!
For sale
$350,000
142 Olko Cir, Chicopee, MA 01020
3beds
1,236sqft
Single Family Residence
Built in 1962
0.29 Acres Lot
$349,900 Zestimate®
$283/sqft
$-- HOA
What's special
Attached two-car garageNewly updated kitchenDedicated dining roomGenerous living spaceQuartz countertopsNew stainless steel appliancesCustom wood cabinetry
- 4 days |
- 1,215 |
- 80 |
Zillow last checked:
Listing updated:
Listed by:
Patriot Living Group 413-271-7511,
Lock and Key Realty Inc. 413-282-8080,
Stacey Silvia 774-226-0988
Source: MLS PIN,MLS#: 73562211
Facts & features
Interior
Bedrooms & bathrooms
- Bedrooms: 3
- Bathrooms: 1
- Full bathrooms: 1
- Main level bedrooms: 2
Primary bedroom
- Features: Ceiling Fan(s), Closet, Remodeled
- Level: Main,First
Bedroom 2
- Features: Remodeled
- Level: Main,First
Bedroom 3
- Level: First
Dining room
- Features: Flooring - Vinyl, Window(s) - Bay/Bow/Box, Open Floorplan, Paints & Finishes - Zero VOC, Remodeled, Lighting - Overhead, Archway, Breezeway
- Level: Main,First
Family room
- Features: Flooring - Vinyl, Window(s) - Bay/Bow/Box, Open Floorplan, Paints & Finishes - Zero VOC, Remodeled, Breezeway
- Level: Main,First
Kitchen
- Features: Flooring - Laminate, Cabinets - Upgraded, Open Floorplan, Paints & Finishes - Zero VOC, Remodeled, Stainless Steel Appliances, Lighting - Overhead, Beadboard
- Level: Main,First
Living room
- Features: Closet, Flooring - Hardwood, Window(s) - Bay/Bow/Box, Exterior Access, High Speed Internet Hookup, Open Floorplan, Paints & Finishes - Zero VOC, Remodeled
- Level: Main,First
Heating
- Baseboard, Natural Gas
Cooling
- Window Unit(s)
Appliances
- Included: Gas Water Heater, Water Heater, Microwave, ENERGY STAR Qualified Refrigerator, ENERGY STAR Qualified Dishwasher, Range, Plumbed For Ice Maker
- Laundry: Electric Dryer Hookup, Washer Hookup
Features
- Internet Available - Unknown
- Flooring: Hardwood
- Doors: Insulated Doors
- Windows: Insulated Windows, Screens
- Basement: Full,Interior Entry,Concrete
- Has fireplace: No
Interior area
- Total structure area: 1,236
- Total interior livable area: 1,236 sqft
- Finished area above ground: 1,236
Property
Parking
- Total spaces: 8
- Parking features: Attached, Detached, Paved Drive, Paved
- Attached garage spaces: 4
- Uncovered spaces: 4
Features
- Patio & porch: Covered
- Exterior features: Covered Patio/Deck, Rain Gutters, Screens, Fenced Yard
- Fencing: Fenced/Enclosed,Fenced
Lot
- Size: 0.29 Acres
- Features: Level
Details
- Foundation area: 1600
- Parcel number: M:0382 B:00001 L:0000,2505981
- Zoning: 12
Construction
Type & style
- Home type: SingleFamily
- Architectural style: Ranch
- Property subtype: Single Family Residence
Materials
- Frame
- Foundation: Block
- Roof: Shingle
Condition
- Year built: 1962
Utilities & green energy
- Electric: 100 Amp Service
- Sewer: Private Sewer
- Water: Public
- Utilities for property: for Gas Range, for Electric Dryer, Washer Hookup, Icemaker Connection
Community & HOA
Community
- Features: Public Transportation, Shopping, Medical Facility, Highway Access, House of Worship, Public School
HOA
- Has HOA: No
Location
- Region: Chicopee
Financial & listing details
- Price per square foot: $283/sqft
- Tax assessed value: $328,200
- Annual tax amount: $5,002
- Date on market: 8/11/2026
- Listing terms: Contract
Estimated market value
$349,900
$332,000 - $367,000
$2,181/mo
Price history
| Date | Event | Price |
|---|---|---|
| 8/12/2026 | Listed for sale | $350,000+88.9%$283/sqft |
Source: MLS PIN #73562211 Report a problem | ||
| 4/3/2026 | Sold | $185,250+49.4%$150/sqft |
Source: Public Record Report a problem | ||
| 11/1/1990 | Sold | $124,000$100/sqft |
Source: Public Record Report a problem | ||
Public tax history
| Year | Property taxes | Tax assessment |
|---|---|---|
| 2025 | $4,692 +5.4% | $309,500 +2.6% |
| 2024 | $4,452 +7.7% | $301,600 +10.5% |
| 2023 | $4,134 +4.6% | $272,900 +17.3% |
| 2022 | $3,952 +3.6% | $232,600 +7.4% |
| 2021 | $3,813 +11.7% | $216,500 +3.9% |
| 2020 | $3,413 -5.1% | $208,400 +4% |
| 2019 | $3,597 +2.4% | $200,300 +4.4% |
| 2018 | $3,514 +8.9% | $191,900 +2.9% |
| 2017 | $3,228 +3% | $186,500 +0.6% |
| 2016 | $3,135 -11% | $185,400 -7.7% |
| 2015 | $3,522 +100% | $200,800 |
| 2014 | $1,761 -43.8% | $200,800 +0.9% |
| 2013 | $3,134 +2.4% | $199,100 -2.9% |
| 2012 | $3,062 +1.8% | $205,100 |
| 2011 | $3,007 +3.2% | $205,100 -4% |
| 2010 | $2,913 +4.9% | $213,700 +1.6% |
| 2009 | $2,777 +0.9% | $210,400 -5.5% |
| 2008 | $2,753 +13.2% | $222,700 +16.8% |
| 2007 | $2,432 +9.3% | $190,600 +12.1% |
| 2006 | $2,225 -2.2% | $170,000 +1.9% |
| 2005 | $2,275 +2.4% | $166,800 +30.8% |
| 2004 | $2,222 +2.9% | $127,500 |
| 2003 | $2,160 +14.7% | $127,500 +12.7% |
| 2000 | $1,883 | $113,100 |
Find assessor info on the county website
Monthly payment
Est. payment
Payment breakdown
Explore the cost of this home by adjusting the details. Changes won't be saved.Climate risks
Neighborhood: 01020
Nearby schools
GreatSchools rating
- 5/10Litwin Elementary SchoolGrades: K-5Distance: 0.2 mi
- 4/10Bellamy Middle SchoolGrades: 6-8Distance: 3.6 mi
- 2/10Chicopee High SchoolGrades: 9-12Distance: 3.8 mi
- $348,9004 bd1 ba1.1k sqft154 Olko Cir, Chicopee, MA 01020Off Market
- $360,0003 bd1 ba1.2k sqft145 Olko Cir, Chicopee, MA 01020Off Market
- $394,6003 bd1 ba1.2k sqft4 Moreau Ct, Chicopee, MA 01020Off Market
- $293,0003 bd2 ba1.1k sqft136 Olko Cir, Chicopee, MA 01020Sold
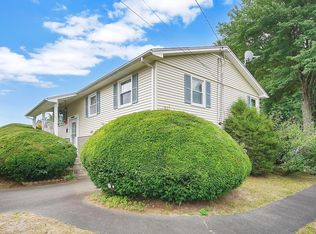
- $359,9003 bd1 ba1.1k sqft5 Moreau Dr, Chicopee, MA 01020Off Market
- $382,1003 bd1 ba1.2k sqft12 Moreau Ct, Chicopee, MA 01020Off Market
- $361,8003 bd1 ba1k sqft162 Olko Cir, Chicopee, MA 01020Off Market
- $375,3003 bd1 ba1.4k sqft17 Moreau Dr, Chicopee, MA 01020Off Market
A local agent can set up tours, give advice and negotiate with sellers.
A local lender can help you make sure your offer is ready when you are.
Similar homes
- $339,0003 bd1 ba1.2k sqft158 Devens St, Springfield, MA 01151For Sale
 MLS ID #73562217, Carlos Ramos, eXp Realty LLC. MLS PIN
 - $334,9004 bd1 ba1.5k sqft55 Fuller St, Chicopee, MA 01020For Sale
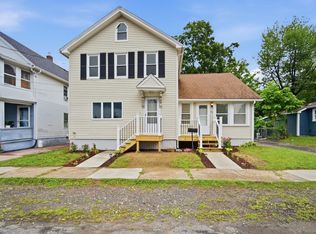 MLS ID #73557126, Christopher Plewa, Naples Realty Group. MLS PIN
 - $349,5004 bd2 ba1.2k sqft22 Dartmouth St, South Hadley, MA 01075For Sale
 MLS ID #73561298, The Aimee Kelly Crew, eXp Realty LLC. MLS PIN
 - $339,9004 bd2 ba1.4k sqft12 Kenway Dr, Springfield, MA 01104For Sale
 MLS ID #73555206, Viviana Council, Fathom Realty. MLS PIN
 - $344,9003 bd2 ba1.2k sqft72 Switzer St, Springfield, MA 01109For SaleMLS ID #73554384, Yadira Pacheco, Lock and Key Realty Inc.. MLS PIN
- $275,0003 bd1 ba911 sqft33 Baltimore Ave, Chicopee, MA 01020For SaleMLS ID #73559294, Kristine Cook, Real Broker MA, LLC. MLS PIN
- $379,9003 bd1 ba1.1k sqft1535 Center St, Ludlow, MA 01056For SaleMLS ID #73561348, Scott Fontaine, REMAX Connections - Easthampton. MLS PIN
- $339,0004 bd1 ba1.6k sqft78 Wollaston St, Springfield, MA 01119For SaleMLS ID #73561042, Teamwork Realty Group, Teamwork Realty Group, LLC. MLS PIN
- $349,0003 bd2 ba1.5k sqft248 Laconia St, Springfield, MA 01129For SaleMLS ID #73540557, Kate Dempsey, William Raveis R.E. & Home Services. MLS PIN
- $350,0004 bd2 ba1.7k sqft155 Old Farm Rd, Springfield, MA 01119For SaleMLS ID #73560558, The Bay State Team, REMAX Connections. MLS PIN
- $345,5002 bd2 ba1.3k sqft27 Stebbins St, Ludlow, MA 01056Off Market
- $358,5003 bd2 ba1.8k sqft89 Garvey Dr, Springfield, MA 01109For SaleMLS ID #73557102, Ana Pereira, Naples Realty Group. MLS PIN
- $349,0003 bd2 ba1.7k sqft35 Park Forest Rd, Springfield, MA 01118For SaleMLS ID #73553125, Kathleen Norton, William Raveis R.E. & Home Services. MLS PIN
- $279,9004 bd1 ba1k sqft15 Pear St, Springfield, MA 01109For SaleMLS ID #73562238, Peter Houser, Houser Metro Realty. MLS PIN
- $350,0003 bd2 ba1.2k sqft26 Thompson St, East Longmeadow, MA 01028For SaleMLS ID #73545338, Melissa Whitelock, ERA M Connie Laplante Real Estate. MLS PIN
- $245,0003 bd1 ba999 sqft300 Newhouse St, Springfield, MA 01118For SaleMLS ID #73557115, Team Cuoco, Cuoco & Co. Real Estate. MLS PIN
- $334,9994 bd1 ba1.6k sqft85 Bircham St, Springfield, MA 01104For SaleMLS ID #73545411, Nicholas Blais, Lock and Key Realty Inc.. MLS PIN
- $359,9003 bd1 ba1k sqft19 Depot St, Belchertown, MA 01007For SaleMLS ID #73560974, Luis Vitorino, Ideal Real Estate Services, Inc.. MLS PIN
- $355,0003 bd1 ba1.3k sqft618 Morgan Rd, West Springfield, MA 01089For SaleMLS ID #73541524, Team ROVI, Real Broker MA, LLC. MLS PIN
- $319,0003 bd1 ba950 sqft94 Cora Ave, Chicopee, MA 01013For SaleMLS ID #73511414, Ahmet Gunay, Premier Choice Realty. MLS PIN
