First time being offered on the market! This home has been lovingly cared for and thoughtfully updated. This sprawling ranch home offers nearly 1700 sq ft of living space on a large fenced in corner lot in Washington Local School District. The replacement windows throughout offer a ton of natural light in every room. Loaded with large closets and a pull down attic area, you will not run short of storage space! Open concept kitchen with an eat in area, open to the back family room perfect for entertaining! Front living room with beautiful bay window. Furnace/AC 2022, Water tank 2019 and newer roof for peace of mind. Fenced in backyard with patio area and shed for storage. Two car attached garage with additional parking space and freshly paved driveway! Enjoy sitting out on the lovely covered front porch!
Coming soon
$230,000
5617 W Rowland Rd, Toledo, OH 43613
4beds
1,657sqft
Single Family Residence
Built in 1960
0.29 Acres Lot
$168,300 Zestimate®
$139/sqft
$-- HOA
What's special
- 1 day
- 182
- 26
Zillow last checked:
Listing updated:
Listed by:
Chelsea Straub 419-350-9663,
The Danberry Co
Source: NORIS,MLS#: 10014919
Facts & features
Interior
Bedrooms & bathrooms
- Bedrooms: 4
- Bathrooms: 2
- Full bathrooms: 1
- 1/2 bathrooms: 1
Bedroom 2
- Level: Main
- Dimensions: 11 x 9
Bedroom 3
- Level: Main
- Dimensions: 10 x 14
Bedroom 4
- Level: Main
- Dimensions: 11 x 10
Other
- Level: Main
- Dimensions: 11 x 15
Family room
- Level: Main
- Dimensions: 20 x 13
Kitchen
- Level: Main
- Dimensions: 14 x 7
Living room
- Level: Main
- Dimensions: 18 x 13
Mud room
- Level: Main
- Dimensions: 9 x 8
Heating
- Forced Air
Cooling
- Central Air
Appliances
- Included: Dishwasher, Microwave, Water Heater, Dryer, Refrigerator, Wall Oven, Washer
- Laundry: Main Level
Features
- Breakfast Bar, Eat-in Kitchen, Entrance Foyer, No Interior Steps, Storage
- Flooring: Carpet, Laminate
- Windows: Bay Window(s)
- Has basement: No
- Has fireplace: No
- Common walls with other units/homes: No Common Walls
Interior area
- Total structure area: 1,657
- Total interior livable area: 1,657 sqft
Property
Parking
- Total spaces: 2
- Parking features: Attached Garage
- Garage spaces: 2
Features
- Levels: One
- Patio & porch: Rear Patio, Front Porch
- Fencing: Chain Link
Lot
- Size: 0.29 Acres
- Dimensions: 88x141
- Features: Corner Lot
Details
- Additional structures: Shed(s)
- Parcel number: 2262114
Construction
Type & style
- Home type: SingleFamily
- Architectural style: Traditional
- Property subtype: Single Family Residence
Materials
- Aluminum Siding, Brick
- Foundation: Slab
- Roof: Shingle
Condition
- New construction: No
- Year built: 1960
Utilities & green energy
- Electric: 100 Amp Service
- Sewer: Public Sewer
- Water: Public
- Utilities for property: Electricity Connected, Natural Gas Connected, Sewer Connected, Water Connected
Community & HOA
Community
- Subdivision: Rowland Meadows
HOA
- Has HOA: No
Location
- Region: Toledo
Financial & listing details
- Price per square foot: $139/sqft
- Tax assessed value: $132,400
- Annual tax amount: $2,569
- Date on market: 10/19/2026
- Listing terms: Cash,Conventional,FHA,VA Loan
- Electric utility on property: Yes
- Road surface type: Concrete
Estimated market value
$168,300
$135,000 - $197,000
$1,832/mo
Price history
Price history is unavailable.
Public tax history
| Year | Property taxes | Tax assessment |
|---|---|---|
| 2025 | $2,569 +0.5% | $46,340 |
| 2024 | $2,557 +9.4% | $46,340 +24.1% |
| 2023 | $2,337 +0.2% | $37,345 |
| 2022 | $2,334 -2.2% | $37,345 |
| 2021 | $2,385 +5.8% | $37,345 +20.6% |
| 2020 | $2,256 +108.8% | $30,975 |
| 2019 | $1,080 -51.3% | $30,975 |
| 2018 | $2,217 +3.2% | $30,975 -3.7% |
| 2017 | $2,149 -2% | $32,165 -65% |
| 2016 | $2,192 -1.8% | $91,900 |
| 2015 | $2,232 +39.8% | $91,900 +185.7% |
| 2014 | $1,596 | $32,170 |
| 2013 | $1,596 +3.8% | $32,170 |
| 2012 | $1,537 -43.4% | $32,170 -8.1% |
| 2011 | $2,715 -4.9% | $35,000 -22.4% |
| 2010 | $2,856 -0.3% | $45,080 |
| 2009 | $2,865 -1.5% | $45,080 -13% |
| 2008 | $2,909 +0.3% | $51,840 |
| 2007 | $2,901 +13.4% | $51,840 |
| 2006 | $2,558 +17.6% | $51,840 +8% |
| 2004 | $2,175 +8.4% | $47,990 |
| 2003 | $2,007 -6.1% | $47,990 +21% |
| 2002 | $2,138 +17.2% | $39,660 |
| 2001 | $1,825 -49.2% | $39,660 |
| 2000 | $3,593 | $39,660 |
Find assessor info on the county website
Monthly payment
Est. payment
Payment breakdown
Explore the cost of this home by adjusting the details. Changes won't be saved.Climate risks
Neighborhood: Whitmer - Trilby
Nearby schools
Schools provided by the listing agent
- Elementary: Silver Creek
- Middle: Whitmer Middle School
- High: Whitmer
Source: NORIS. This data may not be complete. We recommend contacting the local school district to confirm school assignments for this home.

Similar homes
- $229,9003 bd2 ba1.5k sqft5035 Fairgreen Dr, Toledo, OH 43613For Sale
 MLS ID #10014475, Bev Bundy, Blacktree Realty LLC. NORIS
- $219,9004 bd1 ba1.3k sqft5304 Selma St, Toledo, OH 43613For Sale
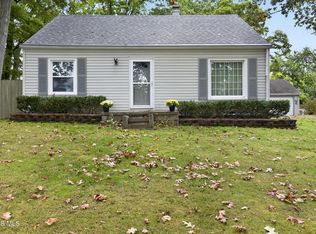 MLS ID #10013912, Todd C. Richard, Loss Realty Group. NORIS
- $220,0003 bd2 ba1.6k sqft5436 Yermo Dr, Toledo, OH 43613For Sale
 MLS ID #10013001, Benjamin Masternak, The Danberry Co. NORIS
- $224,9004 bd2 ba1.7k sqft1260 Craigwood Rd, Toledo, OH 43612For Sale
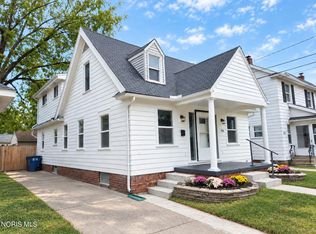 MLS ID #10014995, Claudia Cortez, Keller Williams Citywide. NORIS
- $249,9003 bd2 ba1.3k sqft1422 Bedford Dr, Temperance, MI 48182For Sale
 MLS ID #50224364, Dione Oerther, Key Realty One LLC - Roessler. MiRealSource
