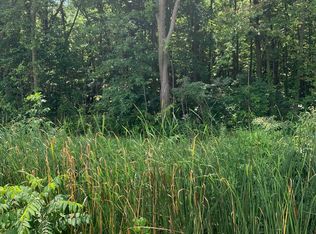
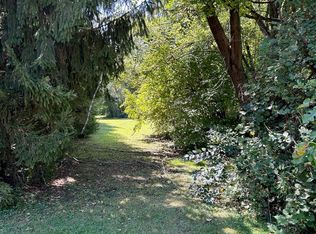
Cozy 2 bedroom ranch at 8230 Secor road , sitting on over an acre of land , warm up by the wood burning stove fireplace , and enjoy plenty of room with the detached 2 1/2 car garage ,and quiet setting, features mature trees for a park like setting. Seller is selling home in (As Is ) condition
For sale
$199,900
8230 S Secor Rd, Bedford, MI 48182
2beds
946sqft
Single Family Residence
Built in 1942
1.14 Acres Lot
$-- Zestimate®
$211/sqft
$-- HOA
What's special
Quiet settingWood burning stove fireplace
- 3 hours
- 163
- 19
Zillow last checked:
Listing updated:
Listed by:
Michael Rodich 734-497-5133,
Century 21 Allstar Real Estate Team, Inc 734-241-2700
Source: MiRealSource,MLS#: 50226757 Originating MLS: Southeastern Border Association of REALTORS
Facts & features
Interior
Bedrooms & bathrooms
- Bedrooms: 2
- Bathrooms: 2
- Full bathrooms: 2
- Main level bathrooms: 2
- Main level bedrooms: 2
Bedroom 1
- Features: Vinyl
- Level: Main
- Area: 168
- Dimensions: 14 x 12
Bedroom 2
- Level: Main
- Area: 130
- Dimensions: 13 x 10
Bathroom 1
- Features: Luxury Vinyl
- Level: Main
- Area: 50
- Dimensions: 5 x 10
Bathroom 2
- Features: Luxury Vinyl
- Level: Main
- Area: 28
- Dimensions: 4 x 7
Kitchen
- Features: Vinyl
- Level: Main
- Area: 144
- Dimensions: 16 x 9
Living room
- Features: Vinyl
- Level: Main
- Area: 171
- Dimensions: 19 x 9
Heating
- Forced Air, Natural Gas
Appliances
- Laundry: Main Level
Features
- Flooring: Vinyl
- Basement: Crawl Space
- Number of fireplaces: 1
- Fireplace features: Living Room, Natural Fireplace, Wood Burning Stove, Wood Burning
Interior area
- Total structure area: 946
- Total interior livable area: 946 sqft
- Finished area above ground: 946
- Finished area below ground: 0
Property
Parking
- Total spaces: 2.5
- Parking features: Detached, Garage Door Opener, Off Street
- Garage spaces: 2.5
Features
- Levels: One
- Stories: 1
- Frontage type: Road
- Frontage length: 57
Lot
- Size: 1.14 Acres
- Dimensions: 57 x 661
Details
- Parcel number: 5802020116 00
- Special conditions: Private
Construction
Type & style
- Home type: SingleFamily
- Architectural style: Ranch
- Property subtype: Single Family Residence
Materials
- Aluminum Siding, Brick, Vinyl Siding, Metal Siding
- Foundation: Slab
Condition
- New construction: No
- Year built: 1942
Utilities & green energy
- Sewer: Public Sanitary
- Water: Public
Community & HOA
Community
- Subdivision: In File
HOA
- Has HOA: No
Location
- Region: Bedford
Financial & listing details
- Price per square foot: $211/sqft
- Annual tax amount: $2,960
- Date on market: 11/4/2026
- Listing agreement: Exclusive Right To Sell
- Listing terms: Cash,Conventional,Conventional Blend,FHA,VA Loan,FHA 203K
Estimated market value
Not available
Estimated sales range
Not available
Not available
Price history
| Date | Event | Price |
|---|---|---|
| 11/4/2026 | Listed for sale | $199,900$211/sqft |
Source:  MiRealSource #50226757 Report a problem | ||
Public tax history
Tax history is unavailable.
Monthly payment
Est. payment
Payment breakdown
Explore the cost of this home by adjusting the details. Changes won't be saved.Climate risks
Neighborhood: 48182
Nearby schools
Schools provided by the listing agent
- District: Bedford Public Schools
Source: MiRealSource. This data may not be complete. We recommend contacting the local school district to confirm school assignments for this home.
Similar homes
- $214,9003 bd1 ba960 sqft7345 Maplewood Dr, Temperance, MI 48182For Sale

 MLS ID #50225759, Jason Hall, Key Realty One LLC - Summerfield. MiRealSource
- $--2 bd2 ba1.3k sqft1303 W Erie Rd, Temperance, MI 48182Auction
 Auction.com 2
- $259,9003 bd1 ba1.1k sqft1102 Feltis Dr, Temperance, MI 48182For Sale
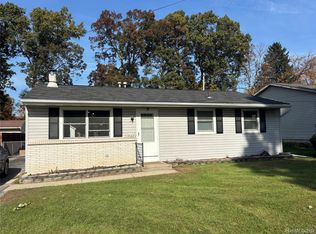
 MLS ID #20261086779, Jessica Flint, Key Realty - Monroe. Realcomp II
- $239,9003 bd2 ba1.2k sqft4396 Steck Dr, Temperance, MI 48182For Sale
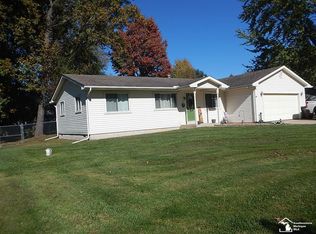 MLS ID #50225824, Candi Nostrant, Key Realty One LLC - Summerfield. MiRealSource
- $199,9003 bd1 ba882 sqft9230 Crabb Dr, Temperance, MI 48144For SaleMLS ID #50221029, Melanie Wiens, Wiens And Roth Real Estate - Lambertville. MiRealSource
- $269,9003 bd2 ba1.2k sqft9919 Minx Rd, Temperance, MI 48182For SaleMLS ID #50225584, Corey Welch, Real Estate One Monroe. MiRealSource
- $279,9003 bd2 ba1.3k sqft3501 W Erie Rd, Temperance, MI 48182For SaleMLS ID #50224266, Jacob Levicki, Real Estate One Monroe. MiRealSource
- $119,9002 bd1 ba1k sqft564 Castella St, Temperance, MI 48182For SaleMLS ID #50222777, Lisa Moore, Moore Realty Group - Dundee. MiRealSource
- $239,9004 bd1 ba1.4k sqft1140 E Erie Rd, Erie, MI 48133For SaleMLS ID #50225598, Aaron Wiens, Wiens And Roth Real Estate - Lambertville. MiRealSource
