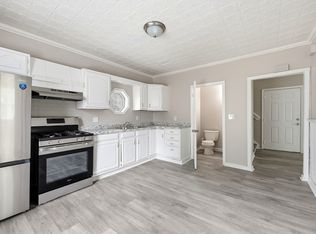
Step into timeless charm & modern comfort in this spacious 4–5 bedroom, 2 full bath home nestled on a quiet dead-end street. Filled w character & generous rm sizes throughout, this home offers the perfect blend of classic appeal & everyday functionality.The beautifully updated kitchen is sure to impress, featuring stainless steel appliances, a gas stove perfect for the cook in the family, & convenient peninsula seating ideal for casual dining & entertaining. Relax and unwind on the charming front porch with your favorite book, or enjoy outdoor living in the expansive backyard complete with an above-ground pool and deck — perfect for summer gatherings and entertaining guests. Additional highlights include a two-car garage, spacious living areas, and a peaceful setting that offers both privacy and convenience. This warm and inviting home is full of opportunity and ready for its next chapter
For sale
$319,900
21 Dexter St, Holyoke, MA 01040
4beds
1,732sqft
Est.:
Single Family Residence
Built in 1905
9,252 Square Feet Lot
$-- Zestimate®
$185/sqft
$-- HOA
What's special
Two-car garageAbove-ground poolCharming front porchExpansive backyardQuiet dead-end streetStainless steel appliancesGas stove
- 8 days |
- 1,088 |
- 72 |
Likely to sell faster than
Zillow last checked:
Listing updated:
Listed by:
Ericca F. Herbert 413-221-8669,
Today Real Estate, Inc. 413-579-8555
Source: MLS PIN,MLS#: 73520617
Tour with a local agent
Facts & features
Interior
Bedrooms & bathrooms
- Bedrooms: 4
- Bathrooms: 2
- Full bathrooms: 2
Primary bedroom
- Features: Closet, Flooring - Wood
- Level: Second
Bedroom 2
- Features: Closet, Flooring - Wood
- Level: Second
Bedroom 3
- Features: Closet, Flooring - Wood
- Level: Second
Bedroom 4
- Features: Closet, Flooring - Wood
- Level: Second
Bedroom 5
- Features: Closet, Flooring - Wood
- Level: Third
Bathroom 1
- Level: First
Bathroom 2
- Level: Second
Dining room
- Features: Closet, Flooring - Hardwood, French Doors
- Level: First
Kitchen
- Features: Flooring - Laminate, Dining Area, Countertops - Stone/Granite/Solid, Countertops - Upgraded, Cabinets - Upgraded, Exterior Access, Remodeled, Stainless Steel Appliances, Gas Stove, Peninsula
- Level: First
Living room
- Features: Flooring - Hardwood
- Level: First
Heating
- Steam, Natural Gas
Cooling
- None, Whole House Fan
Appliances
- Included: Water Heater, Range, Dishwasher, Refrigerator
- Laundry: In Basement, Washer Hookup
Features
- Entrance Foyer, Walk-up Attic
- Flooring: Wood, Tile, Laminate, Flooring - Hardwood
- Doors: French Doors
- Windows: Insulated Windows
- Basement: Full,Bulkhead
- Number of fireplaces: 1
- Fireplace features: Living Room
Interior area
- Total structure area: 1,732
- Total interior livable area: 1,732 sqft
- Finished area above ground: 1,732
Property
Parking
- Total spaces: 6
- Parking features: Detached, Paved Drive, Off Street
- Garage spaces: 2
- Uncovered spaces: 4
Features
- Patio & porch: Porch, Deck
- Exterior features: Porch, Deck, Pool - Above Ground, Fenced Yard
- Has private pool: Yes
- Pool features: Above Ground
- Fencing: Fenced
Lot
- Size: 9,252 Square Feet
Details
- Parcel number: 2535258
- Zoning: R-2
Construction
Type & style
- Home type: SingleFamily
- Architectural style: Colonial
- Property subtype: Single Family Residence
Materials
- Frame
- Foundation: Brick/Mortar
- Roof: Shingle
Condition
- Year built: 1905
Utilities & green energy
- Electric: Circuit Breakers
- Sewer: Public Sewer
- Water: Public
- Utilities for property: for Gas Range, Washer Hookup
Community & HOA
Community
- Features: Public Transportation, Shopping, Park, Golf, Medical Facility, Highway Access, House of Worship
HOA
- Has HOA: No
Location
- Region: Holyoke
Financial & listing details
- Price per square foot: $185/sqft
- Tax assessed value: $260,900
- Annual tax amount: $4,555
- Date on market: 5/18/2026
Estimated market value
Not available
Estimated sales range
Not available
$2,778/mo
Price history
| Date | Event | Price |
|---|---|---|
| 5/18/2026 | Listed for sale | $319,900+100.1%$185/sqft |
Source: MLS PIN #73520617 Report a problem | ||
| 3/6/2013 | Sold | $159,900-5.9%$92/sqft |
Source: Public Record Report a problem | ||
| 10/31/2012 | Price change | $169,900-2.9%$98/sqft |
Source: Goggins Real Estate, Inc. #71389495 Report a problem | ||
| 7/22/2012 | Price change | $174,900-2.8%$101/sqft |
Source: Goggins Real Estate, Inc. #71389495 Report a problem | ||
| 5/31/2012 | Listed for sale | $179,900-5.3%$104/sqft |
Source: Goggins Real Estate, Inc. #71389495 Report a problem | ||
| 2/23/2005 | Sold | $189,900+137.4%$110/sqft |
Source: Public Record Report a problem | ||
| 1/22/1997 | Sold | $80,000-33.3%$46/sqft |
Source: Public Record Report a problem | ||
| 3/28/1988 | Sold | $120,000$69/sqft |
Source: Public Record Report a problem | ||
Public tax history
| Year | Property taxes | Tax assessment |
|---|---|---|
| 2025 | $4,555 +7.8% | $260,900 +17% |
| 2024 | $4,224 +4.7% | $222,900 +3.6% |
| 2023 | $4,035 +5.8% | $215,100 +8.7% |
| 2022 | $3,812 +7.6% | $197,900 +7.7% |
| 2021 | $3,542 -0.7% | $183,800 +4.6% |
| 2020 | $3,566 +9.5% | $175,800 +4.1% |
| 2019 | $3,256 +4.9% | $168,800 +4.1% |
| 2018 | $3,103 -0.2% | $162,200 |
| 2017 | $3,109 +2% | $162,200 +1.8% |
| 2016 | $3,048 +0.4% | $159,400 |
| 2015 | $3,035 +0% | $159,400 |
| 2014 | $3,035 +1.8% | $159,400 -1.9% |
| 2013 | $2,982 +6.6% | $162,500 -2.1% |
| 2012 | $2,797 +6.8% | $166,000 |
| 2011 | $2,619 +5.3% | $166,000 |
| 2010 | $2,487 -6.3% | $166,000 -10.9% |
| 2009 | $2,653 +3.6% | $186,300 |
| 2008 | $2,562 +6.2% | $186,300 |
| 2007 | $2,413 +18.6% | $186,300 +16.3% |
| 2006 | $2,035 +9.6% | $160,200 +16.8% |
| 2005 | $1,856 +15.2% | $137,100 +21.9% |
| 2004 | $1,611 +4.5% | $112,500 +23.8% |
| 2003 | $1,541 +12.1% | $90,900 +6.1% |
| 2001 | $1,375 | $85,700 |
Find assessor info on the county website
Monthly payment
Est. payment$--/mo
Payment breakdown
Explore the cost of this home by adjusting the details. Changes won't be saved.
All calculations are estimates and provided by Zillow, Inc. for informational purposes only. Actual amounts may vary.
HOA fees may include property taxes on listings classified as Co-Ops. Contact the listing agent and/or owner for fee details.
Mortgage interest rates are dependent on a number of factors, including credit score, down payment, and repayment length. Interest rate data provided by Zillow Group Marketplace, Inc. as of 1/1/1970 from various mortgage lenders with which we have lead or other similar arrangements; the Estimated Payment is an average of those rates.
See how much you could borrow to make a competitive offer.
Climate risks
Neighborhood: 01040
Nearby schools
GreatSchools rating
- 2/10Maurice A Donahue Elementary SchoolGrades: PK-5Distance: 1.2 mi
- 2/10Holyoke STEM AcademyGrades: 6-8Distance: 1.1 mi
- 2/10Holyoke High SchoolGrades: 9-12Distance: 0.6 mi
A local agent can set up tours, give advice and negotiate with sellers.
- Massachusetts
- Hampden County
- Holyoke
- 01040
- 21 Dexter St
Nearby cities
Nearby zip codes
Other Holyoke Topics
