Location, Location, Location! Welcome to this charming and beautifully updated 3 bedroom, 1bath Ranch in the heart of Longmeadow! Perfectly situated directly across from Longmeadow High School and its upper athletic fields. Enjoy watching soccer, lacrosse and other sporting events right from your living room or front steps! Just around the corner from the desirable Blueberry Hill neighborhood, this home offers the convenience of being within walking distance to all three school levels, town shops, restaurants, grocery store, tennis courts and more! Inside find hardwood floors, a remodeled kitchen featuring quartz countertops, soft-close cabinetry and updated appliances, all included! The inviting living room boasts a cozy fireplace, while a second fireplace adds warmth and character to the spacious family room just off the kitchen. Sliding glass doors lead to the freshly painted deck, perfect for entertaining and seamless indoor-outdoor living! The generously sized backyard is fully fenced and even features a separate fenced-in area, ideal for furry family members, play space or creating distinct outdoor areas. Additional highlights include full bathroom with quartz countertop, an attached 1-car garage and plenty of off-street parking. Some recent improvements include the roof, electrical panel, added hardwood flooring, refinished existing hardwoods, new sliding glass door, freshly painted exterior and interior paint touch-ups! Looking for even more space? The expansive unfinished basement, currently housing the laundry area, offers tremendous potential for additional living space, home gym, rec room, office or more! Finishing the lower level could significantly expand the home’s usable square footage. With its wonderful updates, versatile layout, fantastic yard and unbeatable walkable location, this adorable Ranch is ready to welcome its next owners. Move right in and enjoy all that Longmeadow has to offer!
For sale
$399,000
480 Bliss Rd, Longmeadow, MA 01106
3beds
1,284sqft
Single Family Residence
Built in 1956
0.35 Acres Lot
$399,700 Zestimate®
$311/sqft
$-- HOA
What's special
Cozy fireplaceHardwood floorsPlenty of off-street parkingFantastic yardUpdated appliancesSoft-close cabinetryFreshly painted exterior
- 3 days
- 613
- 34
Zillow last checked:
Listing updated:
Listed by:
Rebecca Kingston Team 413-519-6787,
Berkshire Hathaway HomeServices Realty Professionals 413-567-3361,
Rebecca Kingston 413-519-6787
Source: MLS PIN,MLS#: 73589203
Facts & features
Interior
Bedrooms & bathrooms
- Bedrooms: 3
- Bathrooms: 1
- Full bathrooms: 1
- Main level bathrooms: 1
- Main level bedrooms: 3
Primary bedroom
- Features: Closet, Flooring - Hardwood
- Level: Main,First
Bedroom 2
- Features: Closet, Flooring - Hardwood
- Level: Main,First
Bedroom 3
- Features: Closet, Flooring - Hardwood
- Level: Main,First
Bathroom 1
- Features: Bathroom - Full, Bathroom - Tiled With Tub & Shower, Flooring - Stone/Ceramic Tile, Countertops - Stone/Granite/Solid
- Level: Main,First
Family room
- Features: Flooring - Hardwood, Exterior Access
- Level: Main,First
Kitchen
- Features: Flooring - Hardwood, Dining Area, Countertops - Stone/Granite/Solid, Countertops - Upgraded, Cabinets - Upgraded
- Level: Main,First
Living room
- Features: Flooring - Hardwood, Exterior Access
- Level: Main,First
Heating
- Baseboard, Natural Gas
Cooling
- Window Unit(s)
Appliances
- Included: Gas Water Heater, Water Heater, Range, Dishwasher, Disposal, Microwave, Refrigerator, Other
- Laundry: In Basement, Electric Dryer Hookup, Washer Hookup
Features
- Flooring: Tile, Hardwood
- Basement: Full,Interior Entry,Concrete
- Number of fireplaces: 2
- Fireplace features: Family Room, Living Room
Interior area
- Total structure area: 1,284
- Total interior livable area: 1,284 sqft
- Finished area above ground: 1,284
Property
Parking
- Total spaces: 7
- Parking features: Attached, Garage Faces Side, Paved Drive, Off Street, Paved
- Attached garage spaces: 1
- Uncovered spaces: 6
Features
- Patio & porch: Deck - Wood
- Exterior features: Deck - Wood, Rain Gutters, Fenced Yard
- Fencing: Fenced/Enclosed,Fenced
Lot
- Size: 0.35 Acres
- Features: Cleared, Level
Details
- Parcel number: M:0081 B:0123 L:0048,2542778
- Zoning: RA1
Construction
Type & style
- Home type: SingleFamily
- Architectural style: Ranch
- Property subtype: Single Family Residence
Materials
- Frame
- Foundation: Concrete Perimeter
- Roof: Shingle
Condition
- Year built: 1956
Utilities & green energy
- Electric: Circuit Breakers, 100 Amp Service
- Sewer: Public Sewer
- Water: Public
- Utilities for property: for Electric Range, for Electric Dryer, Washer Hookup
Green energy
- Energy efficient items: Thermostat
Community & HOA
Community
- Features: Public Transportation, Shopping, Pool, Tennis Court(s), Park, Walk/Jog Trails, Stable(s), Golf, Medical Facility, Bike Path, Conservation Area, Highway Access, House of Worship, Private School, Public School, University
HOA
- Has HOA: No
Location
- Region: Longmeadow
Financial & listing details
- Price per square foot: $311/sqft
- Tax assessed value: $362,000
- Annual tax amount: $6,994
- Date on market: 10/9/2026
- Road surface type: Paved
Estimated market value
$399,700
$380,000 - $420,000
$2,958/mo
Price history
| Date | Event | Price |
|---|---|---|
| 10/10/2026 | Listed for sale | $399,000+206.9%$311/sqft |
Source: MLS PIN #73589203 Report a problem | ||
| 9/21/2021 | Sold | $130,000$101/sqft |
Source: Public Record Report a problem | ||
Public tax history
| Year | Property taxes | Tax assessment |
|---|---|---|
| 2025 | $6,794 +2.1% | $321,700 |
| 2024 | $6,653 +2.8% | $321,700 +14% |
| 2023 | $6,470 +3.3% | $282,300 +11.1% |
| 2022 | $6,263 +4.3% | $254,200 +4.7% |
| 2021 | $6,004 -0.6% | $242,700 +3.1% |
| 2020 | $6,040 +10.5% | $235,500 +3.8% |
| 2019 | $5,464 +1.8% | $226,800 +2.9% |
| 2018 | $5,367 +3.2% | $220,500 |
| 2017 | $5,199 +3.9% | $220,500 +7.2% |
| 2016 | $5,002 +3.8% | $205,600 +0.7% |
| 2015 | $4,821 +32.2% | $204,100 -0.7% |
| 2014 | $3,648 -20.6% | $205,500 -3.7% |
| 2013 | $4,597 +6.9% | $213,400 -2.3% |
| 2012 | $4,300 -0.7% | $218,500 -5.4% |
| 2011 | $4,331 +2.6% | $231,000 |
| 2010 | $4,223 +0.8% | $231,000 -5.7% |
| 2009 | $4,190 +2.1% | $244,900 +1.2% |
| 2008 | $4,104 +9.2% | $242,000 |
| 2007 | $3,758 +1.8% | $242,000 |
| 2006 | $3,693 +11.5% | $242,000 +25.1% |
| 2005 | $3,311 +1.7% | $193,400 +12.2% |
| 2004 | $3,257 +4.8% | $172,400 |
| 2003 | $3,108 +3.6% | $172,400 +15.8% |
| 2002 | $3,000 | $148,900 |
Find assessor info on the county website
Monthly payment
Est. payment
Payment breakdown
Explore the cost of this home by adjusting the details. Changes won't be saved.Climate risks
Neighborhood: 01106
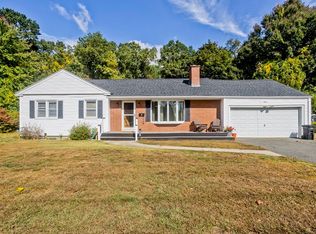
Similar homes
- $--3 bd2 ba1.4k sqft50 Terrace Ln, Springfield, MA 01118Auction
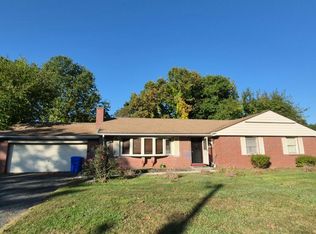 Auction.com 2
 - $465,0003 bd2 ba1.7k sqft185 Redfern Dr, Longmeadow, MA 01106For Sale
 MLS ID #73583760, William T. McCarry, William Raveis R.E. & Home Services. MLS PIN
 - $379,9004 bd2 ba1.7k sqft111 Greenacre Ave, Longmeadow, MA 01106For Sale
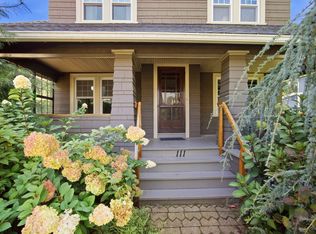 MLS ID #73579114, Brenda Leduc, RE/MAX Compass. MLS PIN
 - $--4 bd1 ba1.6k sqft93 Sunapee St, Springfield, MA 01108Auction
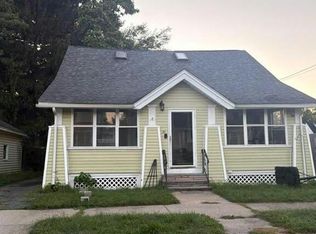 Auction.com 2
 - $369,9003 bd2 ba1.2k sqft26 Glenwood Street, Enfield, CT 06082For Sale
 MLS ID #24205115, Ricky D. Ramsey, Barile Realty Group. Smart MLS
