This 2205 square foot single family home has 4 bedrooms and 2.0 bathrooms. This home is located at 56201 Butternut Rd, South Bend, IN 46619.
Foreclosed
Est. $268,800
56201 Butternut Rd, South Bend, IN 46619
4beds
2,205sqft
SingleFamily
Built in 1969
0.77 Acres Lot
$268,800 Zestimate®
$122/sqft
$-- HOA
Overview
- 499 days
- 21
- 1
Facts & features
Interior
Bedrooms & bathrooms
- Bedrooms: 4
- Bathrooms: 2
- Full bathrooms: 2
Heating
- Other
Cooling
- Central
Interior area
- Total interior livable area: 2,205 sqft
Property
Parking
- Parking features: Garage - Attached
Features
- Exterior features: Stone
Lot
- Size: 0.77 Acres
Details
- Parcel number: 710808102023000025
Construction
Type & style
- Home type: SingleFamily
Materials
- masonry
- Foundation: Slab
- Roof: Asphalt
Condition
- Year built: 1969
Utilities & green energy
- Sewer: Septic
Community & HOA
Location
- Region: South Bend
Financial & listing details
- Price per square foot: $122/sqft
- Tax assessed value: $218,300
- Annual tax amount: $2,507
Foreclosure details
Estimated market value
$268,800
$237,000 - $298,000
$1,856/mo
Price history
| Date | Event | Price |
|---|---|---|
| 5/8/2025 | Sold | $125,397+9%$57/sqft |
Source: Public Record Report a problem | ||
| 8/4/2018 | Listing removed | $115,000$52/sqft |
Source: Rook and Bishop LLC #201736262 Report a problem | ||
| 8/7/2017 | Listed for sale | $115,000$52/sqft |
Source: Rook and Bishop LLC #201736262 Report a problem | ||
Public tax history
| Year | Property taxes | Tax assessment |
|---|---|---|
| 2025 | $2,507 +52.3% | $218,300 -3% |
| 2024 | $1,646 +6.5% | $225,100 +19.7% |
| 2023 | $1,546 +71.3% | $188,100 +13.7% |
| 2022 | $902 +16.1% | $165,500 +40.1% |
| 2021 | $777 +5.1% | $118,100 +6.5% |
| 2020 | $740 -48.9% | $110,900 -3.9% |
| 2019 | $1,448 +178.1% | $115,400 -11.2% |
| 2018 | $521 -53.2% | $130,000 +35.7% |
| 2017 | $1,113 +127.5% | $95,800 |
| 2016 | $489 +25.7% | $95,800 +9.5% |
| 2014 | $389 +3% | $87,500 |
| 2013 | $378 +1.6% | $87,500 -0.7% |
| 2012 | $372 +37.2% | $88,100 +5.3% |
| 2011 | $271 -32.7% | $83,700 -9.8% |
| 2010 | $403 -56.3% | $92,800 -31.2% |
| 2009 | $922 | $134,800 +37.7% |
| 2007 | -- | $97,900 -43.7% |
| 2006 | $742 +4.4% | $173,800 |
| 2004 | $711 +30.2% | $173,800 -18.2% |
| 2003 | $546 | $212,500 +1547.3% |
| 2001 | -- | $12,900 |
Find assessor info on the county website
Monthly payment
Climate risks
Neighborhood: 46619
Nearby schools
Schools provided by the listing agent
- Elementary: Edison
- Middle: Navarre
- High: Washington
- District: South Bend Community School Corp
Source: The MLS. This data may not be complete. We recommend contacting the local school district to confirm school assignments for this home.
Similar homes
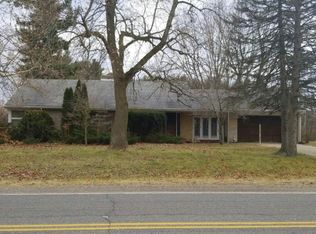
- $--2 bd2 ba1.8k sqft58076 Crumstown Hwy, South Bend, IN 46619Auction
 Auction.com 2
 - $265,0004 bd3 ba2.2k sqft26222 Tyris St, South Bend, IN 46619For Sale
 MLS ID #202635471, John J Brady, Weichert Rltrs-J.Dunfee&Assoc.. IRMLS
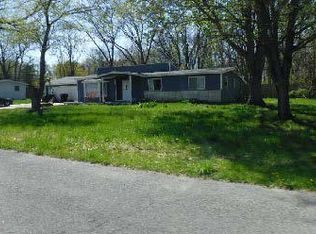
 - $--4 bd2 ba1.6k sqft56425 Westlea Dr, South Bend, IN 46619Auction
 ServiceLink Auction
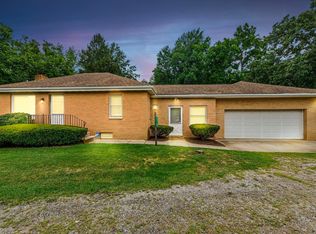
 - $249,9002 bd2 ba2.3k sqft55769 Mayflower Rd, South Bend, IN 46619For Sale
 MLS ID #202632807, Greg G Gray, Polack Realty. IRMLS
 - $359,9003 bd3 ba1.6k sqft26366 Hummingbird Rd, South Bend, IN 46619For Sale
 MLS ID #845434, Brittany Kribs, @properties/Christie's Intl RE. NIRA as distributed by MLS GRID
