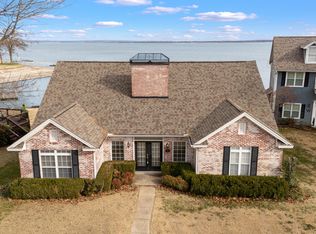
Your Grand Lake getaway is ready—just bring your lake bag. Located on Monkey Island in the desirable Newport Village community, this furnished 3-bedroom home offers the easy, low-maintenance lake lifestyle you’ve been looking for, complete with a dock slip at the community dock and two Sea-Doo pads.
Inside, the spacious layout is designed for gathering, with an open living and dining area centered around the fireplace and plenty of room for family and friends. The kitchen and breakfast nook are filled with natural light and offer beautiful views toward the water, while the primary suite provides a generous retreat with a large bath featuring a jetted tub and separate shower. Two additional bedrooms give you plenty of space for overnight guests.
Outside, enjoy a large deck made for morning coffee, evening cocktails and weekends at the lake. And when you’re ready to get on the water, your boat and Sea-Doos are easily accessible at the community dock.
Newport Village makes lake ownership especially easy—the HOA maintains the lawn and landscaping, leaving more time to enjoy Grand Lake. Community amenities include a swimming pool, tennis/pickleball court and playground.
Whether you’re looking for a weekend escape or a place to settle into lake life, this one comes with the pieces that can be hardest to find already in place: furnishings, boat slip, Sea-Doo pads, community amenities and a prime Monkey Island location.
Come to the lake. Drop your bags. Get on the water.
For sale
$775,000
56201 E 285th Rd #12, Afton, OK 74331
3beds
2,106sqft
Single Family Residence
Built in 1997
2,160 Square Feet Lot
$-- Zestimate®
$368/sqft
$834/mo HOA
What's special
Two sea-doo padsTwo additional bedrooms
- 2 days
- 381
- 16
Zillow last checked:
Listing updated:
Listed by:
Lauren Toppins 405-821-4061,
Cherrywood
Source: MLSOK/OKCMAR as distributed by MLS GRID,MLS#: 1250966
Facts & features
Interior
Bedrooms & bathrooms
- Bedrooms: 3
- Bathrooms: 3
- Full bathrooms: 2
- 1/2 bathrooms: 1
Heating
- Has Heating (Unspecified Type)
Cooling
- Has cooling: Yes
Features
- Number of fireplaces: 1
- Fireplace features: Wood Burning
Interior area
- Total structure area: 2,106
- Total interior livable area: 2,106 sqft
Property
Features
- Levels: One
- Stories: 1
- Has view: Yes
- View description: Water
- Has water view: Yes
- Water view: Water
- Waterfront features: Lake Front, Lake
Lot
- Size: 2,160 Square Feet
Details
- Parcel number: 56201E2851274331
- Special conditions: None
Construction
Type & style
- Home type: SingleFamily
- Architectural style: Ranch,Traditional
- Property subtype: Single Family Residence
Materials
- Vinyl Siding
- Foundation: Slab
- Roof: Composition
Condition
- Year built: 1997
Community & HOA
HOA
- Has HOA: Yes
- Services included: Gated Entry, Common Area Maintenance, Exterior Maintenance, Pool
- HOA fee: $10,003 annually
Location
- Region: Afton
Financial & listing details
- Price per square foot: $368/sqft
- Annual tax amount: $4,069
- Date on market: 9/27/2026
Estimated market value
Not available
Estimated sales range
Not available
Not available
Price history
| Date | Event | Price |
|---|---|---|
| 9/27/2026 | Listed for sale | $775,000$368/sqft |
Source:  MLSOK/OKCMAR as distributed by MLS GRID #1250966 Report a problem MLSOK/OKCMAR as distributed by MLS GRID #1250966 Report a problem | ||
Public tax history
Tax history is unavailable.
Monthly payment
Est. payment
Payment breakdown
Explore the cost of this home by adjusting the details. Changes won't be saved.Climate risks
Neighborhood: 74331
Nearby schools
Schools provided by the listing agent
- Elementary: Grove Lower ES,Grove Upper ES
- Middle: Grove MS
- High: Grove HS
Source: MLSOK/OKCMAR as distributed by MLS GRID. This data may not be complete. We recommend contacting the local school district to confirm school assignments for this home.
Similar homes
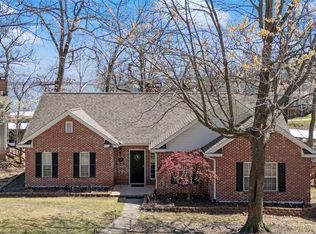
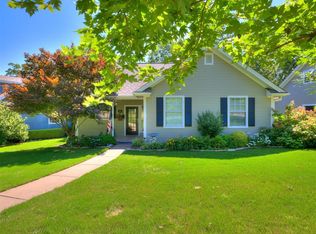
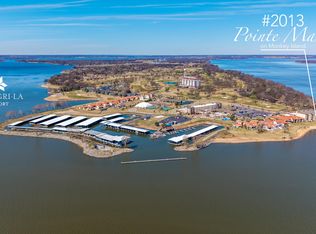
- $769,0003 bd3 ba2.2k sqft57425 E Highway 125, Afton, OK 74331For Sale
 MLS ID #26-586, Ginger Richey, Keller Williams Realty Elite. Northeast Oklahoma BOR
 - $950,0003 bd4 ba2.4k sqft57450 E Highway 125 Unit 564, Afton, OK 74331For Sale
 MLS ID #26-2221, Rami K. Masri, Coldwell Banker Shangri-La Realty. Northeast Oklahoma BOR
 - $720,0004 bd3 ba2.3k sqft24100 S 550th Rd, Afton, OK 74331For Sale
 MLS ID #26-2188, Sharon Ann Lebow, Solid Rock Realtors - Grove. Northeast Oklahoma BOR
 - $689,0003 bd3 ba2k sqft27204 S Highway 125 Unit 7, Afton, OK 74331For Sale
 MLS ID #26-848, Sheri Jo Price, Coldwell Banker Shangri-La Realty. Northeast Oklahoma BOR
